

Southwater · RH13
Bonfire Hill, Southwater
Bonfire Hill, Southwater, RH13
Offers Over
A versatile 3-bedroom bungalow with a superb self-contained annexe, set in two acres of grounds. Enjoying a semi-rural location near the Downs Link, it offers nearly 2,000 sq ft of space, extensive parking, and exciting future potential
Listed 15 May 2026 · agent details updated 7 November 2026. An asking price is not a completed sale.
The home, in the agent’s words
- Set within approximately two acres of beautiful, mature grounds
- Deceptively spacious three-bedroom bungalow spanning nearly 2,000 sq ft
- Exceptional self-contained annexe with private courtyard garden
- Dual-aspect lounge/diner featuring original parquet flooring and a cosy log burner
- Principal bedroom suite in the loft with dressing area and en suite
- Modern wet room with underfloor heating and luxurious rainhead shower
- Extensive driveway parking for up to eight vehicles and a wood-framed garage
- Semi-rural, quiet setting bordering a footpath
- Close to the heart of Southwater village or a short walk to the pub
- Significant potential for improvement and enlargement (STPP)
Read the full agent description
*** Quote Ref: 765607 when calling ***
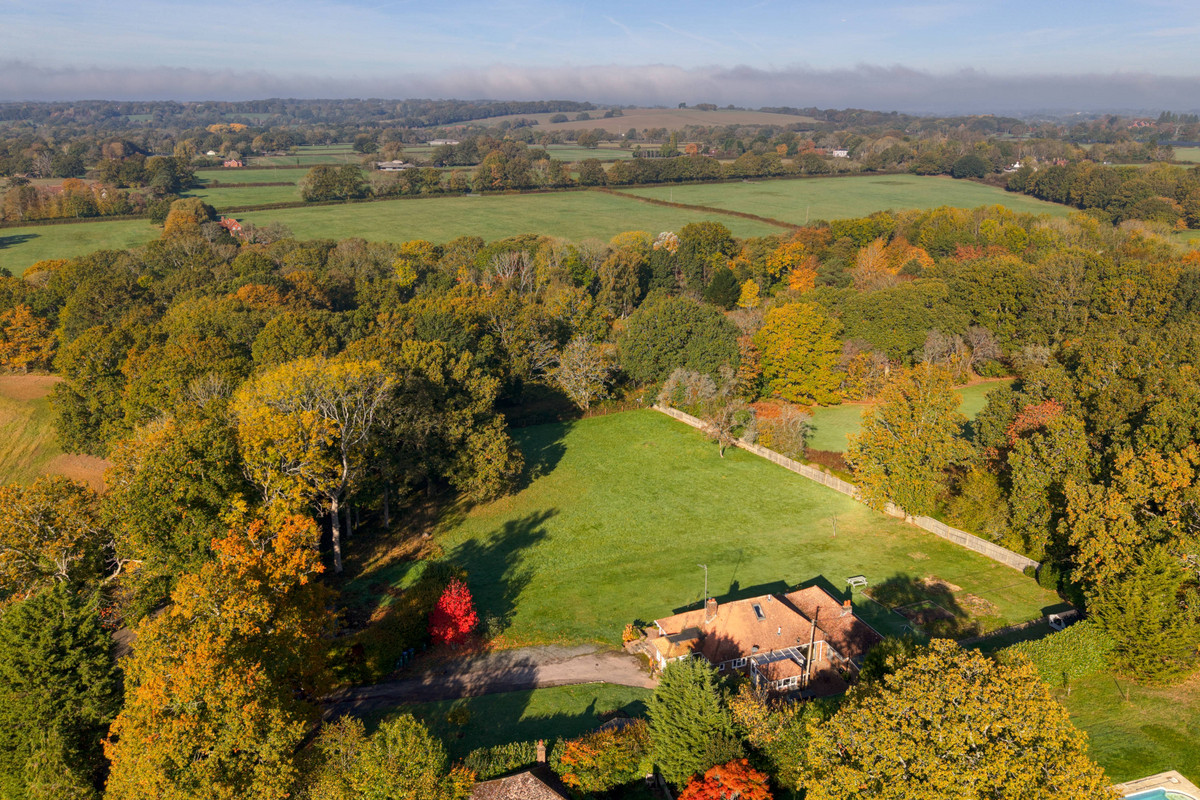
Tucked away on Bonfire Hill, The Fords combines a deceptively spacious home with approximately two acres of gardens and paddock: A rare opportunity to enjoy semi-rural peace with substantial outdoor space of your own. Spanning nearly 2,000 sq ft, this characterful bungalow offers versatile accommodation, a self-contained annexe, and grounds that bring an extra dimension to life here.
The heart of the home is the dual-aspect lounge and dining room. It’s a space that feels both airy and grounded, with original parquet flooring underfoot and a log burner that promises cosy winter evenings. The kitchen, designed in a classic country style, provides a practical hub with a separate utility area and workshop leading off - perfect for those who enjoy a project or need extra hobby space.
The sleeping arrangements are thoughtfully distributed to offer privacy. A wooden staircase leads to the principal suite in the loft, a bright sanctuary with Velux windows, a dedicated dressing area, and an en suite shower room. On the ground floor, the main house features a large bedroom with French doors leading to a lovely terrace, and a modern wet room, complete with underfloor heating and a rainhead shower for a touch of everyday luxury.
One of the most remarkable features of this property is the self-contained annexe. Currently operating as a successful Airbnb, it is a complete home in its own right, featuring a lounge with a plasma fire, a kitchen with underfloor heating, a double bedroom with built-in wardrobes and its own private decked area, and a modern shower room. With its own stable door leading to a private, tucked-away courtyard garden, it is ideal for multi-generational living or as an ongoing income stream. The self-contained annexe is separately assessed for Council Tax purposes and is subject to its own Council Tax charge (Band B).
Outside, the gardens and paddock together extend to approximately two acres, making the land one of The Fords’ standout features. A copse of trees edges the property, providing a lovely natural backdrop and attracting an abundance of wildlife. The gardens offer a series of wonderfully private “rooms”, with terraces for enjoying the stunning evening sunsets, dedicated vegetable beds, and a summerhouse for quieter moments. The paddock adds a generous expanse of open ground, completing a setting that invites you to slow down, spend time outdoors, and enjoy the countryside around you.
Area Guide
Southwater offers a vibrant village community, and The Fords is ideally positioned on the edge of the village, providing an “away-from-it-all” feel while remaining exceptionally well connected. Local shops, highly regarded primary schools, a doctors’ surgery, and everyday amenities are all within a short drive, while Horsham town centre is easily accessible by car or regular bus services.
Lifestyle is very much at the forefront here. The property borders a public footpath, with the Downs Link quite literally on the doorstep, offering miles of scenic routes for walking, running, cycling, and dog walking. Southwater Country Park is also close by, providing beautiful lakeside walks and family-friendly outdoor space.
For leisure and recreation, the increasingly popular Southwater Cricket Club with tennis courts is within a four-minute walk, while Bluecoat Sports and Sumners Ponds are both approximately five minutes away by car. For a quintessential Sunday afternoon, a short stroll takes you to The Bax Castle pub, a much-loved local favourite.
Commuters are equally well served, with Christ’s Hospital railway station just a five-minute drive away, offering convenient connections to London and the South Coast. The combination of countryside surroundings, village convenience, and excellent local amenities makes this a particularly special setting.
What it's like to live in
The practical details that shape daily life here, each with its source. Anything the listing leaves open becomes a question to ask.
Garage + Driveway
Extensive driveway parking for up to eight vehicles and a wood-framed garage
Agent's descriptionGarden · terrace
Agent's descriptionUnderfloor heating
On the ground floor, the main house features a large bedroom with French doors leading to a lovely terrace, and a modern wet room, complete with underfloor heating and a rainhea…
Agent's descriptionLoft · Built-in wardrobes
A wooden staircase leads to the principal suite in the loft, a bright sanctuary with Velux windows, a dedicated dressing area, and an en suite shower room.
Agent's descriptionUp to 1,000 Mbps
Available to 22% of premises in the postcode (Ofcom, Jan 2026). Postcode coverage, not a speed guarantee: check this exact address with a provider.
Ofcom postcode coverageFreehold
Supplied listing field and any agent featuresThe agent has supplied the certificate as a document. Its rating isn't in the listing data, so open it to see the band and assessment date.
Supplied listing documentQuestions worth asking
The listing doesn't answer these. Tick any you'd like to ask and they'll be added to your enquiry message.
Nothing added yet
Loading room styling…
Life nearby
A feel for the area
Getting about
1.7 milesto Christs Hospital Rail Station
Approximate straight-line distance · DfT NaPTAN · 13 Sept 2026Background air quality
- Fine particles · PM₂.₅
- 6.4 µg/m³ · Above the WHO guideline · well within the UK legal limit
- Nitrogen dioxide · NO₂
- 5.3 µg/m³ · Meets the WHO guideline
Annual background levels. For scale: the WHO 2021 guideline is 5 µg/m³ for PM₂.₅ and 10 for NO₂; the UK legal limit is 20 and 40. Lower is better; this is a 1 km model, not a reading at the door.
Defra · 2024 annual model · 1 km areaLocal information is approximate. Distances are straight-line estimates from the available location. Broadband describes postcode coverage, not the speed or service available at this home; check the address with a provider. Air quality is a modelled annual background estimate.
Checking nearby places…
Picture your everyday
Start with the agent's details and explore the Area Overview to get a feel for daily life here.
Local news
A confirmed locality is needed to select relevant local stories for this home.
Checking connected news sources…
Other homes nearby
Homes in RH13 postcode area →About these property details
The information provided in this listing is for general information purposes only and does not constitute property particulars. We make no warranties or guarantees, express or implied, regarding the accuracy, completeness, or availability of the information.
Property details are provided by the listing agent, developer, or other third parties, and we have no control over the content provided. Prospective buyers or tenants should make their own enquiries and verify all information directly with the agent or relevant party.
Information relating to Energy Performance Certificates, Home Reports, or other statutory documents should be obtained directly from the selling agent or developer where applicable.