

Guildford, Surrey · GU3
Elm Hill, Normandy
Elm Hill, Normandy, Guildford, Surrey, GU3
Asking price · Originally listed at £1,300,000
Situated on the edge of an idyllic rural location of the popular village of Normandy with a large private gated plot offering a feeling of peace and tranquillity.
The home, in the agent’s words
Read the full agent description
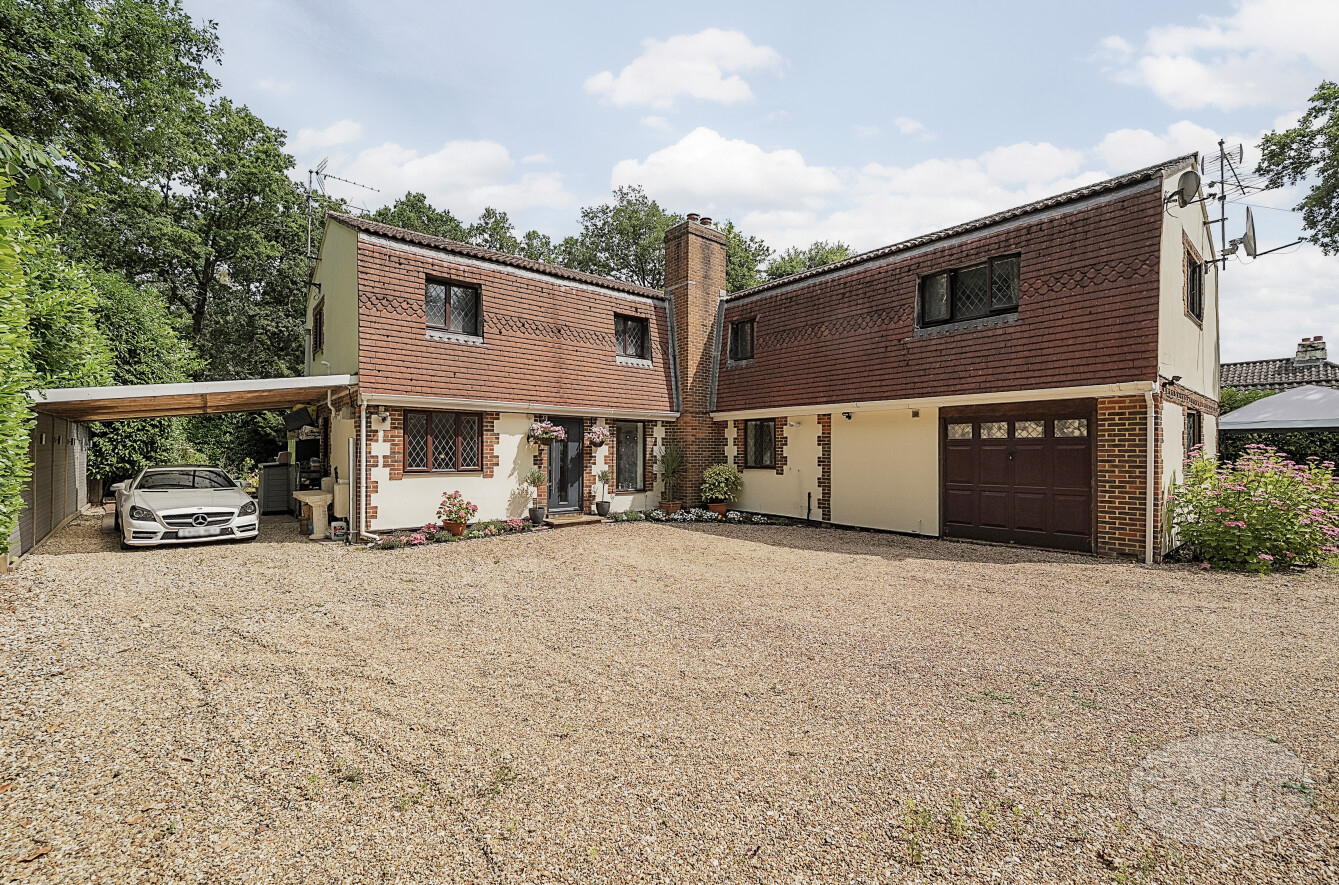
Situated on the edge of an idyllic rural location of the popular village of Normandy with a large private gated plot offering a feeling of peace and tranquillity, this charming Five bedroom detached family home offers the chance to be out in the countryside but is only a short drive away from the wonderful towns of Guildford and Farnham. It is also just over mile mile to Wanborough Station with its link to Guildford Mainline and London Waterloo for the commuter.
The front door leads to the entrance hall with stairs to the 1st floor. To the left you can access the study with built in cupboards. To the rear is the downstairs shower room leading through the utility room with a door to the side leading out to the large carport. That large living room is stretching over 29ft with bifolding doors leading out the rear garden, this room then leads onto dining room with a further set of stairs leading to the 1st floor. There is also a door leading to the side of the house which has a large decked entertaining area. A real feature of this house if the handmade kitchen/breakfast room comprising of an array of bespoke kitchen units with a large central island.
The 1st floor landing has a window to the front. To the rear is the large family bathroom. This floor has three good sized bedrooms as well as guest bedroom with an ensuite. The main bedroom is to the front of the house with a dual aspect and an ensuite with a window to the side.
Another amazing feature of this house is the delightful setting and grounds with gravelled driveway parking for four to several cars. There is a large grassed area to the front of that leads round to the decked area that offers a great degree of privacy making a great entertaining area with access back to the dining area of the house. The back garden comprises of paved area with steps down leading to the large laid to level lawn with mature bush and trees surrounding the gardens boundary. The garden has a central water fountain and large garden shed to the side.
Freehold
A feel for the area
Connected for everyday life
100%of homes in the postcode can access 100+ Mbps broadband.
Available speed bands
- 30+ Mbps
- 100%
- 100+ Mbps
- 100%
- 300+ Mbps
- 100%
- 1,000+ Mbps
- 100%
Getting about
0.8 milesto Ash Rail Station
Approximate straight-line distance · DfT NaPTAN · 13 Sept 2026Background air quality
- Fine particles · PM₂.₅
- 6.7 µg/m³ · Above the WHO guideline · well within the UK legal limit
- Nitrogen dioxide · NO₂
- 7.7 µg/m³ · Meets the WHO guideline
Annual background levels. For scale: the WHO 2021 guideline is 5 µg/m³ for PM₂.₅ and 10 for NO₂; the UK legal limit is 20 and 40. Lower is better; this is a 1 km model, not a reading at the door.
Defra · 2024 annual model · 1 km areaLocal information is approximate. Distances are straight-line estimates from the available location. Broadband describes postcode coverage, not the speed or service available at this home; check the address with a provider. Air quality is a modelled annual background estimate.
Checking nearby places…
Picture your everyday
Start with the agent's details and explore the area guide to get a feel for daily life here.
Other homes nearby
Homes in Guildford →About these property details
The information provided in this listing is for general information purposes only and does not constitute property particulars. We make no warranties or guarantees, express or implied, regarding the accuracy, completeness, or availability of the information.
Property details are provided by the listing agent, developer, or other third parties, and we have no control over the content provided. Prospective buyers or tenants should make their own enquiries and verify all information directly with the agent or relevant party.
Information relating to Energy Performance Certificates, Home Reports, or other statutory documents should be obtained directly from the selling agent or developer where applicable.