

Manchester · M22
Crossacres Road, Manchester
9 Crossacres Road, Manchester
Offers In Excess Of
Chain-free semi-detached home near Gatley. Features three bedrooms, two receptions, study, and garage. Includes new heating and flooring, with potential to modernise kitchen and bathroom. Spacious layout with deep driveway and garden, ready for you to make your own.
The home, in the agent’s words
- Full Electrical Rewire Completed
- New Boiler
- Large Driveway and Garage
- Chain Free
- Good Sized Gardens
- Walking Distance to Gatley Village
- Walking Distance to Station
- 2 Reception Rooms plus study/Playroom
Read the full agent description
Unexpectedly back on the market due to a buyers change in circumstance.
A fantastic opportunity to acquire a spacious semi-detached home in the sought-after M22 area and walking distance to Gatley village. Offered to the market with NO ONWARD CHAIN, this property boasts a brand-new central heating system, fresh flooring, and versatile living space - ready for you to move in and make your own. 1342 SQF, it is certainly generous in size.
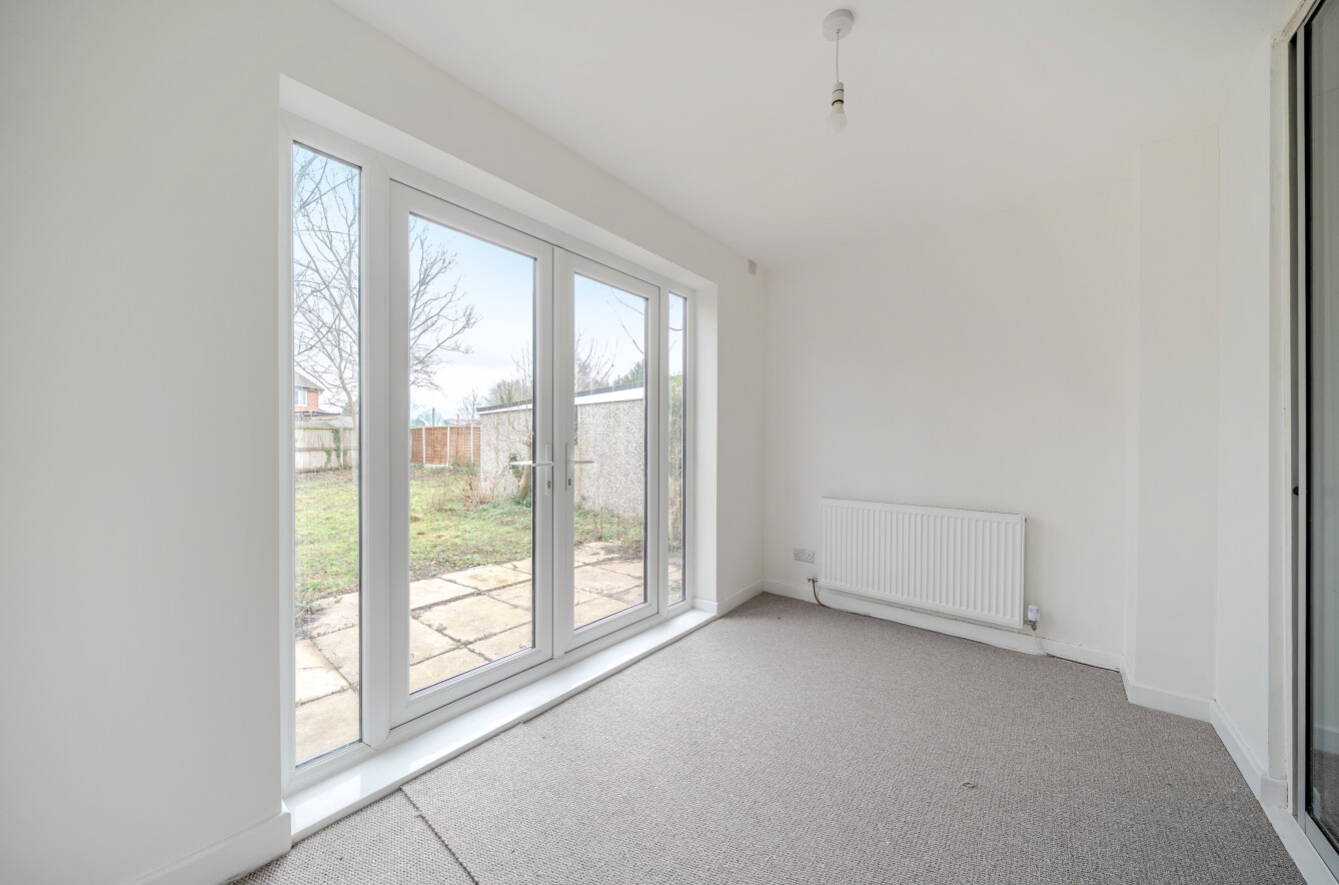
Set back from the road behind a deep driveway, the home opens into a useful storm porch and wide and welcoming hallway. The ground floor features two generous reception rooms: a bright living room with a classic bay window and feature fireplace, and a separate dining room ideal for family meals. The dining area leads into a versatile study/sunroom extension with French doors opening to the garden - perfect for a home office or playroom.
The kitchen is fully workable and equipped with a brand-new double oven and a new 4-ring gas hob. While the units are functional, the space offers an exciting "blank canvas" for a new owner to upgrade or restyle to their taste. A convenient pantry houses the new combi boiler (installed end of 2025), ensuring top-tier energy efficiency.
Upstairs, you will find three well-proportioned bedrooms (two doubles and a single), all freshly fitted with new grey carpets and decorated in neutral tones. The family bathroom has been fitted with new flooring but presents a great opportunity for modernisation; currently featuring a bath and separate shower, it is ready for a contemporary suite upgrade. A separate WC is located adjacent.
The property enjoys excellent privacy thanks to its setback position. The paved driveway accommodates two cars comfortably. To the rear, the garden features an outside tap and access to a detached garage, which is dry and fully powered — ideal for storage or a workshop.
A feel for the area
Connected for everyday life
100%of homes in the postcode can access 100+ Mbps broadband.
Available speed bands
- 30+ Mbps
- 100%
- 100+ Mbps
- 100%
- 300+ Mbps
- 100%
- 1,000+ Mbps
- 100%
Getting about
0.7 milesto Gatley Rail Station
Approximate straight-line distance · DfT NaPTAN · 13 Sept 2026Background air quality
- Fine particles · PM₂.₅
- 7.2 µg/m³ · Above the WHO guideline · well within the UK legal limit
- Nitrogen dioxide · NO₂
- 12.6 µg/m³ · Above the WHO guideline · well within the UK legal limit
Annual background levels. For scale: the WHO 2021 guideline is 5 µg/m³ for PM₂.₅ and 10 for NO₂; the UK legal limit is 20 and 40. Lower is better; this is a 1 km model, not a reading at the door.
Defra · 2024 annual model · 1 km areaLocal information is approximate. Distances are straight-line estimates from the available location. Broadband describes postcode coverage, not the speed or service available at this home; check the address with a provider. Air quality is a modelled annual background estimate.
Checking nearby places…
Picture your everyday
Start with the agent's details and explore the area guide to get a feel for daily life here.
Other homes nearby
Homes in Manchester →About these property details
The information provided in this listing is for general information purposes only and does not constitute property particulars. We make no warranties or guarantees, express or implied, regarding the accuracy, completeness, or availability of the information.
Property details are provided by the listing agent, developer, or other third parties, and we have no control over the content provided. Prospective buyers or tenants should make their own enquiries and verify all information directly with the agent or relevant party.
Information relating to Energy Performance Certificates, Home Reports, or other statutory documents should be obtained directly from the selling agent or developer where applicable.