
Gravesend, Kent · DA13
Weald Close, Gravesend
Weald Close, Istead Rise, Gravesend, Kent, DA13
Guide price
*** Guide Price £550,000 - £600,000 ***
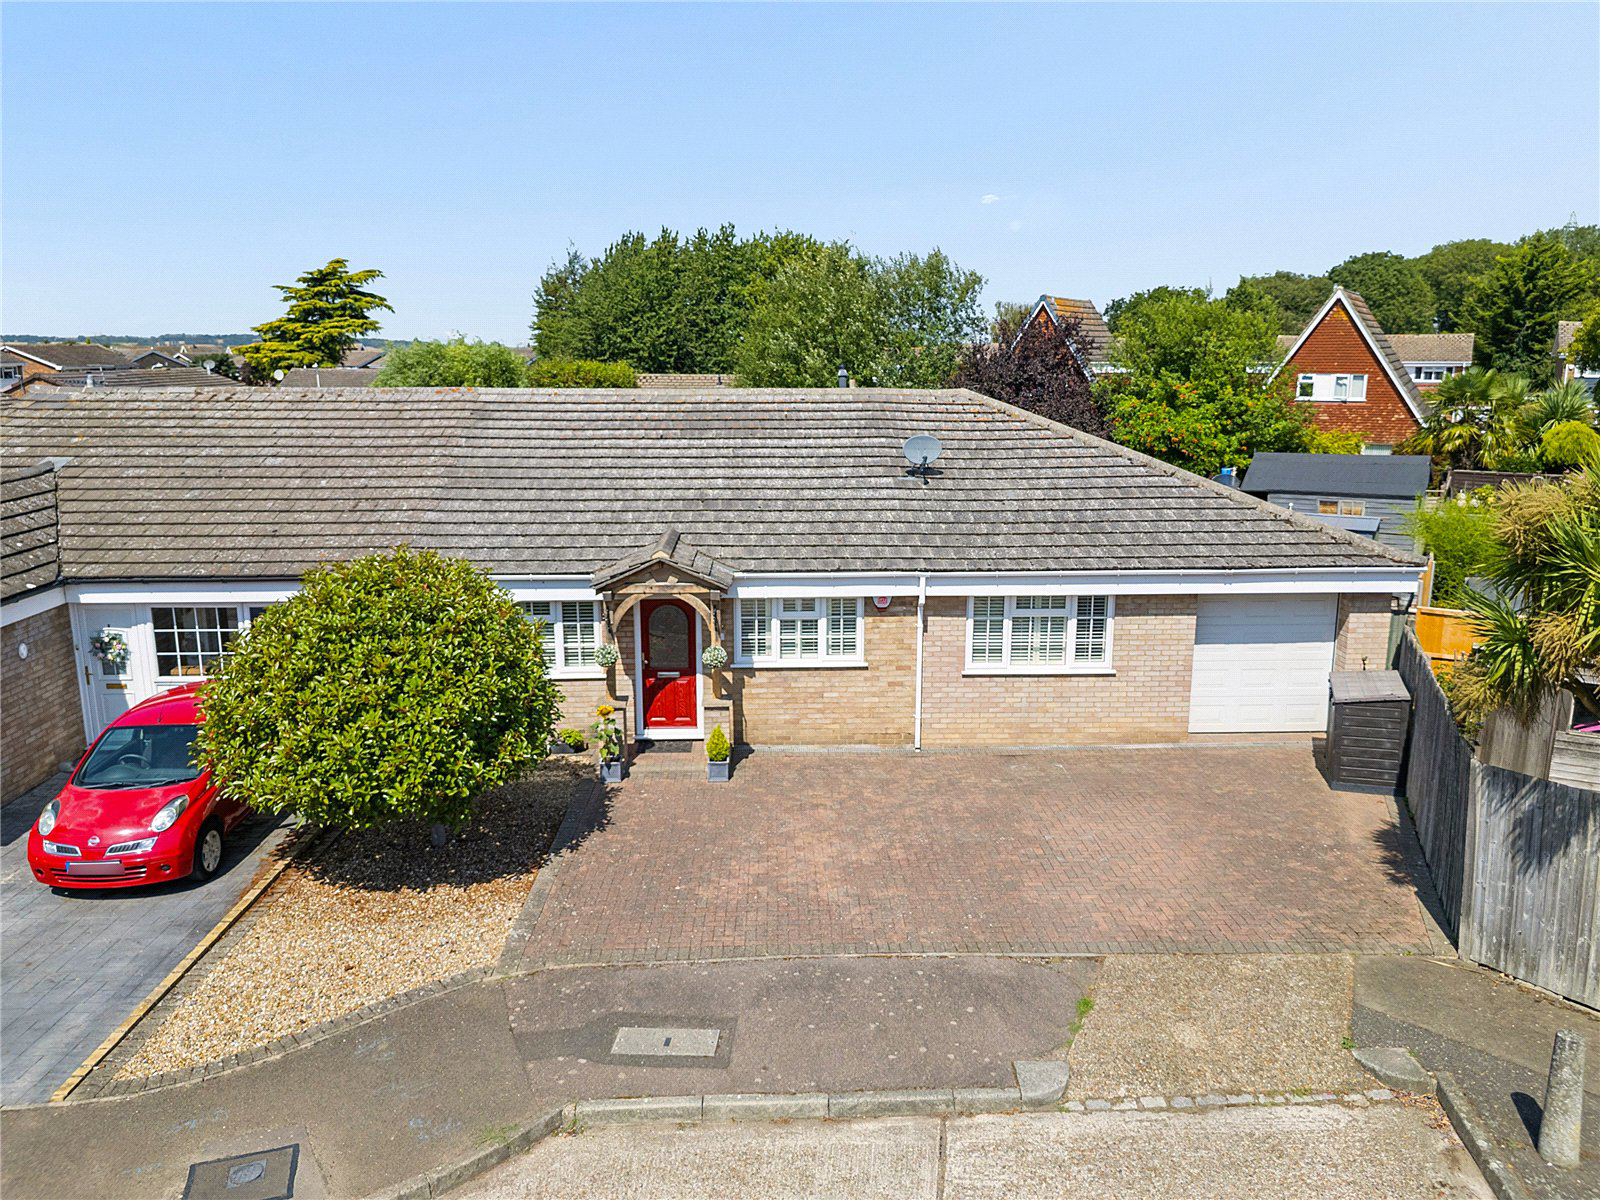
A stunning semi-detached bungalow enjoying an outstanding 1,477 sq.ft of living space.
Located in the highly desirable village of Istead Rise which is served by a generous selection of local amenities which includes shopping, schooling and a community centre, doctors surgery, dentist and a frequent bus service into Gravesend town centre (3.5 miles distance) where you will find a further range of all amenities including a high speed rail service into London St. Pancras.
This unique property benefits from entrance hall, spacious lounge, updated kitchen with adjacent dining area, utility room, principle bedroom with en-suite bathroom, two further bedrooms, separate shower room, central heating, double glazing, attractive decor throughout, lovely well maintained gardens ideal for all year round entertaining, garage and ample parking for numerous vehicles.
Immediate viewing highly recommended at this beautiful bungalow is bound to…
Listed 9 June 2022 · agent details updated 27 October 2026. An asking price is not a completed sale.
The home, in the agent’s words
- Outbuilding
Read the full agent description
*** Guide Price £550,000 - £600,000 ***
A stunning semi-detached bungalow enjoying an outstanding 1,477 sq.ft of living space.
Located in the highly desirable village of Istead Rise which is served by a generous selection of local amenities which includes shopping, schooling and a community centre, doctors surgery, dentist and a frequent bus service into Gravesend town centre (3.5 miles distance) where you will find a further range of all amenities including a high speed rail service into London St. Pancras.
This unique property benefits from entrance hall, spacious lounge, updated kitchen with adjacent dining area, utility room, principle bedroom with en-suite bathroom, two further bedrooms, separate shower room, central heating, double glazing, attractive decor throughout, lovely well maintained gardens ideal for all year round entertaining, garage and ample parking for numerous vehicles.
Immediate viewing highly recommended at this beautiful bungalow is bound to impress all prospective buyers.
Entrance canopy
Double glazed door to:
Entrance Hall
Door to:
Dining Room
11'9x710 (3,58m x 2.40m)
Tiled flooring, radiator.
Kitchen
9'9x8'5 (2.96m x 2.64m)
A extensive range of high gloss white units and dark coloured contrasting working surfaces, single drainer sink unit, integrated appliances which include Electrolux oven, hob and extractor canopy, Zanussi fridge and freezer, Bosch dishwasher, tiled flooring, double glazed window with fitted shutters, breakfast bar.
Utility Room
8'9x6'9 (2.67m x 2.05,m)
A range of high gloss fitted units and coloured contrasting work surfaces, sink drainer unit, space for appliances, part tiled walls, tiled flooring, door to garage.
Living Room
19'3x15'11 (5.88m x 4.85m)
Double glazed french doors and windows with shutters to rear, Engineered oak flooring, inset ceiling lighting, radiator, feature fireplace with electric fire.
Shower Room
Shower cubicle, vanity wash hand basin with cupboards under, low level wc, heated towel rail, tiled walls, tiled flooring.
Principle bedroom
13'10x13'7 (4.21m x 4.14m)
Double glazed french doors/windows with shutters to rear, radiator, laminate flooring.
En-suite/bathroom
Panelled bath, wash hand basin with cupboards under, low level wc, double glazed window with shutters, heated towel rail, part tiled walls.
Bedroom two
17'6x9'2 (5.34m x 2.82m)
Double glazed window with fitted shutters, fitted cupboard, radiator, laminate flooring.
Bedroom three
10'8x9'8 (3.24m x 2.95m)
Double glazed window with fitted shutters, radiator, laminate flooring.
front garden
To the front of property there is a extensive blocked paved driveway for numerous vehicles, remaider laid to shingle, mature inset tree.
Attached garage
18'5x8'10 (5.61m x 2.70m)
Up and over door to front, door to main house, door to side.
Rear garden
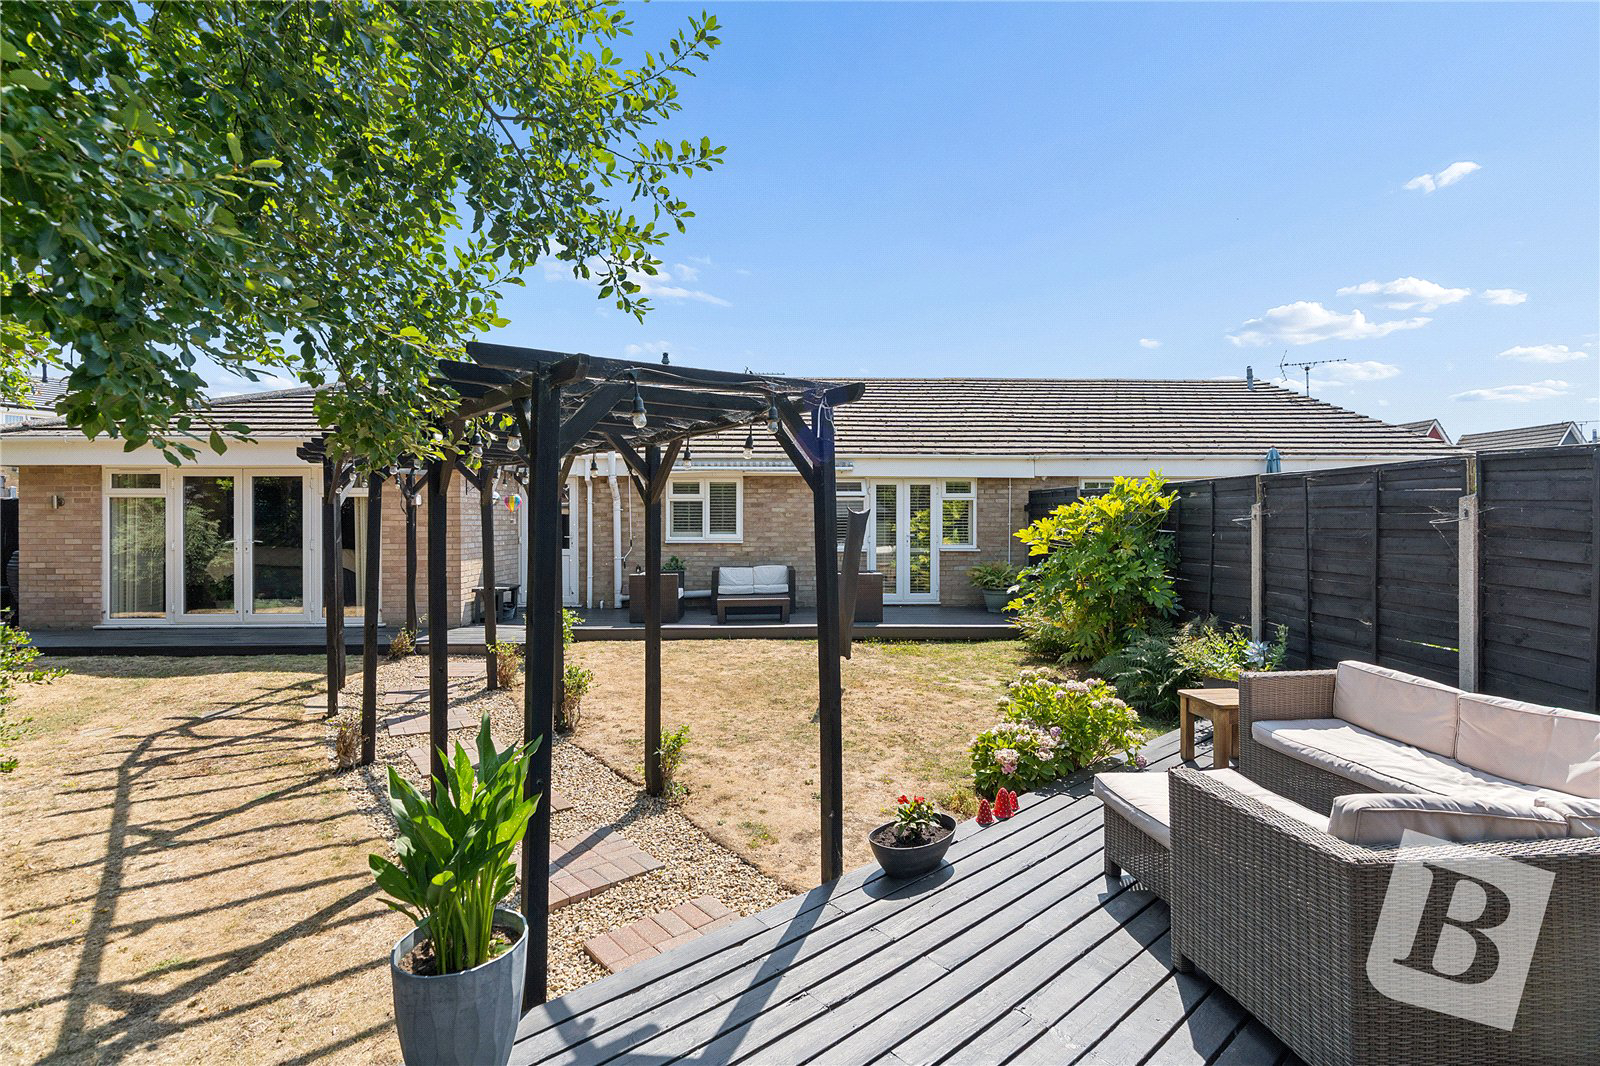
Comprising of various shaped lawns, severl decked areas, foot path with pergola leading to entertainments bar area, timber building housing with non fuctioning jacuzzi it is felt thid area could be converted into a home office/gym if required.
Side of bungalow
Additional garden, laid to shingle with blocked paved area to garden stores.
Tenure
Freehold.
Council tax
Gravesend Council.
Band: D
Buyers information pack
Please see below a link to the Buyers Information Pack / TA Forms: https://res.gazeal.co.uk/#/bip-docs?appuid=2126727366a6700146e4fa5023478851
Agents note
Reservation Option Agreement available with this property, see Agents for further details.
Key facts
- Council tax band: D.
- EPC rating: C (score 74; potential rating B).
- Parking: off street, garage.
- Outside: garden.
What it's like to live in
The practical details that shape daily life here, each with its source. Anything the listing leaves open becomes a question to ask.
 Outdoor space
Front garden · rear garden
Agent's descriptionAttached garage + Driveway
Attached garage
Agent's descriptionCentral heating
This unique property benefits from entrance hall, spacious lounge, updated kitchen with adjacent dining area, utility room, principle bedroom with en-suite bathroom, two further…
Agent's descriptionDouble glazed
9'9x8'5 (2.96m x 2.64m) A extensive range of high gloss white units and dark coloured contrasting working surfaces, single drainer sink unit, integrated appliances which include…
Agent's descriptionFreehold
Supplied listing field and any agent featuresBand D
Council tax, Band D
Agent's descriptionRated C. Check the assessment date on the certificate.
Agent's descriptionQuestions worth asking
The listing doesn't answer these. Tick any you'd like to ask and they'll be added to your enquiry message.
Nothing added yet
Loading room styling…
Life nearby
Picture your everyday
Start with the agent's details and explore the Area Overview to get a feel for daily life here.
Local news
A confirmed locality is needed to select relevant local stories for this home.
Checking connected news sources…
Other homes nearby
Homes in DA13 postcode area →About these property details
The information provided in this listing is for general information purposes only and does not constitute property particulars. We make no warranties or guarantees, express or implied, regarding the accuracy, completeness, or availability of the information.
Property details are provided by the listing agent, developer, or other third parties, and we have no control over the content provided. Prospective buyers or tenants should make their own enquiries and verify all information directly with the agent or relevant party.
Information relating to Energy Performance Certificates, Home Reports, or other statutory documents should be obtained directly from the selling agent or developer where applicable.