

Yarnfield · ST15
Moss Lane, Yarnfield
Moss Lane, Yarnfield, ST15
Offers Over · Originally listed at £900,000
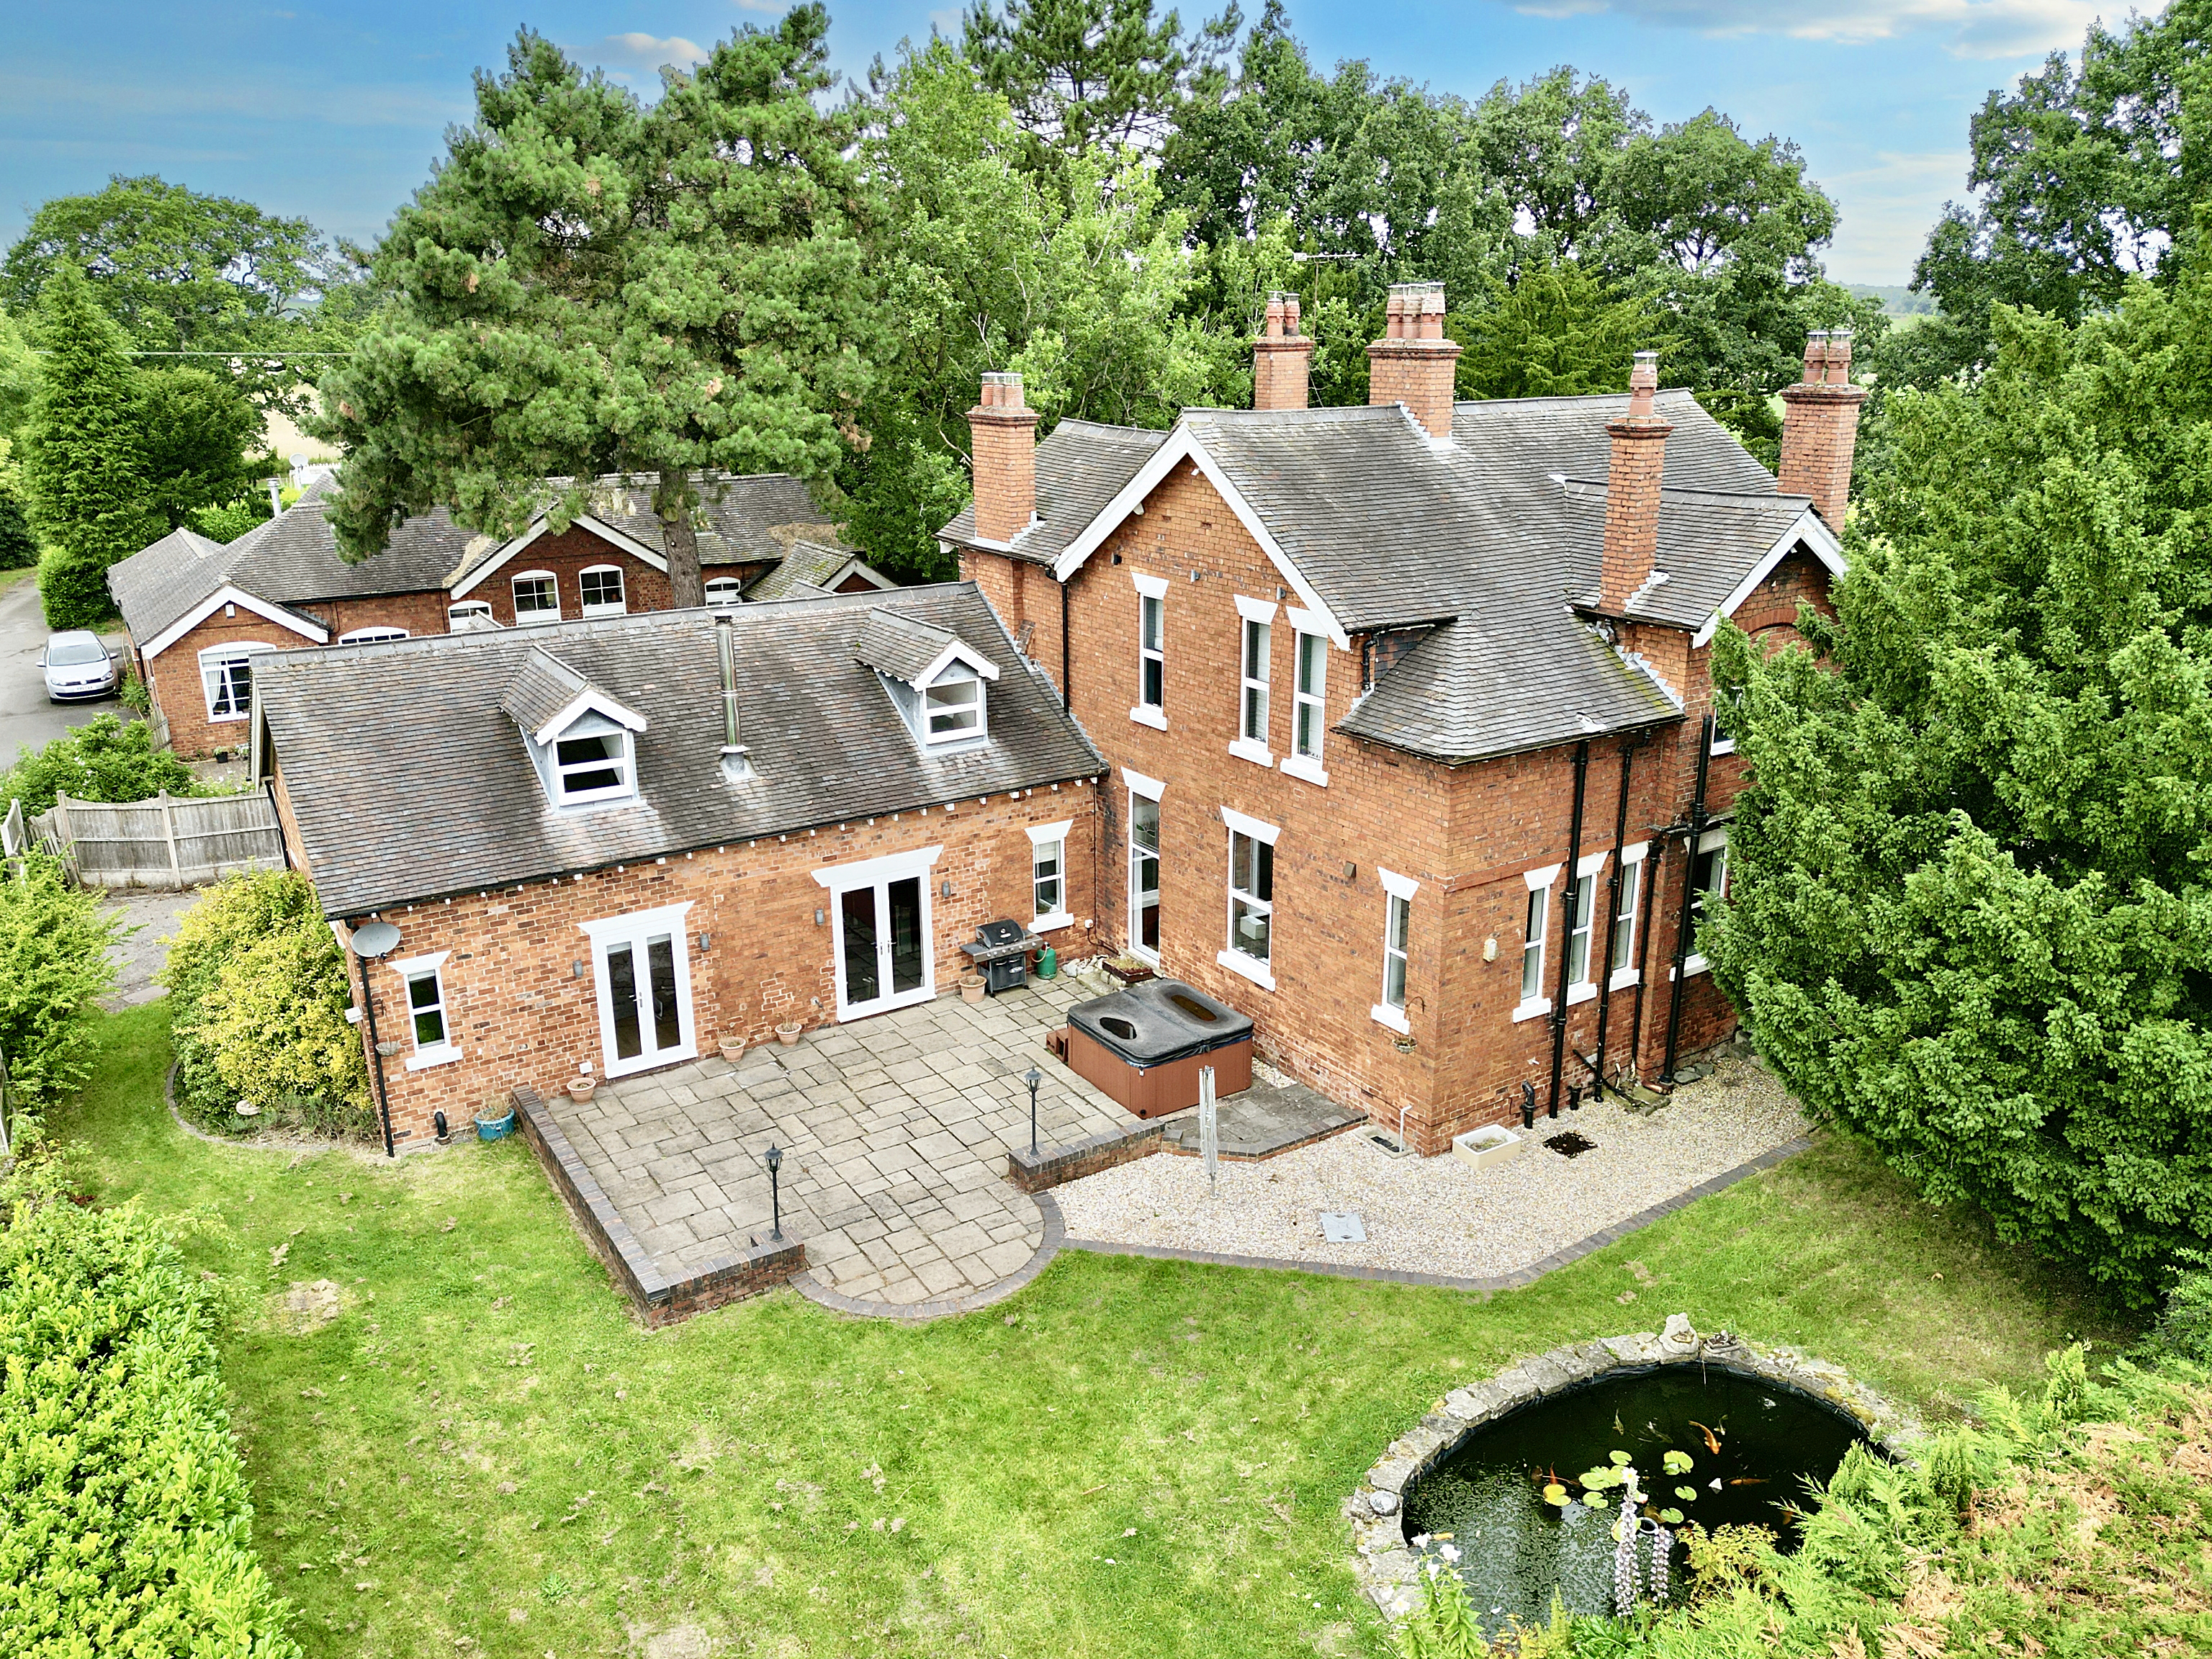
Originally a hospital office, this historical detached property in Yarnfield seamlessly blends past with present. Featuring modern comforts, spacious rooms and a large garden with potential for a pool, this versatile home with a rich medical history is a must-see!
The home, in the agent’s words
- The thoughtfully designed layout includes a downstairs WC/utility room, adding a layer of convenience to daily living. This practical addition streamlines your daily routines
- Offering unique pathways to the six bedrooms, four reception rooms, and four bathrooms, this home caters to diverse needs. Whether it's a quiet office space, a formal lounge, or vibrant gym/playroom!
- Convenience meets practicality with a generous driveway accommodating multiple vehicles and a detached triple garage
- Nestled into a charming rural setting, yet also being within a short drive from a range of local amenities as well as good transport links
- Immerse yourself in the allure of a home built in 1908, originally serving as the office for Yarnfield Hospital. Each corner tells a story of the property's rich past, creating a unique atmosphere!
Read the full agent description
Stop what you are doing and listen up... that's Doctors orders! Nestled within the historical village of Yarnfield, this distinguished detached property, erected in 1908, whispers tales of a bygone medical era. Originally the office to Yarnfield Hospital, this residence holds the echoes of dedicated doctors who once slumbered within its walls, surrounded by the hushed footsteps of caretakers and the quiet hum of medical files. Transformed into a residential haven in the vibrant 1980s, this time-travelled abode seamlessly intertwines its rich past with contemporary comforts.
We shall start our journey through the front door and into the grand hallway that leads to a modern kitchen on the right, boasting underfloor heating and integrated appliances as well as a stunning island where guests can gather, such a wonderful space where memories can be made. Through to the right hand side, a door opens to provide access into a sitting room with a cosy wood burner and stairs leading up to what is currently being used as an office, but could also be utilised as an additional bedroom if needed, creating a separate annexe. There is a further bedroom as well as an ensuite, such a versatile space for growing families or those needing a bit more space whilst maintaining privacy. Heading back down the stairs and through the kitchen, turning right at the end of the hallway, you will find the dining room with a brick built feature fireplace. Back through to the entrance hall adorned with a range of useful storage solutions, you will then find the living room with dual aspect windows making for a wonderfully bright and spacious room, the fireplace is the perfect focal point to finish off the space. There is a further reception room which could be a great office space or perhaps a play room for those of you with children needing their own space. Finally, to the ground floor an exquisite stained glass door opens up to the utility room laid with practical tiled flooring and space for your washer, there is also a guest W/C and separate sink set into vanity unit. Heading up the grand staircase which sweeps up to the first floor, you can find the family bathroom to the right hand side, we will forgive you if you think that you are in a spa, its easy done when you see what is on offer here- perhaps a long soak in the bath with ambient lighting or an invigorating shower to start your day? The choice is yours in this fabulously modern room. There are three double rooms to accompany this floor and bedroom two boasts an ensuite shower room, again, with mood lighting. Now folks, I really do think I have the right prescription for you... the stunning master suite, adorned with fitted wardrobes and dual aspect windows as well as an ensuite shower room with walk in shower and a lovely roll top bath, your very own haven of tranquillity!
Follow me outside which is where you will find the remedy to the stresses of everyday life. This home has electric gates which open up to provide gravelled off road parking for multiple vehicles as well as a triple garage large enough to house more vehicles, or perhaps for those wanting to add a bit more luxury... convert into an indoor swimming pool (subject to relevant permissions). A cast iron gate inset to a brick wall opens to a gravelled and patio area where you can enjoy a more private setting, the perfect place for a bistro set! Looping round to the rear of the property you will find a large patio area with space for a hot tub and a lawned area which leads down to the far end of the garden where you can enjoy views over the fields. There is also a pond and access back to the front of the property. I'm sure this property will be the end to your weary property search, so call our Eccleshall office today to arrange your private viewing appointment!
A feel for the area
Connected for everyday life
0%of homes in the postcode can access 100+ Mbps broadband.
Available speed bands
- 30+ Mbps
- 11%
- 100+ Mbps
- 0%
- 300+ Mbps
- 0%
- 1,000+ Mbps
- 0%
Getting about
1.7 milesto Stone Rail Station
Approximate straight-line distance · DfT NaPTAN · 13 Sept 2026Background air quality
- Fine particles · PM₂.₅
- 6.6 µg/m³ · Above the WHO guideline · well within the UK legal limit
- Nitrogen dioxide · NO₂
- 7.9 µg/m³ · Meets the WHO guideline
Annual background levels. For scale: the WHO 2021 guideline is 5 µg/m³ for PM₂.₅ and 10 for NO₂; the UK legal limit is 20 and 40. Lower is better; this is a 1 km model, not a reading at the door.
Defra · 2024 annual model · 1 km areaLocal information is approximate. Distances are straight-line estimates from the available location. Broadband describes postcode coverage, not the speed or service available at this home; check the address with a provider. Air quality is a modelled annual background estimate.
Checking nearby places…
Picture your everyday
Start with the agent's details and explore the area guide to get a feel for daily life here.
Other homes nearby
Homes in ST15 postcode area →About these property details
The information provided in this listing is for general information purposes only and does not constitute property particulars. We make no warranties or guarantees, express or implied, regarding the accuracy, completeness, or availability of the information.
Property details are provided by the listing agent, developer, or other third parties, and we have no control over the content provided. Prospective buyers or tenants should make their own enquiries and verify all information directly with the agent or relevant party.
Information relating to Energy Performance Certificates, Home Reports, or other statutory documents should be obtained directly from the selling agent or developer where applicable.