
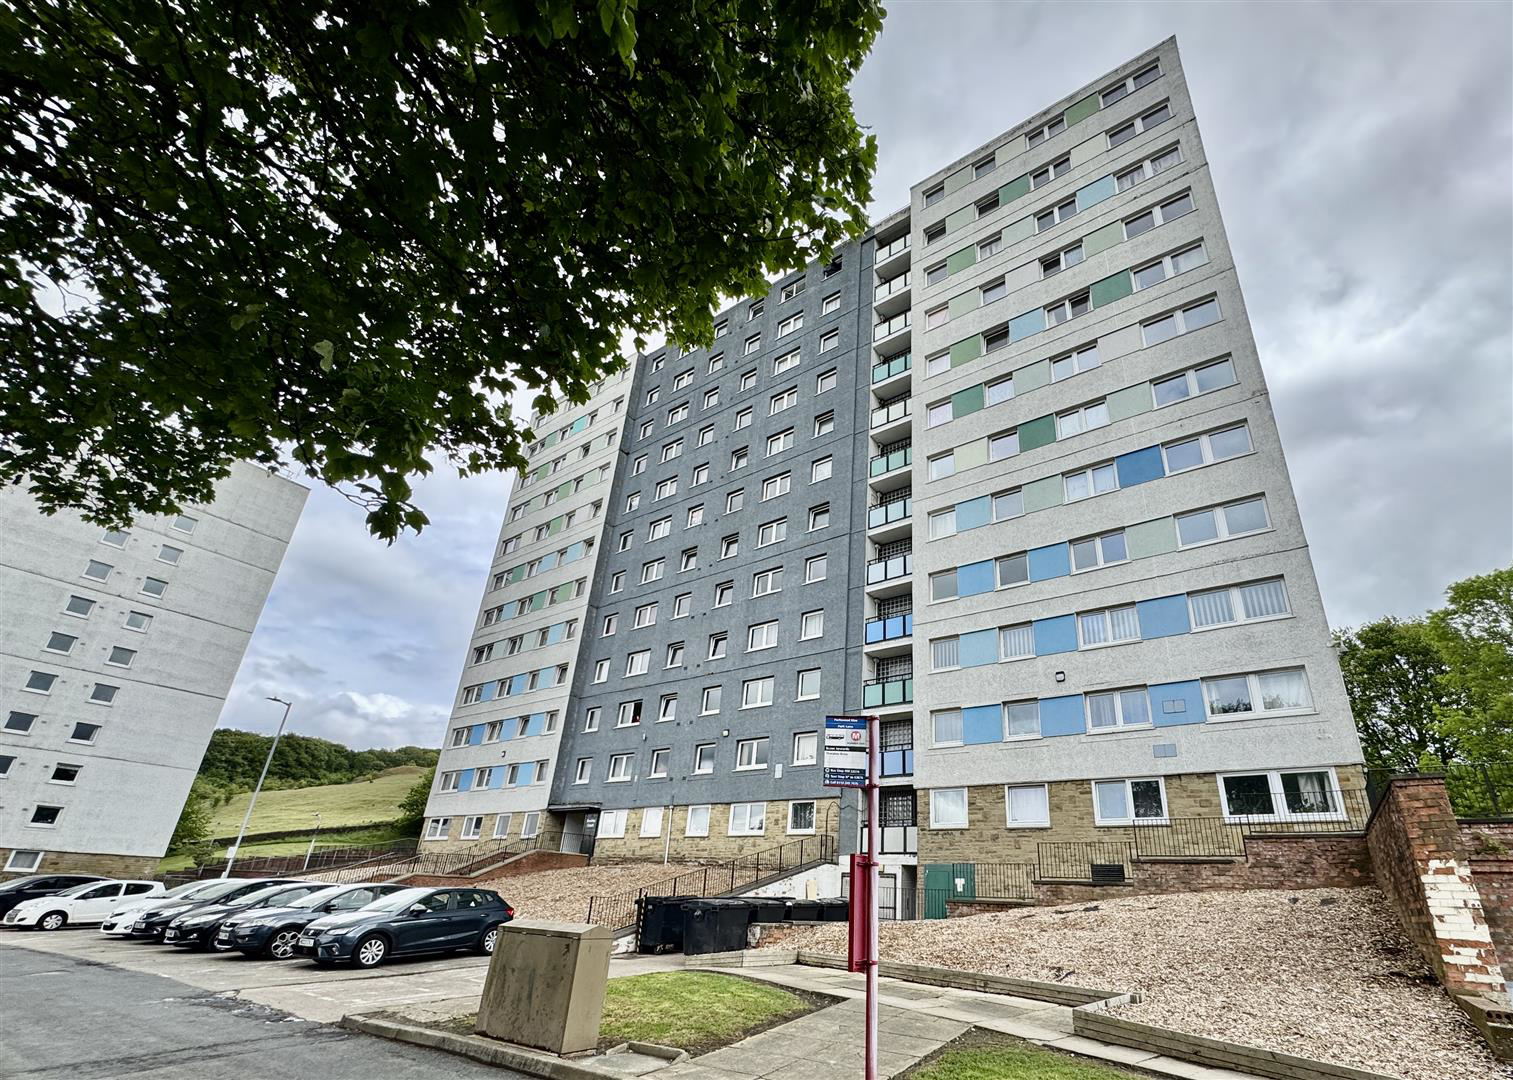
Parkwood Rise, Keighley · BD21
Bentley Court, Keighley
Bentley Court, Parkwood Rise, Keighley, BD21 4RG
Guide Price · Originally listed at £35,000
A two-bedroom apartment situated on the 5th floor of a purpose-built tower block, within convenient reach of the town centre.
Offered with vacant possession, this property presents a versatile opportunity for a range of purchasers, particularly buy-to-let investors seeking consistent rental demand in the area. Apartments in this development have historically proven popular within the local rental market.
The accommodation comprises an entrance hall, a useful storage/utility cupboard, an open-plan living and kitchen area, two bedrooms, and a bathroom. Further benefits include uPVC double glazing and electric wall-mounted heaters.
With its central location and straightforward access to local amenities and transport links, this flat offers a practical and potentially rewarding investment proposition.
The home, in the agent’s words
- Fifth floor apartment;
- Two bedrooms;
- Fitted kitchen;
- uPVC double glazing;
- Electric wall heaters;
- Potential investment opportunity;
- Close to local amenities and the town centre;
Read the full agent description
A two-bedroom apartment situated on the 5th floor of a purpose-built tower block, within convenient reach of the town centre.
Offered with vacant possession, this property presents a versatile opportunity for a range of purchasers, particularly buy-to-let investors seeking consistent rental demand in the area. Apartments in this development have historically proven popular within the local rental market.
The accommodation comprises an entrance hall, a useful storage/utility cupboard, an open-plan living and kitchen area, two bedrooms, and a bathroom. Further benefits include uPVC double glazing and electric wall-mounted heaters.
With its central location and straightforward access to local amenities and transport links, this flat offers a practical and potentially rewarding investment proposition.
Entrance Hall -
Bedroom One - 4.47m x 3.76m (14'8" x 12'4") - With two uPVC double glazed windows and an electric wall heater.
Bedroom Two - 4.09m x 3.33m (13'5" x 10'11") - With a uPVC double glazed window and an electric wall heater.
Kitchen/Living Space - 7.62m x 3.56m (25'0" x 11'8") - With two uPVC double glazed windows and an electric wall heater. The kitchen area has a selection of wall and base units with work-surfaces over, stainless steel sink, single electric oven and hob with extractor hood over and plumbing for a washing machine.
Bathroom - 2.46m x 2.31m (8'1" x 7'7") - With a white three-piece suite comprising of panelled bath with shower mixer tap, pedestal hand wash basin and W/C.
Store Cupboard - 2.67m x 0.97m (8'9" x 3'2") - A useful utility storage cupboard.
Additional Information - Tenure: Leasehold
Term of Lease: 250 years from 1st January 2017
Lease End Date: 31st December 2266
Service Charge: £250.00 per month
Ground Rent: £180.00 per annum
Council Tax Band: A
Parking: On street no permit required
Broadband - according to the Ofcom website there is 'Standard', 'Superfast' and 'Ultrafast' broadband available.
Mobile Coverage - according to the Ofcom website there is 'likely' outdoor mobile coverage from at least four of the UK's leading providers.
Picture your everyday
Start with the agent's details and explore the area guide to get a feel for daily life here.
Other homes nearby
Homes in BD21 postcode area →About these property details
The information provided in this listing is for general information purposes only and does not constitute property particulars. We make no warranties or guarantees, express or implied, regarding the accuracy, completeness, or availability of the information.
Property details are provided by the listing agent, developer, or other third parties, and we have no control over the content provided. Prospective buyers or tenants should make their own enquiries and verify all information directly with the agent or relevant party.
Information relating to Energy Performance Certificates, Home Reports, or other statutory documents should be obtained directly from the selling agent or developer where applicable.