

Ipswich, Suffolk · IP6
Badley, Needham Market
Badley, Needham Market, Ipswich, Suffolk, IP6
Guide price
An attractive and substantial detached house standing in an elevated position in the hamlet of Badley, just outside Needham Market with grounds of over 0.75 of an acre and far-reaching undulating views.
Reception hall, drawing room, sitting room/snug, dining room, kitchen, utility/boot room, cloakroom and an inner hall.
First floor part galleried landing, master bedroom with dressing area & en-suite bathroom, three further bedrooms and a family bath/shower room.
Driveway and parking, double garage, front and rear gardens.
In all about 0.80 of an acre (sts).
THE PROPERTY
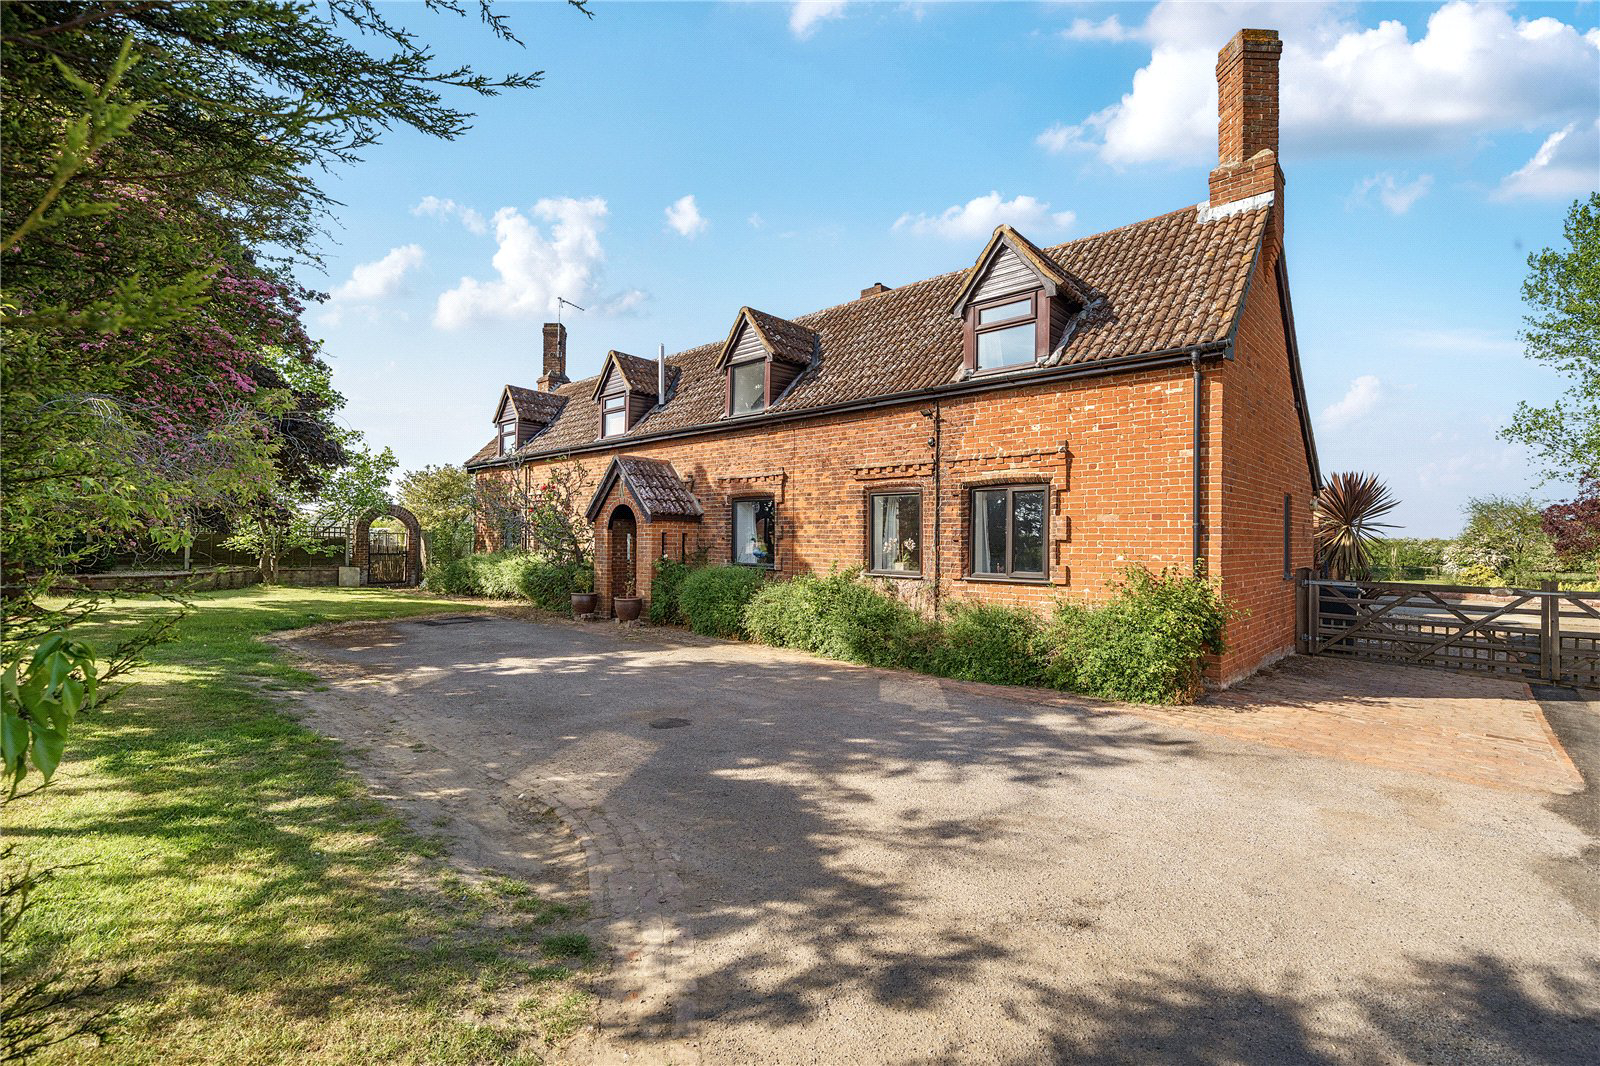
Doveshill Cottage is an attractive, well-proportioned house with origins believed to date back to 1700’s. Originally three farm workers cottages, the house was converted into one property and largely extended in the mid to late 1970’s and has been in the same family ever since.
Presenting red brick elevations under pantile roofs with Dorma windows, this substantial property boasts accommodation …
The home, in the agent’s words
Read the full agent description
An attractive and substantial detached house standing in an elevated position in the hamlet of Badley, just outside Needham Market with grounds of over 0.75 of an acre and far-reaching undulating views.
Reception hall, drawing room, sitting room/snug, dining room, kitchen, utility/boot room, cloakroom and an inner hall.
First floor part galleried landing, master bedroom with dressing area & en-suite bathroom, three further bedrooms and a family bath/shower room.
Driveway and parking, double garage, front and rear gardens.
In all about 0.80 of an acre (sts).
THE PROPERTY
Doveshill Cottage is an attractive, well-proportioned house with origins believed to date back to 1700’s. Originally three farm workers cottages, the house was converted into one property and largely extended in the mid to late 1970’s and has been in the same family ever since.
Presenting red brick elevations under pantile roofs with Dorma windows, this substantial property boasts accommodation of over 3000 sq ft arranged over two floors and has the versatility to be further modernised and improved. The impressive entrance hall features a red brick fireplace housing a wood burning stove, a brick floor, stairs leading to the first floor and has doors leading to the ground floor accommodation and a cloakroom. The large drawing room features a red brick fireplace with bressumer beam, housing a wood burning stove, a bow window to the side aspect, further windows to the side and rear aspects and sliding doors lead to the garden. The kitchen, which was replaced over recent years, is comprehensively fitted with a range of base and eye level units, central island, worksurfaces and integrated appliances, including two Bosch ovens, combination microwave, hob, Smeg fridge, Smeg freezer and further space for an appliance. There is space and plumbing for a dishwasher and has a tiled floor. A door leads into the rear lobby, which accesses the garden and a further door leads into the dining room, which has a double aspect and a red brick fireplace with bressummer beam and ornamental Victorian range stove. Continuing on the ground floor there is a sitting room/snug with twin front windows, a red brick fireplace with bressummer beam (not used) and an adjoining shelved alcove. The utility/boot room has a rear aspect and has work surfaces with a sink, space and plumbing for automatic appliances and a door leading to the garden. On the first floor a large, part galleried landing overlooks the front hall and leads to four double bedrooms and a family bathroom with the master enjoying a suite with a dressing area, large bedroom area with windows to the side and rear aspects and an en-suite bathroom.
OUTSIDE
The gardens and grounds are a particular feature of Doveshill Cottage and are approached over a driveway capable of standing several vehicles with a side driveway continuing through a five-bar gate leading to twin garages, which have been partially converted to use as a workshop and a gardeners wc. The remainder of the front gardens are predominantly laid to lawn with mature trees and a front boundary wall. The large rear gardens are predominantly laid to lawn with many mature trees, well stocked shrub and flower beds and a large terraced area abutting the rear of the house. There is also an ornamental fishpond and a further enclosed kitchen garden area with raised vegetable boxes and fruit cage. The gardens are enclosed by wired post and rail and close boarded fencing and enjoy beautiful, far reaching, undulating views over abutting countryside. In all about 0.80 of an acre (sts).
LOCATION
Doveshill Cottage stands in a prominent position in the hamlet of Badley on the B1113 between Stowmarket and Needham Market, giving convenient access to the A14 and rail links. The town of Stowmarket lies just 3 miles to the west with a range of shopping, schooling and leisure facilities. The town of Needham Market has a thriving community and also has a wide range of shops, public houses, restaurants, primary school and amenities and both towns have railway stations giving access to London Liverpool Street in about 80 minutes.
DIRECTIONS
Heading east on the A14 continue past the town of Stowmarket and take the exit signposted Stowmarket/Needham Market/Stowupland A1120. Take the 3rd exit to Stowmarket/Needham Market A1120 and continue for just under 1 mile, taking the left onto the B1113, signposted Needham Market. Continue for a further 1.3 miles and at the top of the hill, Doveshill Cottage will be found on the left.
PROPERTY INFORMATION
Services Mains water & electricity. Gas fired central heating. Private drainage (replacement of this private drainage system is advised).
Local Authority Mid Suffolk District Council
Council Tax Band G
Tenure Freehold
Broadband Ofcom states speeds available of up to 1800Mbps
Mobile Signal/Coverage Yes- varies depending on network provider. Please visit www.ofcom.org.uk to check availability
Viewing Only by appointment with Jackson-Stops. Tel: Bury St Edmunds 01284 700535 or Ipswich 01473 218218
Agents Note The vendors are building a single property in the neighbouring grounds.
A feel for the area
Connected for everyday life
100%of homes in the postcode can access 100+ Mbps broadband.
Available speed bands
- 30+ Mbps
- 100%
- 100+ Mbps
- 100%
- 300+ Mbps
- 100%
- 1,000+ Mbps
- 100%
Getting about
1.2 milesto Needham Market Rail Station
Approximate straight-line distance · DfT NaPTAN · 13 Sept 2026Background air quality
- Fine particles · PM₂.₅
- 7.0 µg/m³ · Above the WHO guideline · well within the UK legal limit
- Nitrogen dioxide · NO₂
- 6.4 µg/m³ · Meets the WHO guideline
Annual background levels. For scale: the WHO 2021 guideline is 5 µg/m³ for PM₂.₅ and 10 for NO₂; the UK legal limit is 20 and 40. Lower is better; this is a 1 km model, not a reading at the door.
Defra · 2024 annual model · 1 km areaLocal information is approximate. Distances are straight-line estimates from the available location. Broadband describes postcode coverage, not the speed or service available at this home; check the address with a provider. Air quality is a modelled annual background estimate.
Picture your everyday
Start with the agent's details and explore the area guide to get a feel for daily life here.
Other homes nearby
Homes in Ipswich →About these property details
The information provided in this listing is for general information purposes only and does not constitute property particulars. We make no warranties or guarantees, express or implied, regarding the accuracy, completeness, or availability of the information.
Property details are provided by the listing agent, developer, or other third parties, and we have no control over the content provided. Prospective buyers or tenants should make their own enquiries and verify all information directly with the agent or relevant party.
Information relating to Energy Performance Certificates, Home Reports, or other statutory documents should be obtained directly from the selling agent or developer where applicable.