
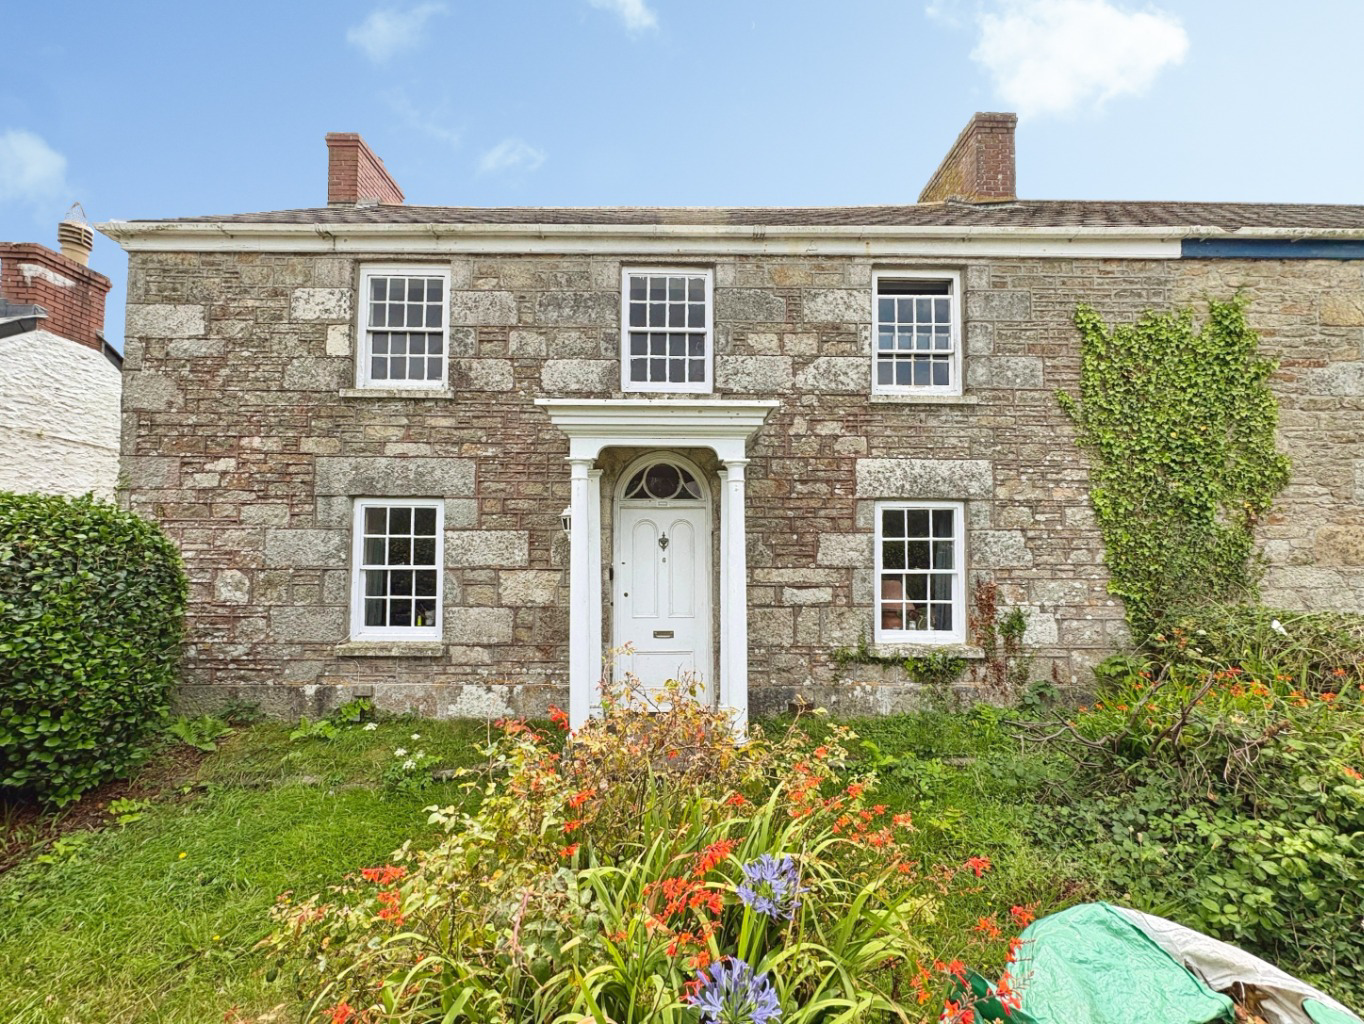

Grade II listed home in village location · TR13
Breage, Grade II listed home in village location
Guide Price
Situated within the heart of the sought after village of Breage, this impressive Grade II Listed semi detached residence is a home of considerable character, offering spacious accommodation arranged over two floors. This property is prefect for those who wish to have a project to call their own.
The home, in the agent’s words
- GRADE II LISTED SEMI DETACHED HOME
- SOUGHT AFTER VILLAGE LOCATION IN THE HEART OF BREAGE
- SPACIOUS FOUR BEDROOM ACCOMMODATION
- TWO RECEPTION ROOMS PLUS A BRIGHT CONSERVATORY
- PATIO GARDEN
- FANTASTIC OPPORTUNITY TO CREATE YOUR DREAM HOME
- EPC- 31- F
- COUNCIL TAX BAND- D
- FREEHOLD TENURE
Read the full agent description
Situated within the heart of the sought after village of Breage, this impressive Grade II Listed semi detached residence is a home of considerable character, offering spacious accommodation arranged over two floors. This property is prefect for those who wish to have a project to call their own.
An entrance hall, leading to a sitting room and a separate reception room, ideal as a formal dining room, family room or snug. The kitchen/breakfast room provides an excellent space for everyday living and entertaining alike.
Accessed from the second reception room, the conservatory enjoys pleasant views over the patio garden and offers an additional reception space to be enjoyed throughout the seasons.
The first floor provides four bedrooms, comprising three generous doubles and a comfortable single room, all served by a family bathroom. The flexible layout makes the property equally suited to growing families, those working from home or anyone seeking additional guest accommodation.
Location – The village of Breage offers a real feeling of community having a great range of facilities and amenities. There is a Public House, Social Club, Church, Village Hall, Post Office with a shop, Play Park, as well as a Primary School. Breage is nestled within the heart of the beautiful Cornish countryside and surrounded by farmland, woods and nearby National Trust Estate home to Godolphin House, with many countryside walks including Godolphin Hill and Tregonning Hill both having stunning panoramic views over South West Cornwall. Conveniently situated for the towns of Helston and Penzance as well as the popular fishing village of Porthleven with its fantastic array of restaurants. There is good access to the nearby beaches on both the North and South Coast and South West Coast Path.
Accommodation –
Entrance Hall
Lounge 3.51m X 3.37m
Kitchen/Diner 6.57m x 3.83m
Hallway room 3.13m X 5.33m
Conservatory 3.34m x 4.66m
Upstairs to
Bedroom 3.06m x 3.19m
Bedroom 3.09m x 3.16m
Bedroom 3.10m x 2.05m
Bedroom 2.67m x 3.51m
Family Bathroom
Outbuilding – There is a two storey barn to the rear of the property which, subject to the necessary consents, could be converted into secondary accommodation.
Parking – There is a parking space for a small vehicle to the rear of the property which is accessed via a shared driveway space.
Outside – Externally, the property enjoys a generously proportioned rear garden, with a combination of lawn and patio areas providing ample space for outdoor entertaining or family enjoyment. Situated at the rear of the garden is a substantial garage/workshop over two floors, ideal for storage, hobbies, or those requiring a practical workspace.
Services – Mains Water and Electricity. Private drainage and Solid fuel Rayburn
Agents Note - Please note the property is grade two listed.
Council Tax Band – D
What3Words – ///recover.pedicure.assorted
Anti Money Laundering Regulations – Purchasers- It is a legal requirement that we receive verified ID from all buyers before a sale can be instructed. We will inform you of the process once your offer has been accepted.
Proof of Finances- Before agreeing a sale, we will require proof of your financial ability to purchase. We will inform you of what we require prior to agreeing a sale.
Broadband & Mobile Phone Coverage- To check the broadband coverage for this property please visit https://www.openreach.com/fibre-broadband. To check mobile phone coverage please visit https://checker.ofcom.org.uk/
A feel for the area
Connected for everyday life
100%of homes in the postcode can access 100+ Mbps broadband.
Available speed bands
- 30+ Mbps
- 100%
- 100+ Mbps
- 100%
- 300+ Mbps
- 100%
- 1,000+ Mbps
- 100%
Getting about
6.5 milesto St Erth Rail Station
Approximate straight-line distance · DfT NaPTAN · 13 Sept 2026Background air quality
- Fine particles · PM₂.₅
- 5.0 µg/m³ · Meets the WHO guideline
- Nitrogen dioxide · NO₂
- 2.4 µg/m³ · Meets the WHO guideline
Annual background levels. For scale: the WHO 2021 guideline is 5 µg/m³ for PM₂.₅ and 10 for NO₂; the UK legal limit is 20 and 40. Lower is better; this is a 1 km model, not a reading at the door.
Defra · 2024 annual model · 1 km areaLocal information is approximate. Distances are straight-line estimates from the available location. Broadband describes postcode coverage, not the speed or service available at this home; check the address with a provider. Air quality is a modelled annual background estimate.
Checking nearby places…
Picture your everyday
Start with the agent's details and explore the area guide to get a feel for daily life here.
Other homes nearby
Homes in TR13 postcode area →About these property details
The information provided in this listing is for general information purposes only and does not constitute property particulars. We make no warranties or guarantees, express or implied, regarding the accuracy, completeness, or availability of the information.
Property details are provided by the listing agent, developer, or other third parties, and we have no control over the content provided. Prospective buyers or tenants should make their own enquiries and verify all information directly with the agent or relevant party.
Information relating to Energy Performance Certificates, Home Reports, or other statutory documents should be obtained directly from the selling agent or developer where applicable.