

Bedroom 1 3.30m x 3.00m
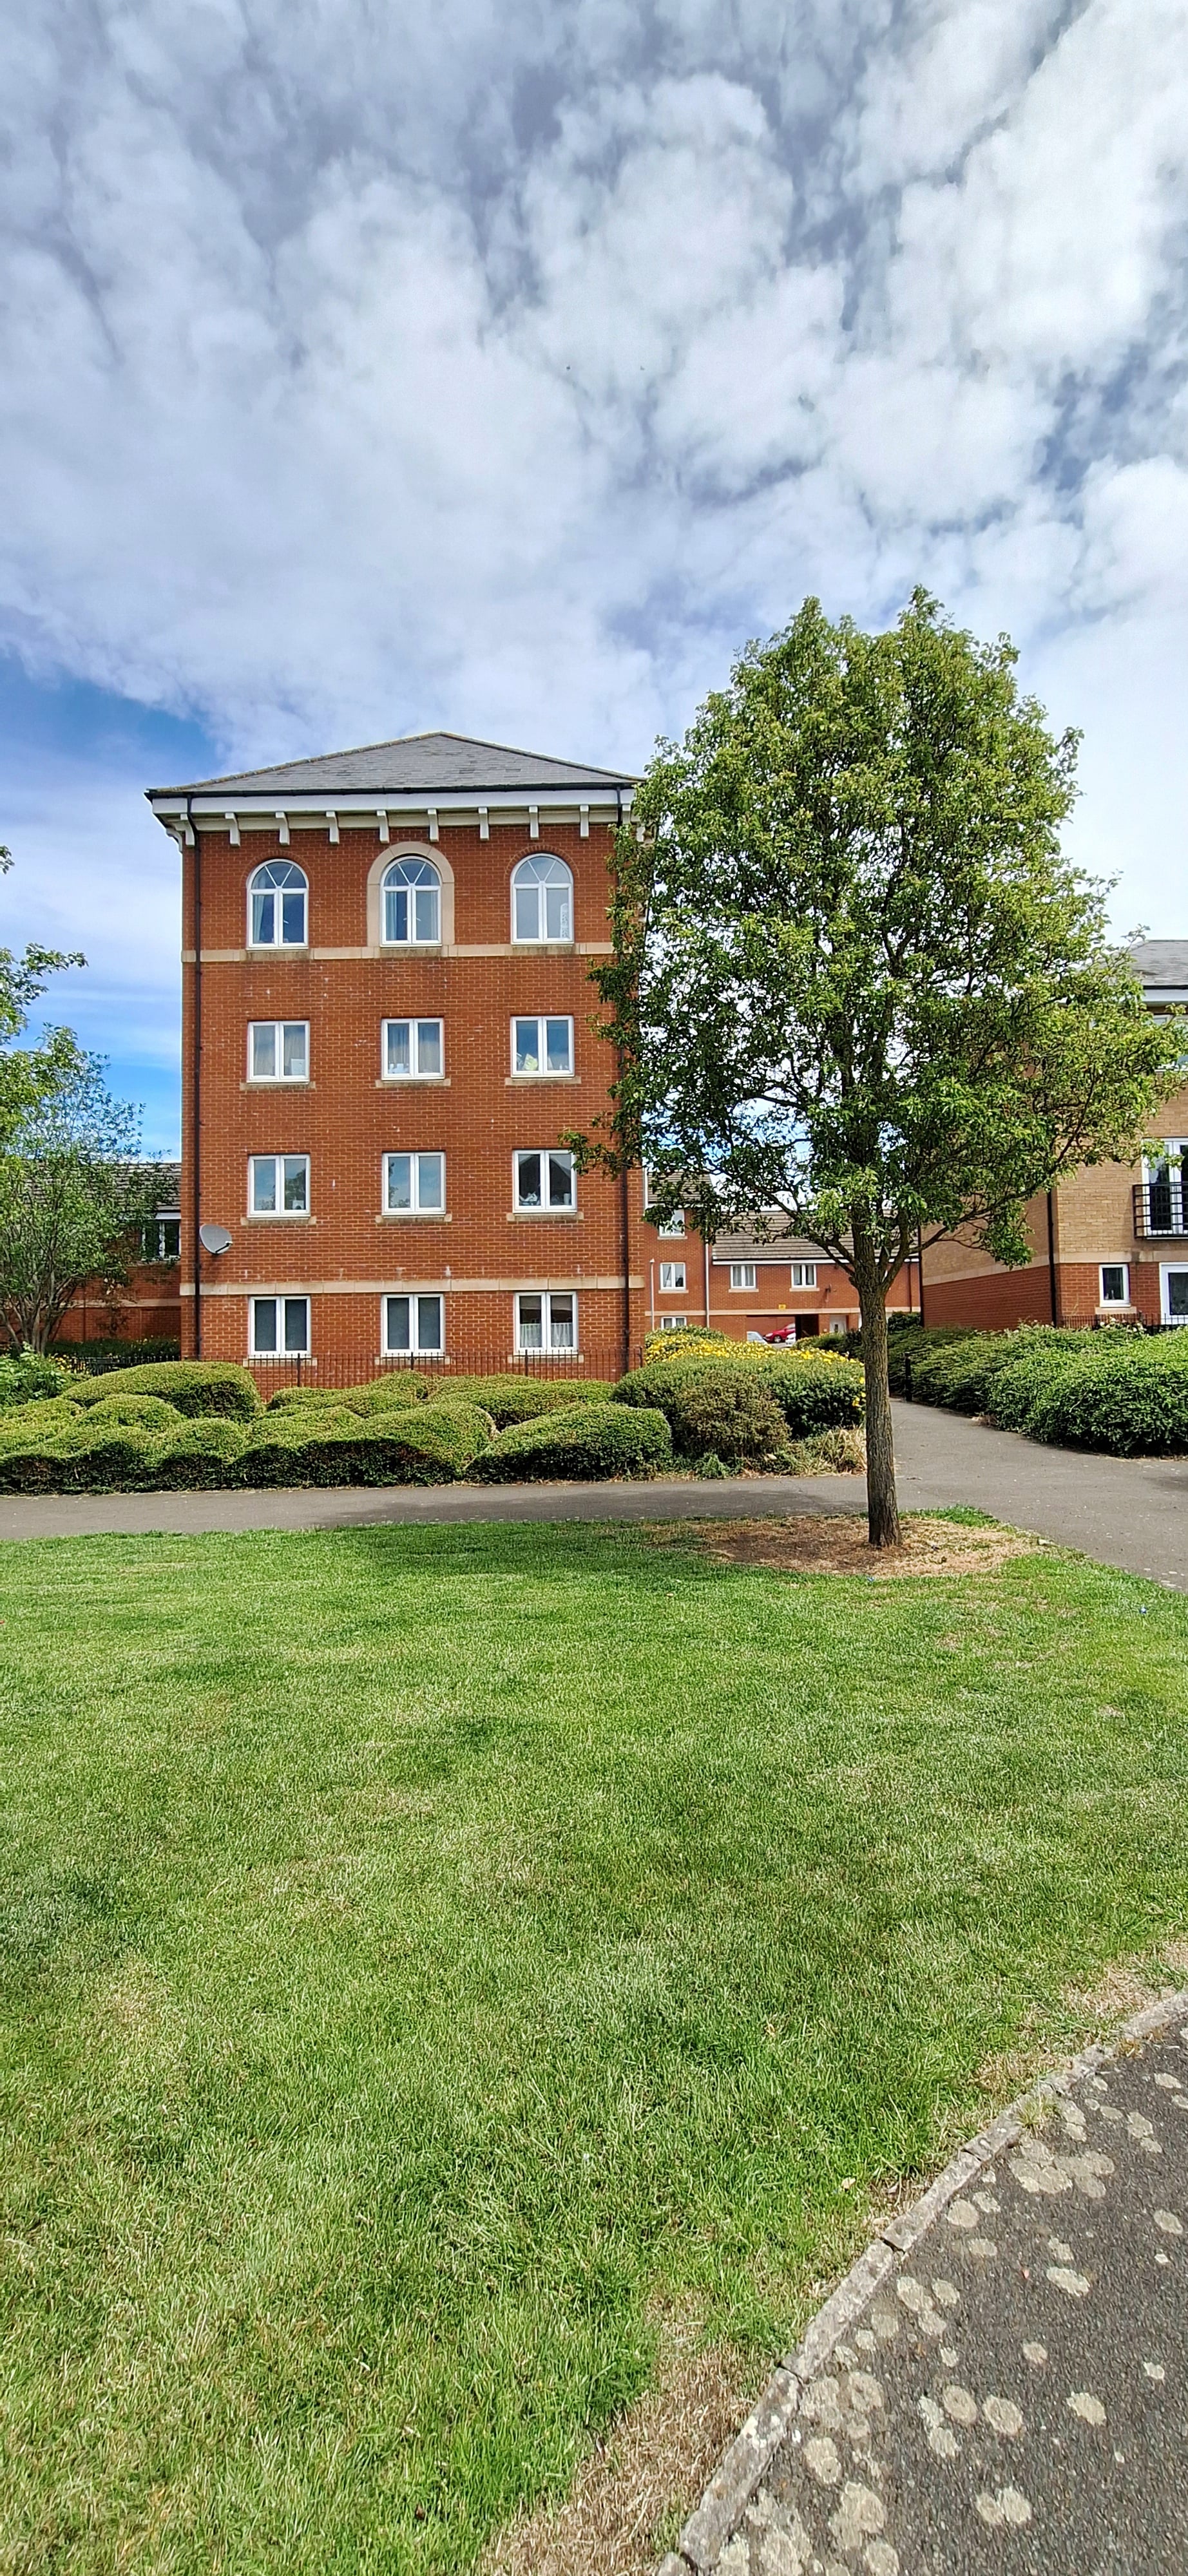
Property Reference: S6853Listing StatusSSTCBedrooms2bathrooms1Property typeFlat/ApartmentEPC Rating Download EPC Floor PlanDownload FPVirtual TourAsk a questionKey Features *EXCLUSIVE FULL-FLOOR FLAT (Complete privacy) *PANORAMIC & FAR-REACHING VIEWS *OPPOSING WINDOWS ALLOW WIND & NATURAL LIGHT THROUGHOUT *225 SQUARE FEET LOUNGE *SECURITY TELEPHONE ENTRANCE SYSTEM *ALLOCATING PAKING & VISITOR PÀRKINGS * ONE BATHROOM & ONE EN SUITE SHOWER ROOMFull DescriptionVery rare top floor flat! It occupy the full- floor , ensuring complete privacy, no shared walls or corridor with neighbour on top floor.
The home, in the agent’s words
Read the full agent description
Property Reference: S6853Listing StatusSSTCBedrooms2bathrooms1Property typeFlat/ApartmentEPC Rating Download EPC Floor PlanDownload FPVirtual TourAsk a questionKey Features *EXCLUSIVE FULL-FLOOR FLAT (Complete privacy) *PANORAMIC & FAR-REACHING VIEWS *OPPOSING WINDOWS ALLOW WIND & NATURAL LIGHT THROUGHOUT *225 SQUARE FEET LOUNGE *SECURITY TELEPHONE ENTRANCE SYSTEM *ALLOCATING PAKING & VISITOR PÀRKINGS * ONE BATHROOM & ONE EN SUITE SHOWER ROOMFull DescriptionVery rare top floor flat! It occupy the full- floor , ensuring complete privacy, no shared walls or corridor with neighbour on top floor. Unobstructed, far reaching & stunning views from the beautiful designed windows, air & natural sunlight throughout from the opposing windows as well. The huge lounge enables a cosy & relaxed area for sitting or dining. Perfect for small family, first time buyer or investor to purchase. Approximate Internal area: 671 sq ft Bedroom 1 3.30m x 3.00m A double sized bedroom with a en suite shower room and one build in wardrobe. Bedroom 2 2.10m x 3.30m Double sized bedroom. Lounge 4.70m x 4.80m A total 225 square feet huge lounge with opposing windows , it enables a cosy and relaxed area for sitting and dinning . Kitchen 2.50m x 3.30m A very good sized kitchen for cooking. Plenty of fitted in wardrobes with oven , hob , washing machine and fridge. The flooring made with tiles Bathroom 2.00m x 2.00m Bathroom with a bath, shower cap., sink and toilet . En suite shower room 1.50m x 1.80m En suite shower room with a rectangular enclosure, sink & toilet.Parking Allocated ParkingOutside Space Communal GardenHeating ElectricleaseholdGround Rent£150Annual Service Charge£1087Years Remaining132Padstow Road, Swindon, SN2£150,000How much can I borrow?Find out moreAsk the owner a question
Picture your everyday
Start with the agent's details and explore the area guide to get a feel for daily life here.
Other homes nearby
About these property details
The information provided in this listing is for general information purposes only and does not constitute property particulars. We make no warranties or guarantees, express or implied, regarding the accuracy, completeness, or availability of the information.
Property details are provided by the listing agent, developer, or other third parties, and we have no control over the content provided. Prospective buyers or tenants should make their own enquiries and verify all information directly with the agent or relevant party.
Information relating to Energy Performance Certificates, Home Reports, or other statutory documents should be obtained directly from the selling agent or developer where applicable.