

Hauxton, Cambridge · CB22
St. Edmunds Way, Hauxton
St. Edmunds Way, Hauxton, Cambridge
Guide Price
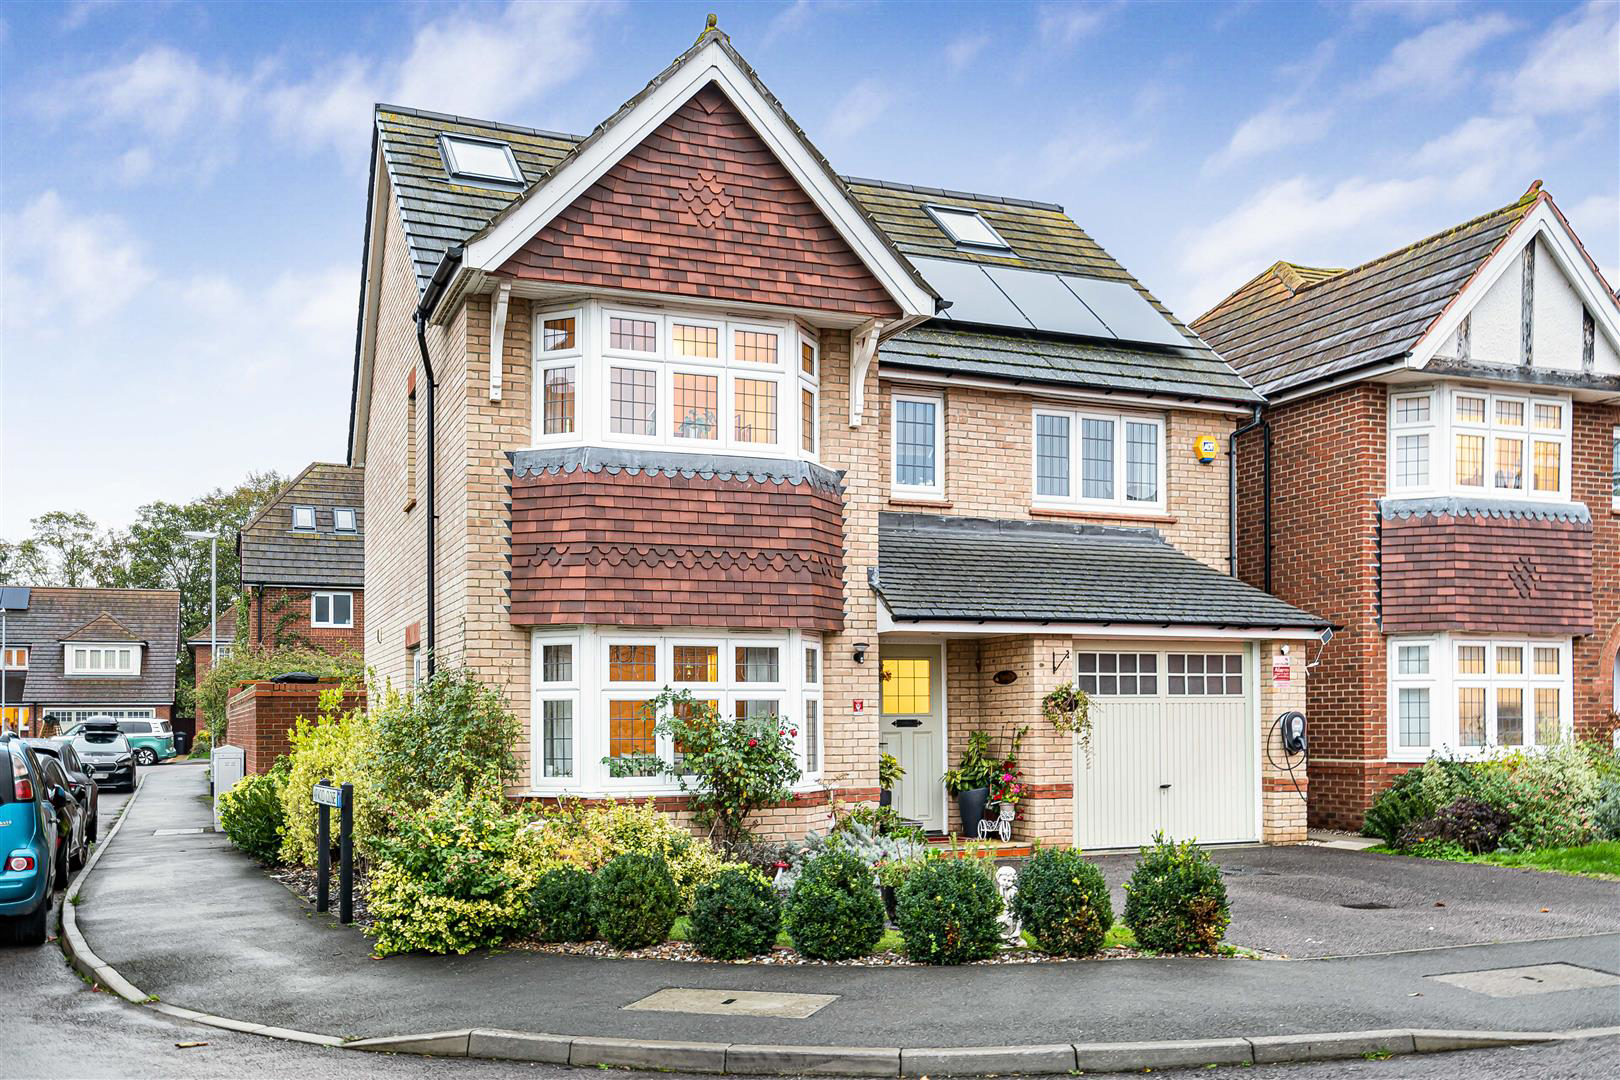
A most impressive detached residence occupying an enviable position within this highly sought-after development, enjoying attractive leafy surroundings. The high-specification accommodation offers versatile living arranged over three floors, extending to approximately 1,858 sq. ft., and further benefits from a substantial family room, driveway parking and a double garage.
Listed 2 November 2026 · agent details updated 2 November 2026. An asking price is not a completed sale.
The home, in the agent’s words
- High Specification Accommodation
- Versatile Living Arranged over Three Floors
- Driveway Parking Leading to the Double Garage
- Constructed In 2016 And Further Improved By The Current Owners
- Highly Sought After Established Residential Development
Read the full agent description
A most impressive detached residence occupying an enviable position within this highly sought-after development, enjoying attractive leafy surroundings. The high-specification accommodation offers versatile living arranged over three floors, extending to approximately 1,858 sq. ft., and further benefits from a substantial family room, driveway parking and a double garage.
Storm Porch - covering the panelled glazed entrance door with inset LED downlighter, panelled glazed door leading into:
Entrance Hall - with stairs rising to the first floor accommodation, wood effect flooring, radiator, understairs storage cupboard, panelled doors leading into respective rooms.
Sitting Room - with wood effect flooring, double panelled radiator, double glazed window to side aspect with double glazed bay windows to front aspect.
Open Plan Kitchen/Dining Room - Kitchen comprising a collection of both wall and base mounted storage cupboards and drawers with granite work surface, tiled splashback, with inset stainless steel one and a quarter bowl sink with hot and cold mixer tap, drainer to side, integrated 4 ring Smeg gas hob with stainless steel splashback and extractor hood above, integrated Smeg double oven, integrated concealed fridge and freezer, dishwasher, wealth of further storage cupboards and drawers including pantry store, wood effect flooring, inset LED downlighters, double glazed window overlooking garden, opening through to DINING AREA with wood effect flooring, further understairs storage cupboard with fitted shelving, pendant and LED downlighters, double panelled radiator, panelled door providing access into GARAGE as well as UTILITY ROOM and an opening through into:
Family Room - with vaulted ceiling, wood effect flooring, double panelled radiator, inset LED downlighters, Velux skylights, double glazed windows to both side aspects and a set of double glazed bi-folding doors leading out onto the garden.
Utility Room - comprising a collection of base mounted storage cupboards, granite work surface, inset stainless steel sink with hot and cold mixer tap, space and plumbing for washer and dryer, radiator, wood effect flooring, inset LED downlighters, extractor fan, panelled glazed door leading out onto garden, panelled door leading through into:
Cloakroom - comprising of a two piece suite with low level w.c., with concealed dual hand flush, wash hand basin with hot and cold mixer tap with tiled splashback, radiator, wood effect flooring, lighting and double glazed window fitted with privacy glass out onto side aspect.
On The First Floor -
Landing - with stairs rising to second floor accommodation, radiator, panelled doors one including storage cupboard, leading through into respective rooms.
Principal Bedroom Suite - with full height and full width set of built-in wardrobes fitted with railings and shelving, radiator, double glazed bay window to front aspect, panelled door leading through into:
Ensuite Shower Room - comprising of a three piece suite with shower cubicle, tiled surround, wall mounted shower head, access via glazed door, low level w.c. with concealed dual hand flush, wash hand basin with hot and cold mixer tap, wall mounted mirror above, shaver point, tiled flooring, heated towel rail, extractor fan, double glazed window fitted with privacy glass out onto front aspect.
Bedroom 2 - with full height set of built-in wardrobes fitted with railings and shelving, radiator, double glazed window to front aspect.
Bedroom 3 - with radiator, lighting, double glazed window overlooking garden.
Family Bathroom - comprising of a three piece suite with combined shower and bath with wall mounted shower head, hot and cold mixer bath tap with glazed shower partition, tiled surround, low level w.c. with concealed dual hand flush, wash hand basin with hot and cold mixer tap, wall mounted mirror, shaver point, heated towel rail, tiled flooring, extractor fan, double glazed window fitted with privacy glass out onto rear aspect.
Bedroom 4 - with radiator, double glazed window overlooking garden.
On The Second Floor -
Landing - with Velux skylight with fitted blind, cupboard housing pressurised hot water cylinder and panelled doors leading through into respective rooms.
Shower Room - comprising of a three piece suite with corner shower cubicle, wall mounted shower head and accessed via a glazed sliding doors, low level w.c. with concealed dual hand flush, wash hand basin with hot and cold mixer tap, tiled surround, heated towel rail, tiled flooring, wall mounted mirror, shaver point, tiled upstand, extractor fan, double glazed window fitted with privacy glass out onto rear aspect.
Bedroom 5 - with part pitched ceilings, loft access, radiator, Velux skylight with fitted blind as well as double glazed window overlooking garden.
Bedroom 6 - with loft access, Velux skylight with fitted blind, radiator, double glazed window overlooking garden.
Outside - To the front the property is approached off St Edmunds Way via a dropped kerb leading onto a tarmac drive with parking for two vehicles. The remainder of the garden is well landscaped with small area laid to lawn which is bordered by some well stocked bedding laid initially to slate and some mature shrubs, bushes and some rose bushes.
To the rear of the property is a landscaped garden principally paved with an extensive patio area hugging the rear part of the property providing wonderful space to both relax and entertain with outside power points and outside tap. Central area laid to lawn with the patio area extending round to form further spaces for outside furniture, barbecuing etc.
Garage - housing gas fired boiler providing hot water and heating for the property, multiple power points, up and over door to front.
What it's like to live in
The practical details that shape daily life here, each with its source. Anything the listing leaves open becomes a question to ask.
Double garage + Driveway
ft., and further benefits from a substantial family room, driveway parking and a double garage.
Agent's descriptionLandscaped garden · patio
Agent's descriptionDouble glazed
Room - with wood effect flooring, double panelled radiator, double glazed window to side aspect with double glazed bay windows to front aspect.
Agent's descriptionLoft · Built-in wardrobes · Understairs cupboard
Bedroom 5 - with part pitched ceilings, loft access, radiator, Velux skylight with fitted blind as well as double glazed window overlooking garden.
Agent's descriptionUp to 1,000 Mbps
Available to 100% of premises in the postcode (Ofcom, Jan 2026). Postcode coverage, not a speed guarantee: check this exact address with a provider.
Ofcom postcode coverageThe agent has supplied the certificate as a document. Its rating isn't in the listing data, so open it to see the band and assessment date.
Supplied listing documentQuestions worth asking
The listing doesn't answer these. Tick any you'd like to ask and they'll be added to your enquiry message.
Nothing added yet
Loading room styling…
Life nearby
A feel for the area
Getting about
1.9 milesto Shelford (Cambs) Rail Station
Approximate straight-line distance · DfT NaPTAN · 13 Sept 2026Background air quality
- Fine particles · PM₂.₅
- 7.0 µg/m³ · Above the WHO guideline · well within the UK legal limit
- Nitrogen dioxide · NO₂
- 6.0 µg/m³ · Meets the WHO guideline
Annual background levels. For scale: the WHO 2021 guideline is 5 µg/m³ for PM₂.₅ and 10 for NO₂; the UK legal limit is 20 and 40. Lower is better; this is a 1 km model, not a reading at the door.
Defra · 2024 annual model · 1 km areaLocal information is approximate. Distances are straight-line estimates from the available location. Broadband describes postcode coverage, not the speed or service available at this home; check the address with a provider. Air quality is a modelled annual background estimate.
Checking nearby places…
Picture your everyday
Start with the agent's details and explore the Area Overview to get a feel for daily life here.
Local news
Good news from Cambridge and the surrounding area: openings, events, schools, sport, green spaces and investment. Read each story for the places and dates it covers.
Checking connected news sources…
Other homes nearby
Homes in Cambridge →About these property details
The information provided in this listing is for general information purposes only and does not constitute property particulars. We make no warranties or guarantees, express or implied, regarding the accuracy, completeness, or availability of the information.
Property details are provided by the listing agent, developer, or other third parties, and we have no control over the content provided. Prospective buyers or tenants should make their own enquiries and verify all information directly with the agent or relevant party.
Information relating to Energy Performance Certificates, Home Reports, or other statutory documents should be obtained directly from the selling agent or developer where applicable.