

Chulmleigh, Devon · EX18
Ashreigney, Chulmleigh
Ashreigney, Chulmleigh, Devon, EX18
Guide price
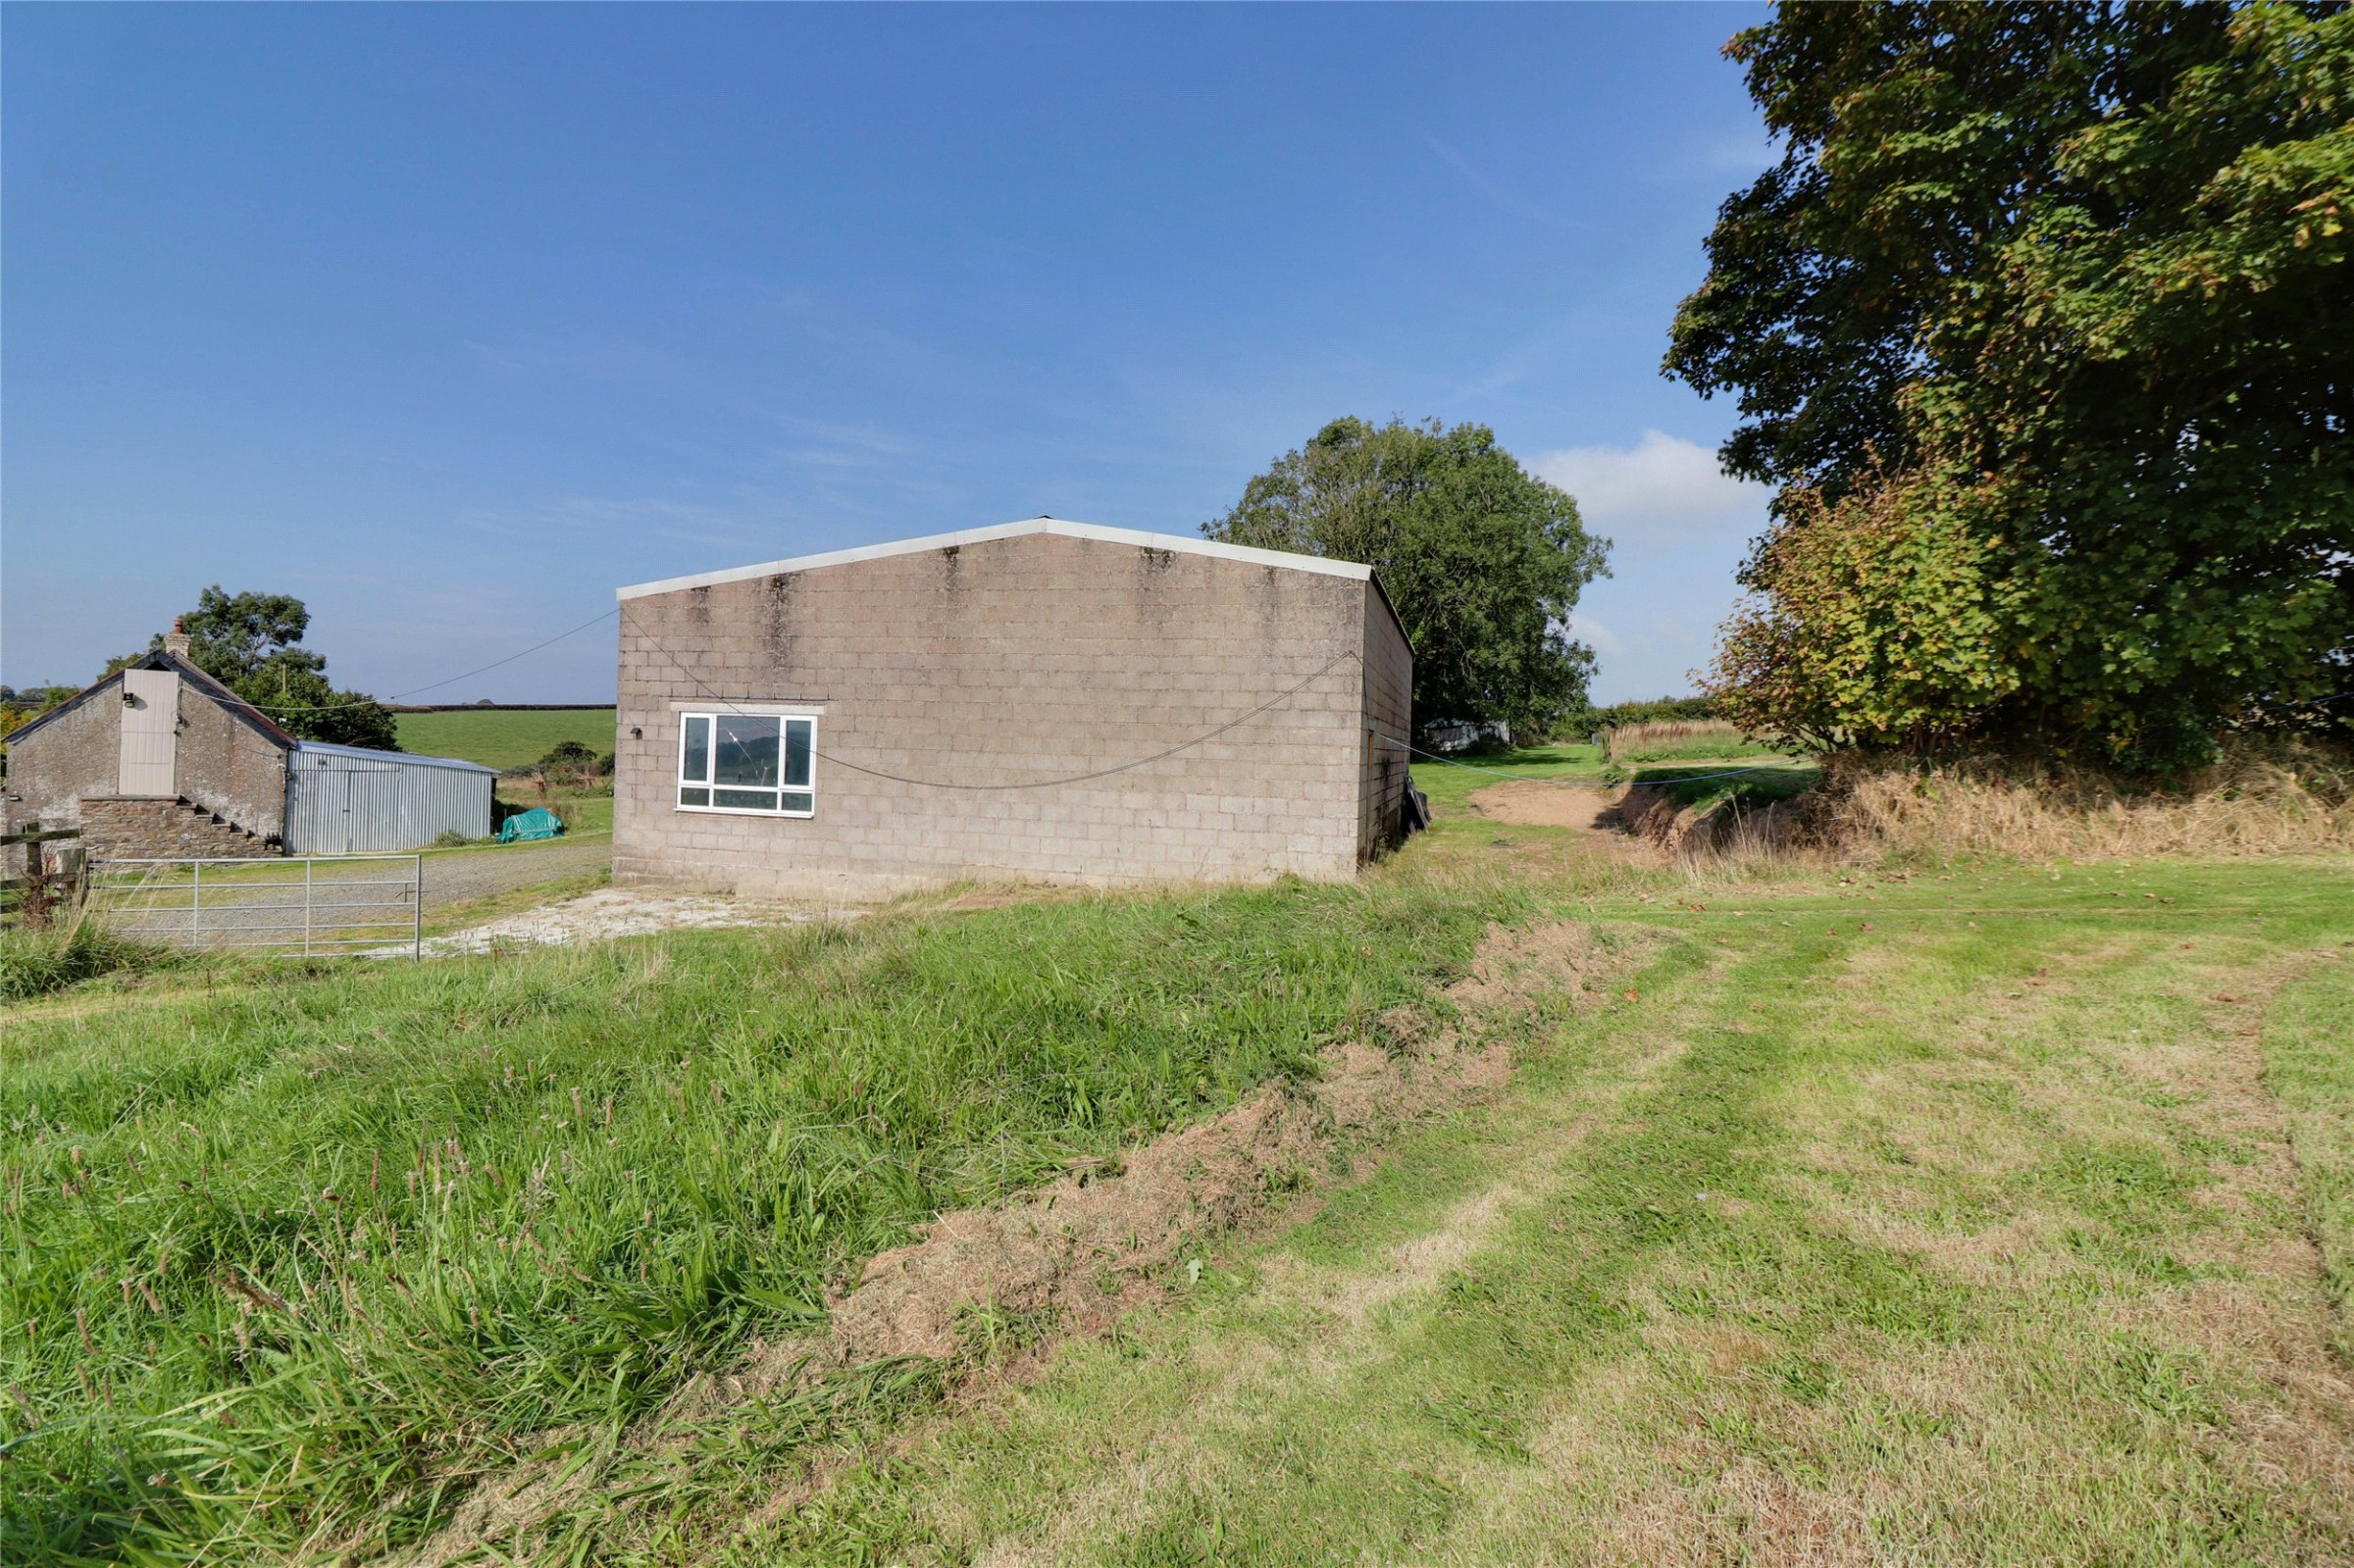
With the most amazing views across the rolling Devon countryside to Dartmoor, an ideal opportunity to convert a former agricultural building with planning permission to create a substantial energy efficient 4 bedroom home with PV panels, parking, garden, and paddock of about 1.5 acres.
The home, in the agent’s words
Read the full agent description
Planning to increase height by 3 blocks to allow for a large 2 storey property. Built to housing regulations in 2011/12 (insulated double block) will require a further 50mm of insulation to bring it in with current regs. Equestrian potential with a bridleway 1 field away (no roads to transverse).
The uniqueness of this location cannot be over estimated as to get there, access is pass two farms, through a field with a track running at the side and then onto a second track of some distance running between the vendors fields/paddocks on one side. On arriving off to the left from the barn is the vendors Devon longhouse which is set at an angle away from the barn, so both can enjoy their own private outlook across the farmland to Dartmoor on the horizon.
The design and layout that has gone through planning with Torridge District Council (1/0307/2024/FUL) is all about being energy efficient and self-sufficient with 20 Photovoltaic panels to be sat upon the roof, private bore hole for the water supply and private drainage.
As drawn, the downstairs is a large open plan sitting/dining/kitchen with bi fold doors opening onto a large decking ideal for al fresco entertaining making the most of the views towards Dartmoor. A utility room with door to the outside, a boiler room and cloakroom are found on one side with a gym and two ground floor double bedrooms with a family bathroom opposite finishing off the accommodation.
With the roof being lifted by over 1 metre as part of the planning a 180 degree turn staircase leads up to a large central landing with deep airing cupboard. The master suite extends right across the barn having a large double aspect double bedroom, dressing room and ensuite with bath, shower WC and twin wash hand basins. As well as bedroom four and a shower room being found on this floor there are also double aspect rooms designated as an office and crafts room.
Outside
At either end of the barn, provision has been made for outside entertaining whilst on the eastern side is an expanse of grassland set behind the Devon bank and line of broad leaf trees. The paddock of about 1.5 acres gently slopes in front of the barn and in part in one corner allows for the driveway to arrive at the barn.
Agents note
There is a 2-bedroom static caravan that is available via separate negotiation if the incoming purchaser requires it for accommodation, otherwise it will be removed. The driveway from gates accessing Bolts Farm to Tor View is to be jointly maintained on a percentage share basis. Covenants will include a restriction on external business operation and the keeping of farm animals/livestock on a commercial farming business.
A feel for the area
Connected for everyday life
0%of homes in the postcode can access 100+ Mbps broadband.
Available speed bands
- 30+ Mbps
- 0%
- 100+ Mbps
- 0%
- 300+ Mbps
- 0%
- 1,000+ Mbps
- 0%
Getting about
3 milesto Portsmouth Arms Rail Station
Approximate straight-line distance · DfT NaPTAN · 13 Sept 2026Background air quality
- Fine particles · PM₂.₅
- 4.8 µg/m³ · Meets the WHO guideline
- Nitrogen dioxide · NO₂
- 2.2 µg/m³ · Meets the WHO guideline
Annual background levels. For scale: the WHO 2021 guideline is 5 µg/m³ for PM₂.₅ and 10 for NO₂; the UK legal limit is 20 and 40. Lower is better; this is a 1 km model, not a reading at the door.
Defra · 2024 annual model · 1 km areaLocal information is approximate. Distances are straight-line estimates from the available location. Broadband describes postcode coverage, not the speed or service available at this home; check the address with a provider. Air quality is a modelled annual background estimate.
Picture your everyday
Start with the agent's details and explore the area guide to get a feel for daily life here.
Other homes nearby
Homes in EX18 postcode area →About these property details
The information provided in this listing is for general information purposes only and does not constitute property particulars. We make no warranties or guarantees, express or implied, regarding the accuracy, completeness, or availability of the information.
Property details are provided by the listing agent, developer, or other third parties, and we have no control over the content provided. Prospective buyers or tenants should make their own enquiries and verify all information directly with the agent or relevant party.
Information relating to Energy Performance Certificates, Home Reports, or other statutory documents should be obtained directly from the selling agent or developer where applicable.