

Stanley Moor, Staffordshire Moorlands · ST9
Stanley Road, Stanley Moor
Stanley Road, Stanley Moor, Staffordshire Moorlands, ST9
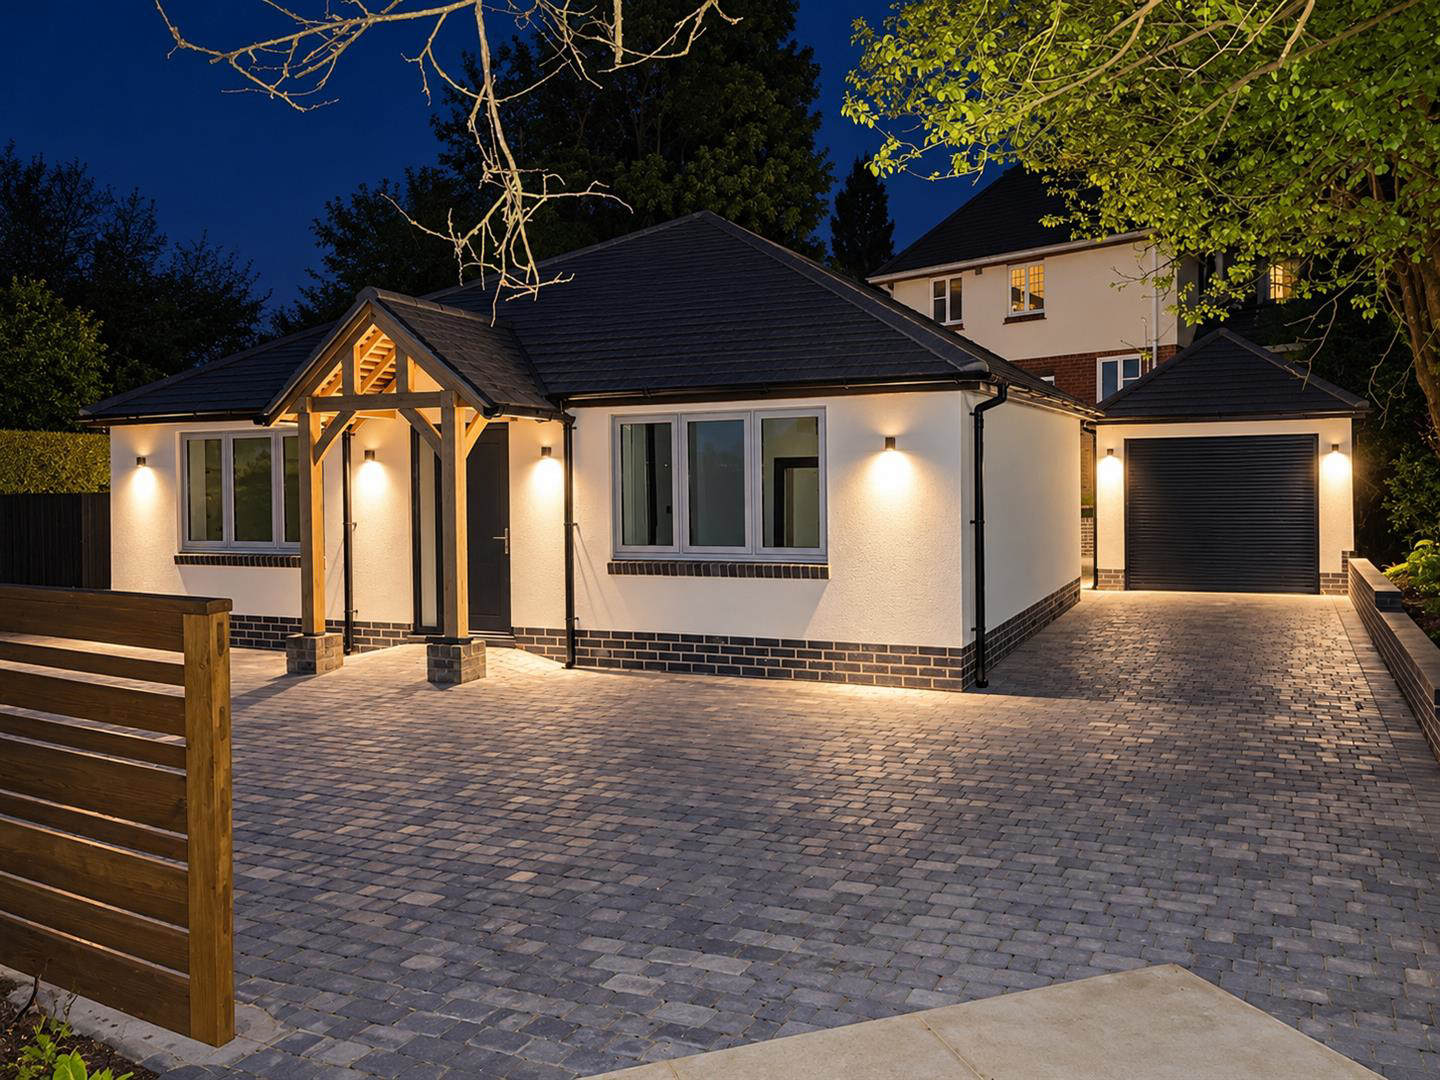
Nestled on Stanley Road in the charming area of Stanley Moor, this modern two-bedroom detached bungalow offers a perfect blend of comfort and contemporary living. Meticulously upgraded to a high specification with significant thermal enhancements, the property offers a stylish and energy-efficient home for modern living.
The home, in the agent’s words
Read the full agent description
Nestled on Stanley Road in the charming area of Stanley Moor, this modern two-bedroom detached bungalow offers a perfect blend of comfort and contemporary living. Meticulously upgraded to a high specification with significant thermal enhancements, the property offers a stylish and energy-efficient home for modern living. Upon entering the property via the hallway you are greeted into a well-proportioned living room, offering a welcoming and comfortable space to relax, with pleasant outlook. A spacious open plan kitchen/dining area, which is bathed in natural light thanks to the integral blinds that enhance the space. The contemporary fitted kitchen boasts elegant quartz worktops and upstands, making it a delightful space for culinary enthusiasts. The modern shower room adds to the bungalow's appeal, providing a sleek and functional design. The property sits on a substantial low-maintenance plot, ideal for those who prefer to spend their time enjoying the surroundings rather than tending to a garden. The impressive block-paved driveway accommodates multiple vehicles, while the electric gated entry with an intercom system ensures both security and convenience. Additionally, a garage store with an electric door provides ample storage space, and an office room to the rear offers a perfect setting for remote work or study. Located within the catchment area of Endon High School, this bungalow is also within walking distance of local amenities, including the popular Lockside, Ego, Rose and Crown, Travellers Rest, and the Stafford Arms. This property is not just a home; it is a lifestyle choice, offering modern living in a desirable location. Whether you are looking to downsize or seeking a peaceful retreat, this bungalow is sure to impress. Entrance Hall - Composite door and UPVC double glazed window to the front elevation, underfloor heating, loft access, loft ladder, fully boarded. Living Room - 10' 5'' x 13' 2'' \(3.18m x 4.02m\) - UPVC double glazed window to the front elevation, underfloor heating. Bedroom One - 11' 7'' x 9' 10'' \(3.54m x 3.00m\) - UPVC double glazed sliding doors to the rear elevation, underfloor heating, built in wardrobe with power and light within, panel wall. Bedroom Two / Dining Room - 9' 10'' x 10' 0'' \(3m x 3.04m\) - UPVC double glazed window to the front elevation, underfloor heating, built in his/hers wardrobes, power and light within. Kitchen / Family Room - 22' 7'' x 11' 4'' \(6.89m x 3.45m\) - UPVC double glazed window to both side elevations, built in blinds, UPVC double glazed sliding patio door to the rear elevation, built in blinds, underfloor heating, a range of units to the base and eye level, breakfast bar, Quartz worksurfaces, Zanussi double oven/grill, four ring Zanussi induction hob, inset stainless steel Blanko sink unit, chrome mixer tap with filter boiling water feature, integral dishwasher having self opening, integral fridge, integral freezer. Shower Room - 6' 11'' x 6' 2'' \(2.10m x 1.88m\) - UPVC double glazed window to the rear elevation, double walk in shower cubicle, chrome fitment, lower level WC, wash stand with hand basin, chrome mixer tap, electric towel rail. Utility - 9' 4'' x 2' 6'' \(2.84m x 0.75m\) - Plumbing for washing machine, space for dryer, stainless steel sink unit, wall mounted combi Baxi boiler, underfloor heating system. Externally - To the front, electric Oak gated access with intercom, block paved driveway, walled boundary, courtesy light and CCTV. To the sides, hot and water taps, gated access to one side, external storage, fenced and hedged boundary, courtesy lighting. To the rear, block paved patios. raised flower beds, lawn, fenced boundaries, external power points, courtesy lighting and CCTV. Study/Gym/Garden Room - 13' 5'' x 8' 8'' \(4.1m x 2.65m\) - UPVC double glazed patio doors to the side elevation, UPVC double glazed window to the side elevation, wall length radiator, light and power connected. Garage Store - 8' 10'' x 5' 7'' \(2.7m x 1.7m\) - Electric roller door to the front elevation. Photography Disclaimer: - Some of the accompanying photographs have been enhanced using artificial intelligence-based tools for presentation purposes. In certain images, furniture and furnishings have been digitally inserted to illustrate potential layout and use of space. These enhancements are intended to improve visual clarity while maintaining an indicative representation of the property. They should not be relied upon as a definitive depiction of condition, layout or contents, and all interested parties are advised to satisfy themselves through inspection. Aml Regulation - We are required by law to conduct anti-money laundering checks on all those buying a property. Whilst we retain responsibility for ensuring checks and any ongoing monitoring are carried out correctly, the initial checks are carried out on our behalf by Movebutler. You will receive a link via email from Movebutler once you have had an offer accepted on a property you wish to buy. The cost of these checks is £30 \(incl. VAT\) per buyer, which covers the cost of obtaining relevant data and any manual checks and monitoring which might be required. This fee will need to be paid by you in advance, ahead of us issuing a memorandum of sale, directly to Movebutler, and is non-refundable.
What it's like to live in
The practical details that shape daily life here, each with its source. Anything the listing leaves open becomes a question to ask.
Garage + Driveway
Additionally, a garage store with an electric door provides ample storage space, and an office room to the rear offers a perfect setting for remote work or study.
Agent's descriptionGarden
Agent's descriptionUnderfloor heating · Combi boiler
Utility - 9' 4'' x 2' 6'' \(2.84m x 0.75m\) - Plumbing for washing machine, space for dryer, stainless steel sink unit, wall mounted combi Baxi boiler, underfloor heating system.
Agent's descriptionDouble glazed
Hall - Composite door and UPVC double glazed window to the front elevation, underfloor heating, loft access, loft ladder, fully boarded.
Agent's descriptionFully boarded loft · Built-in wardrobes
Hall - Composite door and UPVC double glazed window to the front elevation, underfloor heating, loft access, loft ladder, fully boarded.
Agent's descriptionUp to 30 Mbps
Available to 100% of premises in the postcode (Ofcom, Jan 2026). Postcode coverage, not a speed guarantee: check this exact address with a provider.
Ofcom postcode coverageQuestions worth asking
The listing doesn't answer these. Tick any you'd like to ask and they'll be added to your enquiry message.
Nothing added yet
Loading room styling…
Life nearby
A feel for the area
Getting about
4.7 milesto Longport Rail Station
Approximate straight-line distance · DfT NaPTAN · 13 Sept 2026Background air quality
- Fine particles · PM₂.₅
- 6.6 µg/m³ · Above the WHO guideline · well within the UK legal limit
- Nitrogen dioxide · NO₂
- 7.6 µg/m³ · Meets the WHO guideline
Annual background levels. For scale: the WHO 2021 guideline is 5 µg/m³ for PM₂.₅ and 10 for NO₂; the UK legal limit is 20 and 40. Lower is better; this is a 1 km model, not a reading at the door.
Defra · 2024 annual model · 1 km areaLocal information is approximate. Distances are straight-line estimates from the available location. Broadband describes postcode coverage, not the speed or service available at this home; check the address with a provider. Air quality is a modelled annual background estimate.
Checking nearby places…
Picture your everyday
Start with the agent's details and explore the Area Overview to get a feel for daily life here.
Local news
A confirmed locality is needed to select relevant local stories for this home.
Checking connected news sources…
Other homes nearby
Homes in ST9 postcode area →About these property details
The information provided in this listing is for general information purposes only and does not constitute property particulars. We make no warranties or guarantees, express or implied, regarding the accuracy, completeness, or availability of the information.
Property details are provided by the listing agent, developer, or other third parties, and we have no control over the content provided. Prospective buyers or tenants should make their own enquiries and verify all information directly with the agent or relevant party.
Information relating to Energy Performance Certificates, Home Reports, or other statutory documents should be obtained directly from the selling agent or developer where applicable.