

Little Wratting, Haverhill
Gurteen Avenue, Little Wratting
Gurteen Avenue, Little Wratting, Haverhill
Guide Price
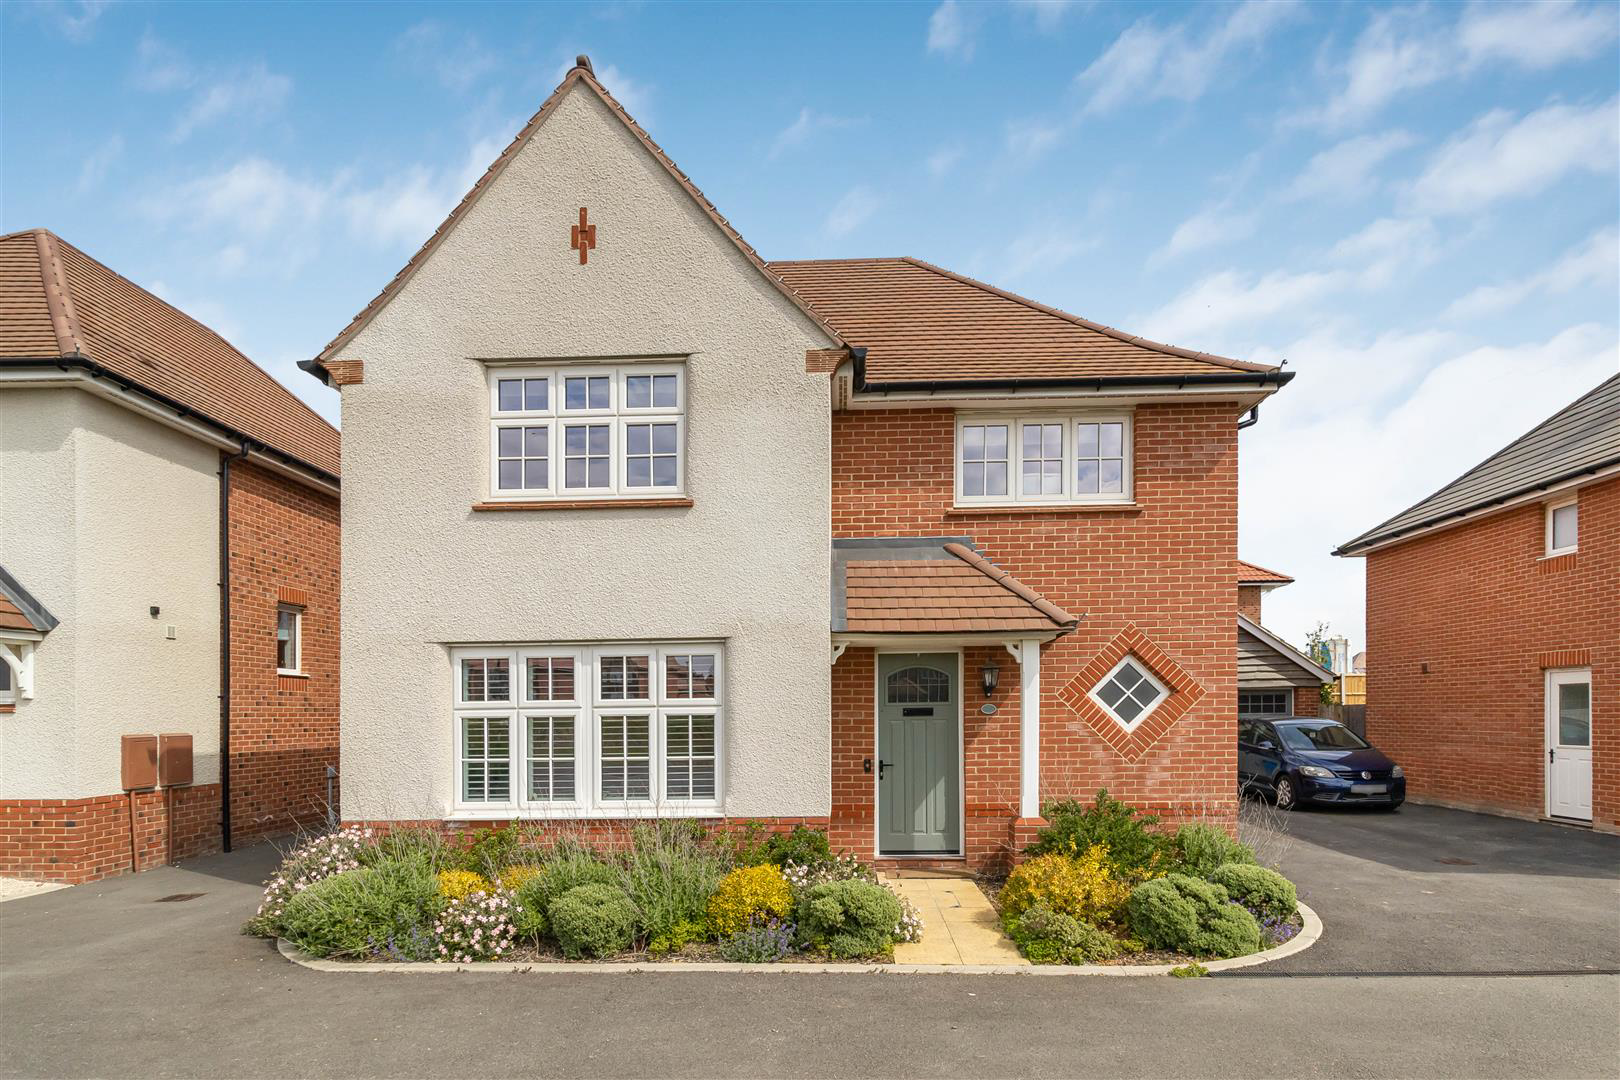
An immaculate four bedroom, detached family home benefitting from many fine features including an open plan modern kitchen/diner, utility room, ensuite to master bedroom, single garage and driveway for 2 vehicles. (EPC Rating B)
Listed 14 August 2026 · agent details updated 15 August 2026. An asking price is not a completed sale.
The home, in the agent’s words
- Four Bedroom Detached
- Ensuite to Master Bedroom
- Single Garage And Two Allocated Parking Spaces
- Modern Family Bathroom
- Integrated Modern Kitchen Appliances
- Utility Room
- Freehold
- EPC Rating B
Read the full agent description
An immaculate four bedroom, detached family home benefitting from many fine features including an open plan modern kitchen/diner, utility room, ensuite to master bedroom, single garage and driveway for 2 vehicles. (EPC Rating B)
Haverhill is a thriving and popular market town, the fastest growing in Suffolk, and is one of the most convenient towns for access to Cambridge (17 miles), London Stansted Airport (around 30 minutes drive) and the M11 corridor. There is a mainline rail station at Audley End (12 miles) direct in to London Liverpool Street.
Despite its excellent road links, Haverhill remains a relatively affordable place to buy and rent a property. Continuing private and public investment into the town to provides it with growing residential, commercial and leisure facilities.
Current facilities include High Street shopping with a popular twice weekly market, out of town shopping, public houses, cafes, restaurants, social clubs and hotels, a well-respected 18 hole golf course, a comprehensive nursery and schooling system, a well used sports centre with all weather pitches, gymnasia, churches of various denominations and much more. The town centre is attracting a growing number of national chains and there is also a town centre multiplex cinema complex with associated eateries.
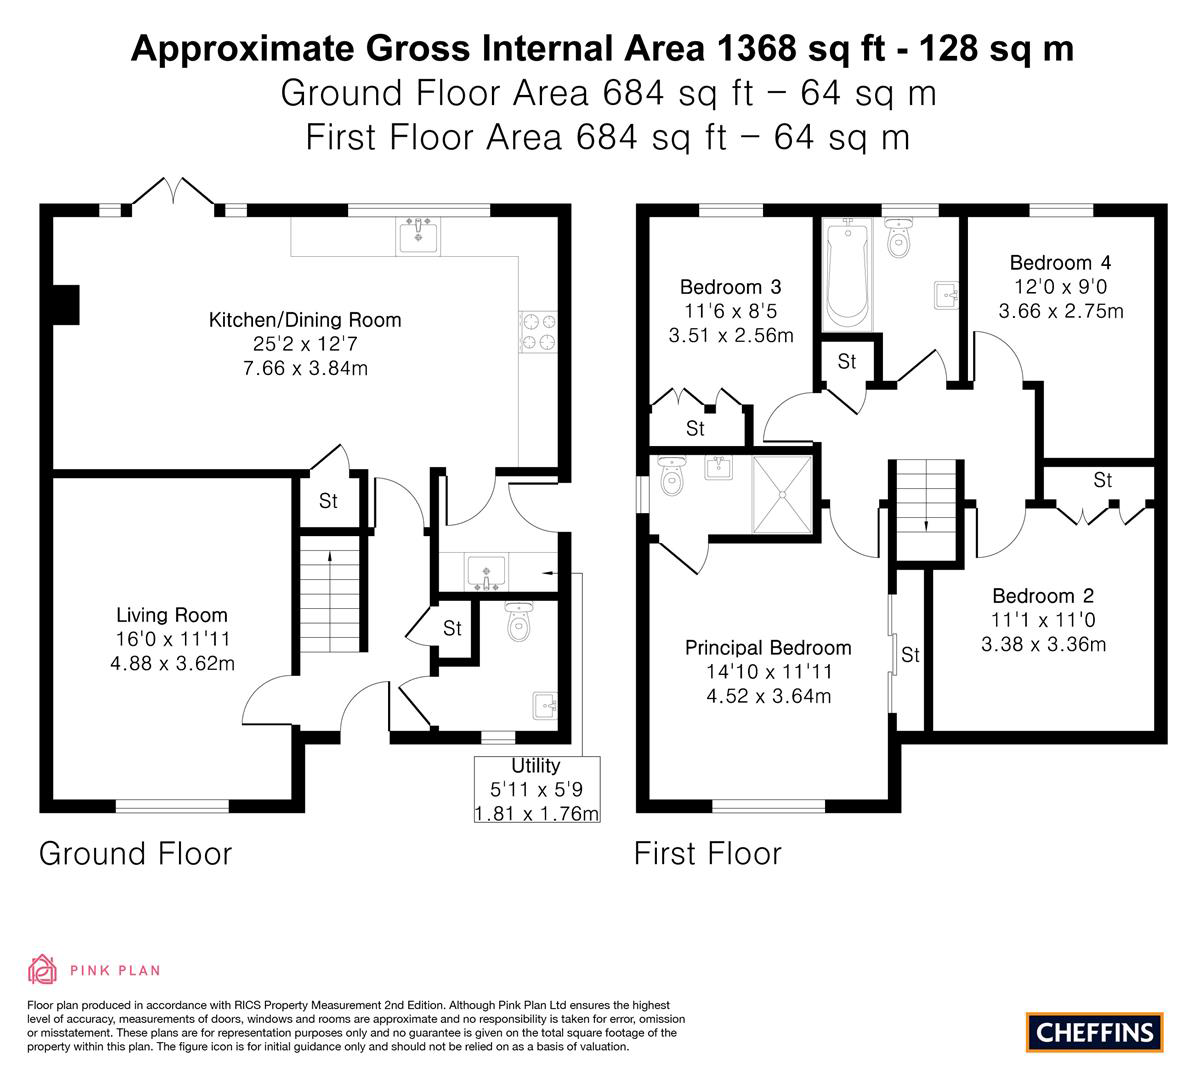
Ground Floor -
Entrance Hall - Door to storage cupboard, stairs to first floor, doors to:
Wc - Fitted two piece suite comprising low level wc, hand wash basin, feature obscure window, extractor fan, radiator.
Living Room - 4.88m x 3.63m (16'0 x 11'11) - Window to front, radiator.
Kitchen/Dining Room - 7.67m x 3.84m (25'2 x 12'7) - A beautiful open plan kitchen/diner with a range of base and eye level units with worktop over, integrated dishwasher, integrated fridge/freezer, eye level oven, four ring gas hob with extractor over, stainless steel sink, understairs storage cupboard, window to rear, radiator, French doors to rear garden, door to:
Utility - 1.80m x 1.75m (5'11 x 5'9) - Base and eye level units, plumbing for washing machine, space for tumble dryer, stainless steel sink, extractor fan, radiator, door to side.
First Floor -
Landing - Airing cupboard, doors to:
Bedroom One - 4.52m x 3.63m (14'10 x 11'11) - Window to front, radiator, fitted wardrobes, door to:
Ensuite - Fitted three piece suite comprising shower enclosure, low level wc, pedestal hand wash basin, radiator, extractor fan.
Bedroom Two - 3.38m x 3.35m (11'1 x 11'0) - Window to front, radiator, fitted wardrobes,
Bedroom Three - 3.66m x 2.74m (12'0 x 9'0) - Window to rear, radiator, fitted wardrobes,
Bedroom Four - 3.51m x 2.57m (11'6 x 8'5) - Window to rear, radiator.
Bathroom - Fitted three piece suite comprising panelled bath with shower over, low level wc, pedestal hand wash basin, heated towel rail, extractor fan.
Outside - Immediate patio area for seating with the remainder of the garden being laid to lawn. Side access gate to the garage and driveway.
Garage And Driveway - Single garage with up and over door, power and lighting connected. Driveway for two vehicles.
Agents Note - AGENTS NOTE - For more information on this property, please refer to the Material Information brochure that can be found on our website.
VIEWINGS
By appointment through the Agents.
SPECIAL NOTES
-
None of the fixtures and fittings are included in the sale unless specifically mentioned in these particulars.
-
Please note that none of the appliances or the services at this property have been checked and we would recommend that these are tested by a qualified person before entering into any commitment. Please note that any request for access to test services is at the discretion of the owner.
-
Floorplans are produced for identification purposes only and are in no way a scale representation of the accommodation.
What it's like to live in
The practical details that shape daily life here, each with its source. Anything the listing leaves open becomes a question to ask.
Single garage + Driveway
An immaculate four bedroom, detached family home benefitting from many fine features including an open plan modern kitchen/diner, utility room, ensuite to master bedroom, single…
Agent's descriptionRear garden · patio
Agent's descriptionBuilt-in wardrobes in 3 rooms · Airing cupboard · Understairs cupboard
Agent's descriptionFreehold
Agent featuresRated B. Check the assessment date on the certificate.
Agent featuresEvery room the agent measured
Living Room
4.88 × 3.63 m · 16'0" × 11'11" · 17.7 m²
- Window to front, radiator.
A three-seat sofa (210 × 90 cm), shown for scale. Measurements are approximate.
Questions worth asking
The listing doesn't answer these. Tick any you'd like to ask and they'll be added to your enquiry message.
Nothing added yet
Loading room styling…
Life nearby
Picture your everyday
Start with the agent's details and explore the Area Overview to get a feel for daily life here.
Local news
A confirmed locality is needed to select relevant local stories for this home.
Checking connected news sources…
Other homes nearby
About these property details
The information provided in this listing is for general information purposes only and does not constitute property particulars. We make no warranties or guarantees, express or implied, regarding the accuracy, completeness, or availability of the information.
Property details are provided by the listing agent, developer, or other third parties, and we have no control over the content provided. Prospective buyers or tenants should make their own enquiries and verify all information directly with the agent or relevant party.
Information relating to Energy Performance Certificates, Home Reports, or other statutory documents should be obtained directly from the selling agent or developer where applicable.