

Tunbridge Wells · TN4
Mount Ephraim, Tunbridge Wells
2-4 Mount Ephraim, Tunbridge Wells, TN4 8FQ
offersInRegionOf · Originally listed at £325,000
A beautifully presented two-bedroom apartment offering approximately 635 sq ft of stylish, well-arranged accommodation. The property features an impressive open-plan kitchen, living and dining room, two well-proportioned bedrooms, excellent storage, a separate utility area and a modern bathroom, all within a convenient Tunbridge Wells location.
The home, in the agent’s words
- Beautifully Presented Two-Bedroom Apartment
- Approximately 635 Sq Ft of Accommodation
- Stylish Contemporary Fitted Kitchen
- Two Well-Proportioned Bedrooms
- Excellent Built-In Storage
- Separate Utility Area
- Allocated Parking Space
- Attractive Herringbone-Style Flooring
- EPC D
- Council Tax Band D
Read the full agent description
CHAIN FREE
Beautifully presented throughout, this stylish two-bedroom apartment offers bright, contemporary accommodation within the distinctive Westcombe House development in Tunbridge Wells.
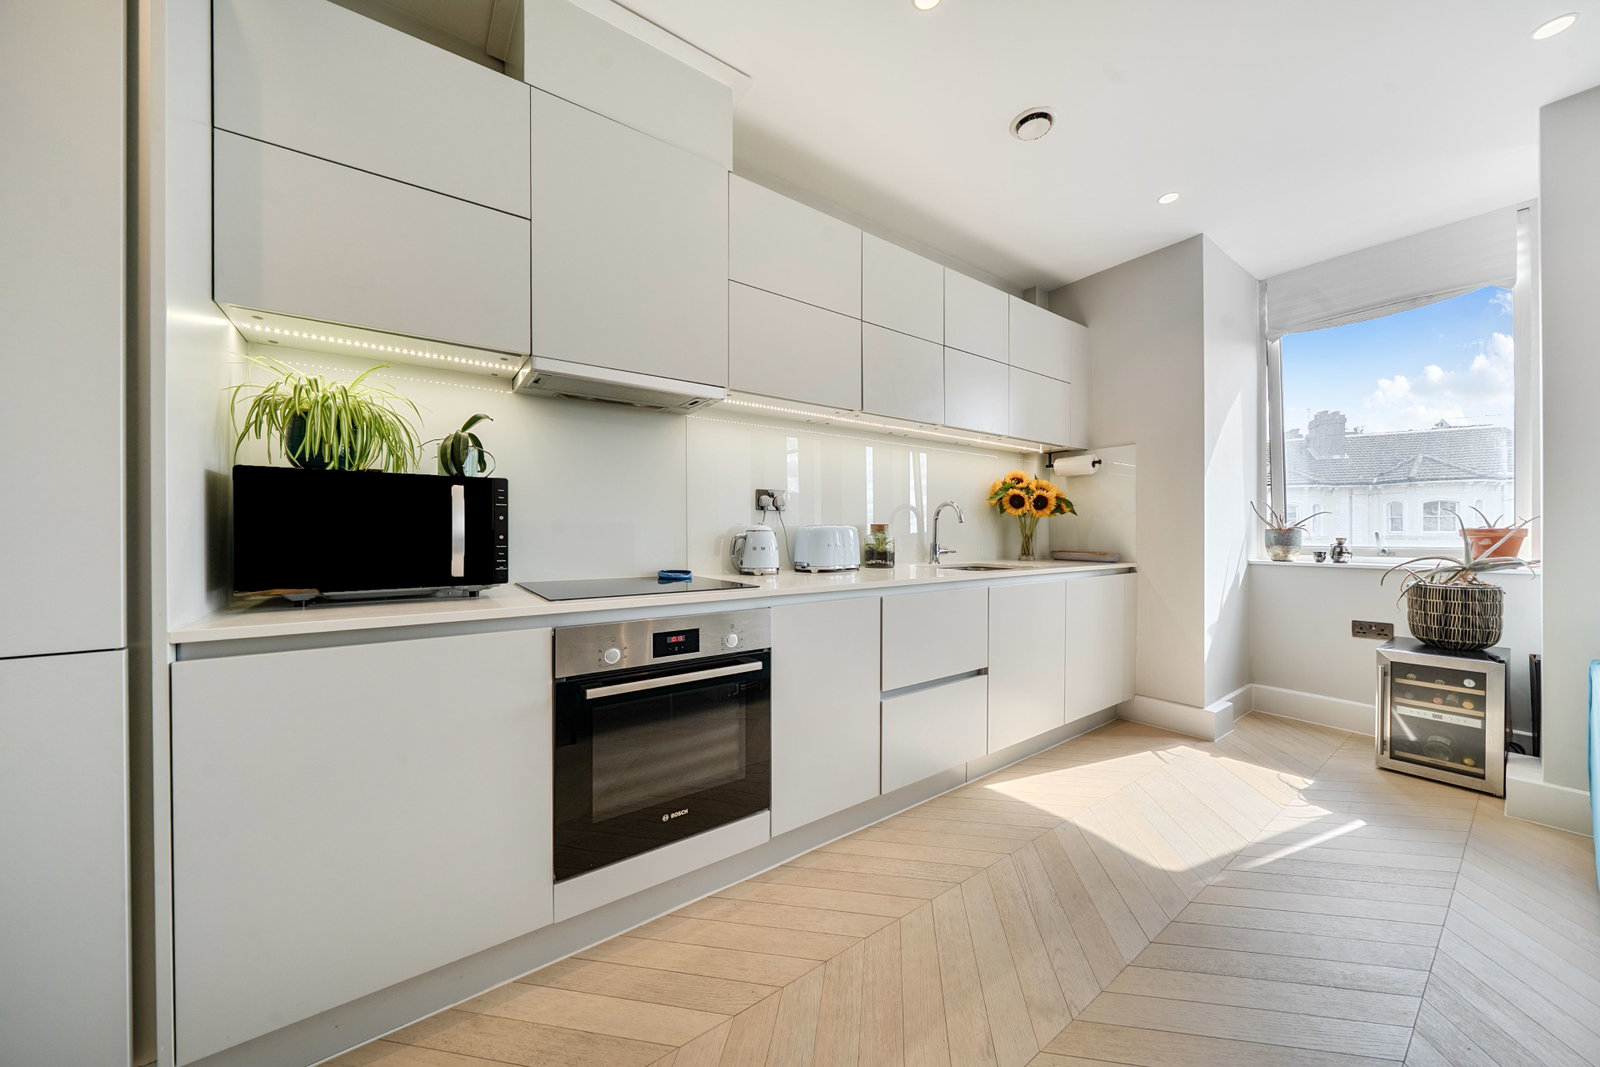
The centrepiece of the home is the impressive open-plan kitchen, living and dining room, measuring approximately 18'4 x 17'2. Large windows allow plenty of natural light to fill the space, while the attractive herringbone-style flooring creates a smart and cohesive finish.
The contemporary kitchen is fitted with sleek cabinetry, generous worktop space and a range of integrated appliances. Its open-plan arrangement provides an excellent setting for everyday living and entertaining, with plenty of room for both comfortable seating and a dining table.
There are two well-proportioned bedrooms. Bedroom One is a generous double room with useful fitted storage, while Bedroom Two provides excellent flexibility as a guest room, child’s bedroom or dedicated home-working space. Further built-in cupboards throughout the apartment offer valuable additional storage.
The accommodation is completed by a modern bathroom, fitted with a contemporary white suite including a bath with shower above, a wash basin and WC. A separate utility area provides additional practicality and helps keep laundry appliances away from the main living space.
Measuring approximately 635 sq ft in total, the apartment has been thoughtfully arranged to provide comfortable, low-maintenance living. Its modern presentation and versatile second bedroom make it an appealing choice for first-time buyers, professionals, downsizers or investors.
This property also benefits from an allocated parking space.
Westcombe House is conveniently positioned within Tunbridge Wells, with a wide variety of everyday amenities close at hand. The town offers an excellent choice of independent shops, cafés, restaurants and leisure facilities, together with the historic Pantiles, Royal Victoria Place and several attractive parks and green spaces.
Tunbridge Wells also benefits from mainline railway services towards London, making the location well suited to commuters as well as those wishing to enjoy the town’s broad range of shopping, dining and recreational facilities.
Leasehold 995 Years Remaining.
Ground Rent: £300 Per Year
Service Charge: £1243 Per Year
A feel for the area
Connected for everyday life
74%of homes in the postcode can access 100+ Mbps broadband.
Available speed bands
- 30+ Mbps
- 74%
- 100+ Mbps
- 74%
- 300+ Mbps
- 74%
- 1,000+ Mbps
- 74%
Getting about
0.5 milesto Tunbridge Wells Rail Station
Approximate straight-line distance · DfT NaPTAN · 13 Sept 2026Background air quality
- Fine particles · PM₂.₅
- 7.0 µg/m³ · Above the WHO guideline · well within the UK legal limit
- Nitrogen dioxide · NO₂
- 9.6 µg/m³ · Meets the WHO guideline
Annual background levels. For scale: the WHO 2021 guideline is 5 µg/m³ for PM₂.₅ and 10 for NO₂; the UK legal limit is 20 and 40. Lower is better; this is a 1 km model, not a reading at the door.
Defra · 2024 annual model · 1 km areaLocal information is approximate. Distances are straight-line estimates from the available location. Broadband describes postcode coverage, not the speed or service available at this home; check the address with a provider. Air quality is a modelled annual background estimate.
Picture your everyday
Start with the agent's details and explore the area guide to get a feel for daily life here.
Other homes nearby
Homes in TN4 postcode area →About these property details
The information provided in this listing is for general information purposes only and does not constitute property particulars. We make no warranties or guarantees, express or implied, regarding the accuracy, completeness, or availability of the information.
Property details are provided by the listing agent, developer, or other third parties, and we have no control over the content provided. Prospective buyers or tenants should make their own enquiries and verify all information directly with the agent or relevant party.
Information relating to Energy Performance Certificates, Home Reports, or other statutory documents should be obtained directly from the selling agent or developer where applicable.