
Liphook, Hampshire · GU30
Devils Lane, Liphook
Devils Lane, Liphook, Hampshire, GU30
Asking price
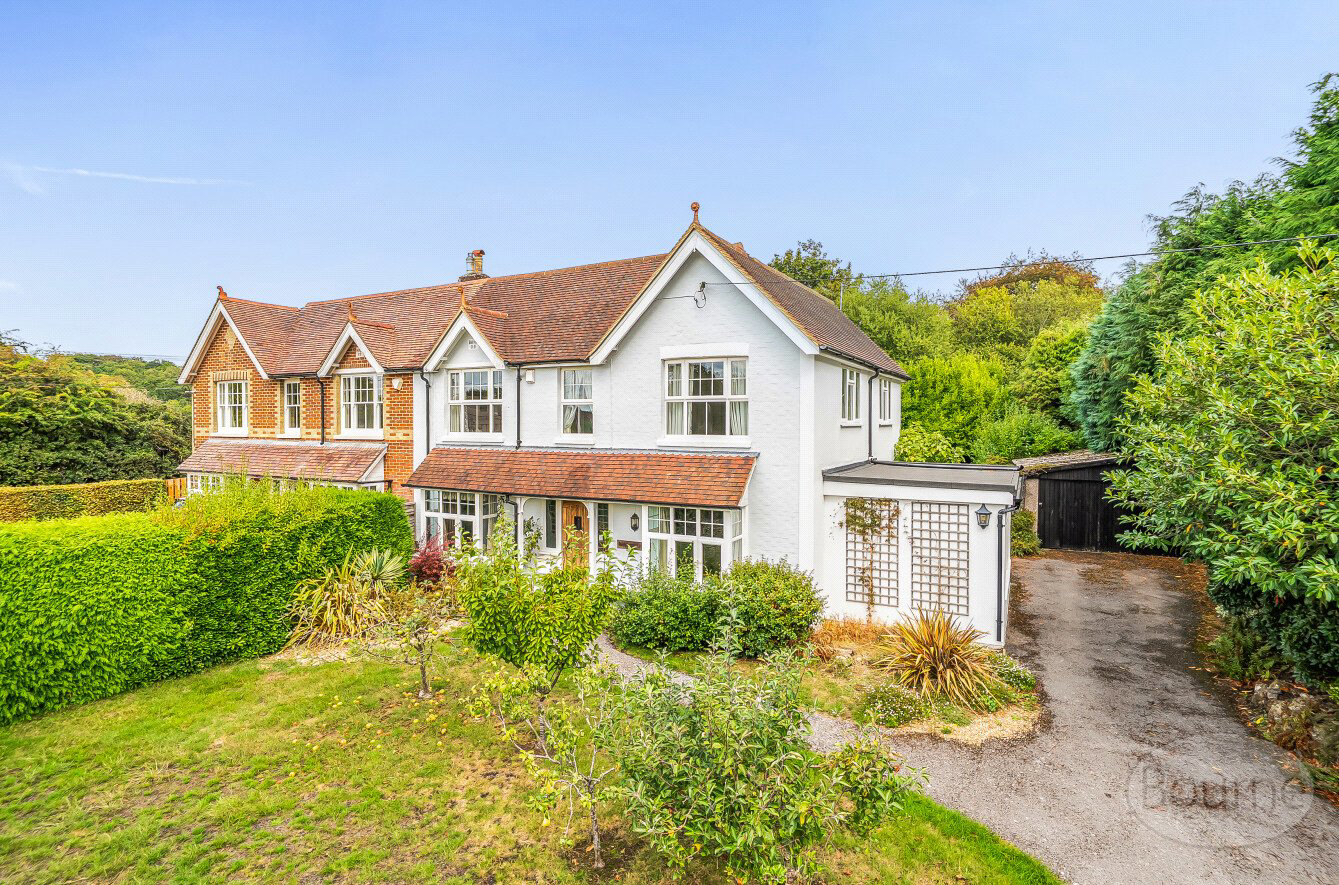
A rare opportunity to purchase a substantial four bedroom semi detached house situated in a very sought after location being offered with no onward chain.
Listed 11 September 2026 · agent details updated 22 October 2026. An asking price is not a completed sale.
The home, in the agent’s words
Read the full agent description
A fabulous opportunity to acquire a substantial four-bedroom semi-detached house, ideally positioned in a highly sought-after location on Devils Lane, on the edge of the village. Offering generous and versatile accommodation arranged over two floors, the property provides an excellent opportunity for a growing family or those looking for a home with scope to improve and personalise to their own requirements.
Upon entering the property, the welcoming entrance hall provides access to the principal rooms and stairs rising to the first floor. To the right is the impressive living/dining room, which offers a generous amount of space for both relaxing and entertaining. A study is located adjacent, providing an ideal area for those working from home or requiring a dedicated workspace. The living accommodation continues through to the kitchen/breakfast room, which is fitted with a range of base and eye-level units and provides ample room for a dining or breakfast table. From here, there is access to a useful utility room and downstairs cloakroom with shower.
There is also a further front-aspect reception room, providing excellent flexibility and making this an ideal space for a family room, playroom, formal sitting room or additional home office, depending on individual requirements.
To the first floor are four well-proportioned bedrooms, offering plenty of accommodation for a family, guests or those requiring additional office or hobby space. The bedrooms are served by the family bathroom.
Externally, the property benefits from a particularly generous rear garden, which is predominantly laid to lawn and complemented by mature planted borders, creating a pleasant and established outdoor space. The garden offers considerable potential for families, keen gardeners or those looking to create an attractive entertaining area. There is useful side access, as well as a summer house which could provide additional storage. Access to the cellar is also provided from the garden. The front garden is mainly laid to lawn with mature borders and fruit trees with driveway parking for numerous vehicles leading to the double detached garage.
One of the property's major attractions is the scope it offers for future improvement. Subject to the necessary planning permissions and consents, there is potential to extend the existing accommodation and modernise the property, creating an even larger and more contemporary family home while retaining the generous footprint already on offer.
Situated on the edge of the village, Devils Lane provides a pleasant setting while still being conveniently placed for local amenities and the surrounding countryside. Properties offering this combination of accommodation, garden space and future potential are rarely available, making an early internal inspection highly recommended.
The property is also offered for sale with no onward chain, providing the opportunity for a straightforward purchase and an ideal chance for a new owner to put their own stamp on this substantial family home.
Key facts
- Council tax band: E.
- EPC rating: D (score 64; potential rating C).
What it's like to live in
The practical details that shape daily life here, each with its source. Anything the listing leaves open becomes a question to ask.
Detached garage + Driveway
The front garden is mainly laid to lawn with mature borders and fruit trees with driveway parking for numerous vehicles leading to the double detached garage.
Agent's descriptionGenerous rear garden · front garden
Agent's descriptionFreehold
Supplied listing field and any agent featuresBand E
Council tax, Band E
Agent's descriptionRated D. Check the assessment date on the certificate.
Agent's descriptionQuestions worth asking
The listing doesn't answer these. Tick any you'd like to ask and they'll be added to your enquiry message.
Nothing added yet
Loading room styling…
Life nearby
Picture your everyday
Start with the agent's details and explore the Area Overview to get a feel for daily life here.
Local news
A confirmed locality is needed to select relevant local stories for this home.
Checking connected news sources…
Other homes nearby
Homes in GU30 postcode area →About these property details
The information provided in this listing is for general information purposes only and does not constitute property particulars. We make no warranties or guarantees, express or implied, regarding the accuracy, completeness, or availability of the information.
Property details are provided by the listing agent, developer, or other third parties, and we have no control over the content provided. Prospective buyers or tenants should make their own enquiries and verify all information directly with the agent or relevant party.
Information relating to Energy Performance Certificates, Home Reports, or other statutory documents should be obtained directly from the selling agent or developer where applicable.