
Tunbridge Wells · TN4
Langton Road, Tunbridge Wells
Langton Road, Tunbridge Wells, TN4
Guide Price · Originally listed at £1,100,000
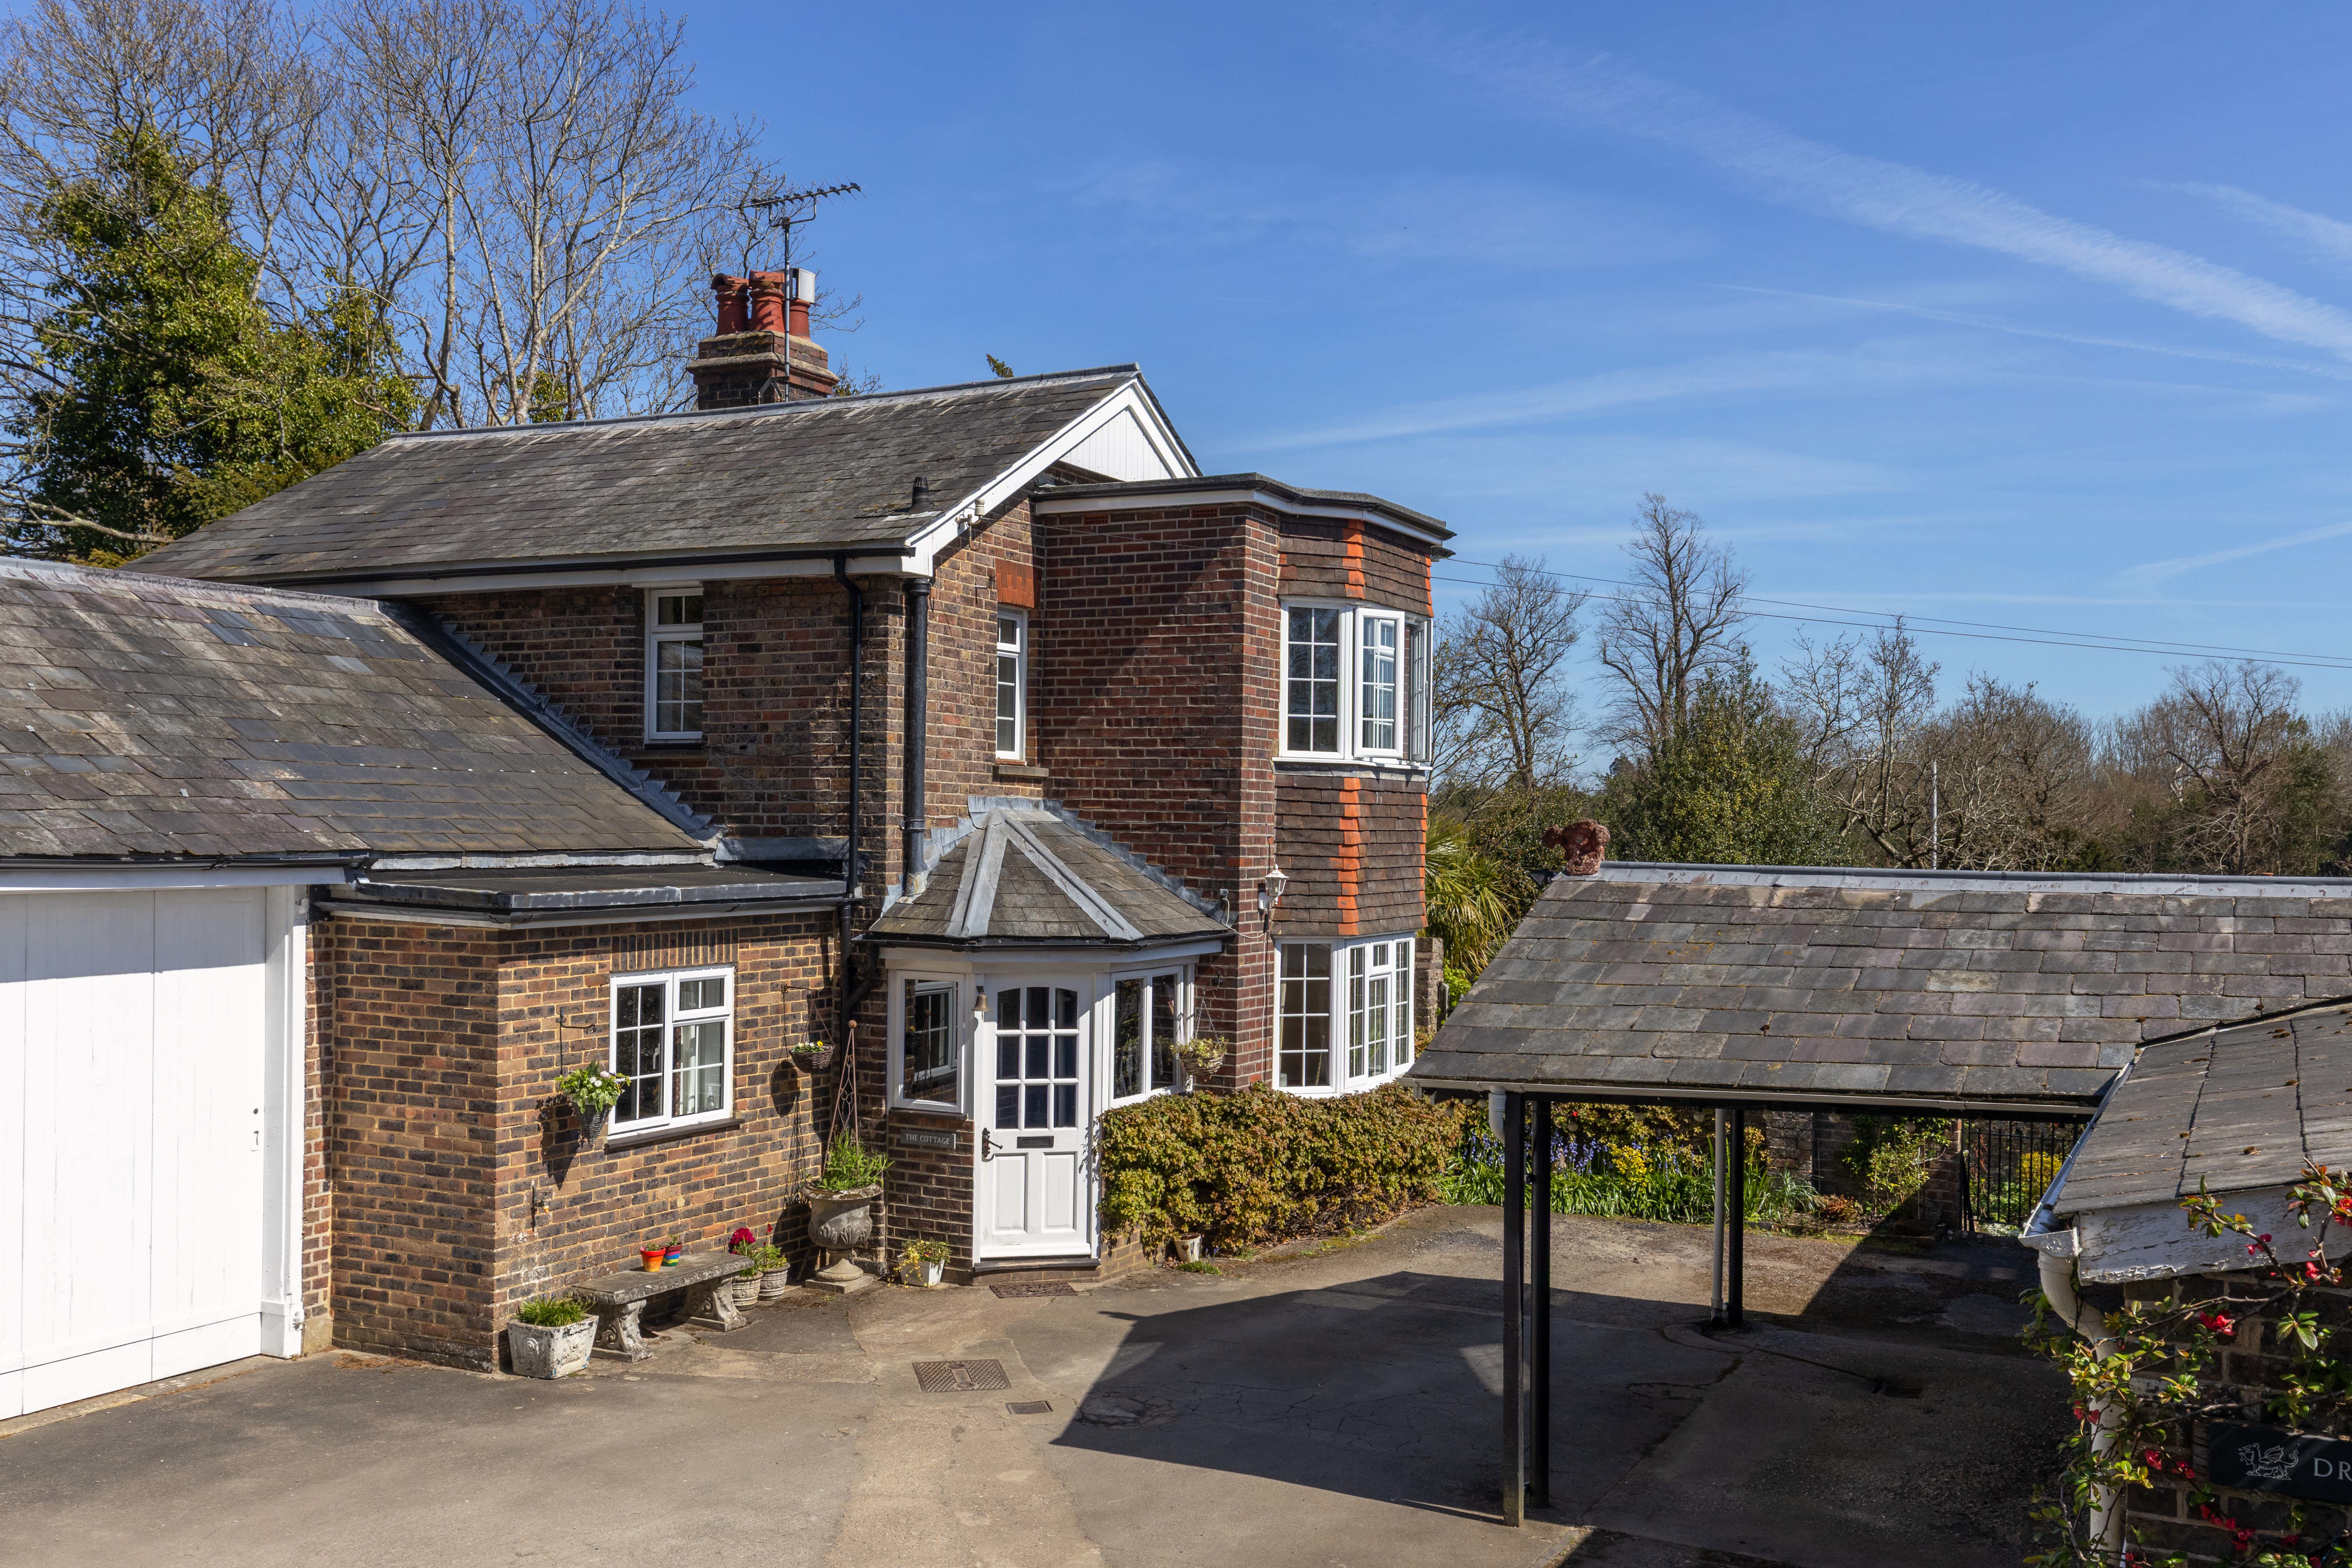
A beautifully individual period cottage with exceptional character, a secluded walled garden, flexible accommodation and a self-contained annexe, close to Tunbridge Wells town centre.
The home, in the agent’s words
- Four well-proportioned double bedrooms, including a flexible ground-floor bedroom with adjoining shower room.
- Beautifully individual period cottage offering approximately 2,095 sq. ft. of characterful and versatile accommodation.
- Three reception spaces, including a generous conservatory overlooking the garden.
- Vaulted kitchen/dining room with excellent storage, generous worktop space and room for family dining.
- Dedicated home office together with useful storage and flexible living spaces throughout.
- Beautifully secluded mature walled garden, offering a private and established outdoor setting.
- Self-contained one-bedroom garden annexe, with kitchenette, living space and bathroom
- Generous driveway parking, car port and useful workshop/store
- Highly convenient location, close to Tunbridge Wells town centre, The Pantiles, Tunbridge Wells Common, schools and the mainline station
Read the full agent description
A wonderfully individual period home offering a lovely combination of character, privacy and flexibility. Set within a mature walled garden in a highly convenient position, this much-loved home has been cherished by the same family for over 30 years and offers excellent scope to suit the needs of its next owner.
Rich in period features and architectural interest, the property combines attractive period proportions with a series of wonderfully individual spaces. The accommodation has a distinctive arrangement with different levels and a layout that reflects the character and history of the property. It is not a conventional modern floorplan, but instead offers a series of interesting and versatile spaces which will particularly appeal to buyers looking for a home with individuality and charm.
The Living Accommodation
The heart of this home is the beautifully appointed kitchen/dining room, where an attractive vaulted ceiling creates an impressive sense of volume and character. With excellent storage, generous worktop space and plenty of room for a large dining table, it is a welcoming space designed for both everyday living and entertaining.
From here, a further reception room opens into the generous rear conservatory, creating a wonderful sequence of connected living spaces overlooking the garden. Filled with natural light and enjoying a lovely outlook, the conservatory is wonderfully versatile, equally suited to relaxed family time, entertaining, dining or as a playroom.
A separate reception room to the front of the property provides yet another inviting space, while the dedicated home office is ideal for modern working life.
What makes the ground floor particularly appealing is its individuality and flexibility, with a collection of well-proportioned spaces that can be arranged around the way you live, whether that means entertaining, working from home, welcoming guests or simply enjoying the character and charm of this very special cottage.
Bedrooms and Bathrooms
This home offers four well-proportioned double bedrooms, with one conveniently positioned on the ground floor alongside a shower room, a flexible arrangement for guests, family members or those looking for easily accessible bedroom accommodation.
Three further double bedrooms are arranged across the first floor, accompanied by the family bathroom and a separate WC. The first floor is wonderfully individual, with its varying levels and distinctive configuration adding to the character and charm of the cottage. The rear bedrooms enjoy lovely views towards Nevil Park, while useful storage is tucked away within the eaves and part-boarded loft.
Far from being a conventional layout, the bedroom accommodation is full of character and offers a flexibility that will appeal to those looking for something genuinely different — a home with personality, rather than a standard modern floorplan.
Garden and External Space
The beautifully secluded walled garden is undoubtedly one of the highlights of this home. Mature planting and established greenery create a wonderfully private setting, with areas of lawn and paving providing plenty of space for relaxing, entertaining and enjoying the garden throughout the seasons. The original brick wall adds further character and gives the garden a lovely sense of enclosure. The outdoor space has been repeatedly admired by viewers and provides a particularly special setting for a period cottage of this nature.
The garden also houses a self-contained one-bedroom annexe, providing valuable additional accommodation away from the main house. With its own kitchenette, living space, bathroom and mezzanine bedroom, the annexe could work particularly well for guests, extended family or those requiring an independent space. A useful workshop/store provides further practical space.
The property also benefits from generous driveway parking and a covered car port, which is a particularly useful feature for a character home in such a convenient location.
Material Information Disclosure -
National Trading Standards Material Information Part B Requirements (information that should be established for all properties)
Property Construction - Brick and block
Property Roofing – slate tile / flat
Electricity Supply - National Grid
Water Supply - Direct mains water
Sewerage - Standard UK domestic
Heating - Central heating (gas)
Broadband – FTTP (fibre to the premises)
Mobile Signal / Coverage - good
National Trading Standards Material Information Part C Requirements (information that may or may not need to be established depending on whether the property is affected or impacted by the issue in question)
Building Safety – no known concerns
Restrictions – Conservation Area
Rights and Easements – no known concerns
Flood Risk - no known concerns
Coastal Erosion Risk - no known concerns
Planning Permission - no known concerns
Accessibility / Adaptations - no known concerns
Coalfield / Mining Area - no known concerns
PLEASE NOTE: Should you wish to proceed with an offer on this property, we are obligated by HMRC to conduct mandatory Anti-Money Laundering Checks. We outsource these checks to our compliance partners at Coadjute and they charge a fee for this service.
DISCLAIMER: Some photographs in this listing may have been digitally enhanced or virtually staged using CGI or AI to illustrate potential layout, styling, or lighting. In some cases, personal effects have been removed using digital techniques and every effort has been made to ensure the physical condition, size or permanent features are not misrepresented. Unaltered original photographs are available upon request or viewable within this gallery.
A feel for the area
Connected for everyday life
75%of homes in the postcode can access 100+ Mbps broadband.
Available speed bands
- 30+ Mbps
- 100%
- 100+ Mbps
- 75%
- 300+ Mbps
- 75%
- 1,000+ Mbps
- 75%
Getting about
0.9 milesto Tunbridge Wells Rail Station
Approximate straight-line distance · DfT NaPTAN · 13 Sept 2026Background air quality
- Fine particles · PM₂.₅
- 6.7 µg/m³ · Above the WHO guideline · well within the UK legal limit
- Nitrogen dioxide · NO₂
- 6.5 µg/m³ · Meets the WHO guideline
Annual background levels. For scale: the WHO 2021 guideline is 5 µg/m³ for PM₂.₅ and 10 for NO₂; the UK legal limit is 20 and 40. Lower is better; this is a 1 km model, not a reading at the door.
Defra · 2024 annual model · 1 km areaLocal information is approximate. Distances are straight-line estimates from the available location. Broadband describes postcode coverage, not the speed or service available at this home; check the address with a provider. Air quality is a modelled annual background estimate.
Checking nearby places…
Picture your everyday
Start with the agent's details and explore the area guide to get a feel for daily life here.
Other homes nearby
Homes in TN4 postcode area →About these property details
The information provided in this listing is for general information purposes only and does not constitute property particulars. We make no warranties or guarantees, express or implied, regarding the accuracy, completeness, or availability of the information.
Property details are provided by the listing agent, developer, or other third parties, and we have no control over the content provided. Prospective buyers or tenants should make their own enquiries and verify all information directly with the agent or relevant party.
Information relating to Energy Performance Certificates, Home Reports, or other statutory documents should be obtained directly from the selling agent or developer where applicable.