
Chelmsford, Essex · CM3
North Drive, Mayland
North Drive, Mayland, Chelmsford, Essex, CM3
Offers in excess · Originally listed at £450,000
• CASH BUYERS ONLY
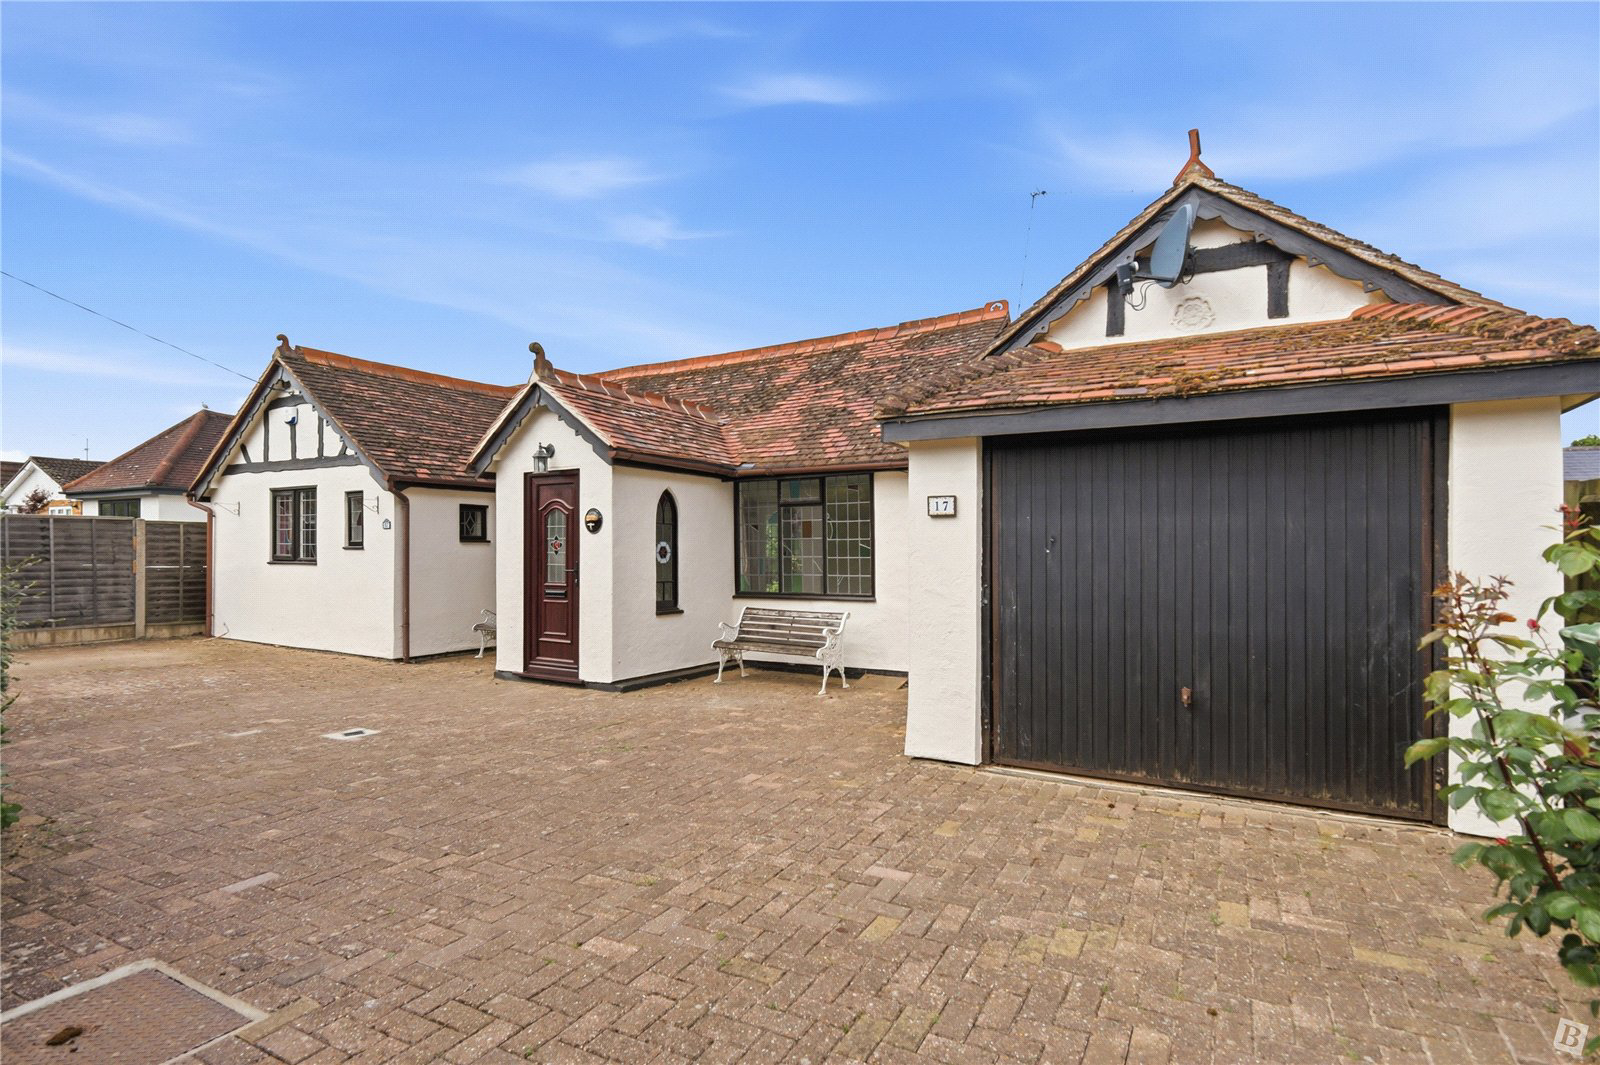
Offered with no onward chain and located within riverside village of Mayland this 3 bedroom detached bungalow requiring some modernisation.
The property has huge potential for extensions subject to planning.
The accommodation comprises of 150ft west facing mature rear garden. The internal accommodation comprises lounge, a study, w/c, kitchen, dining room, conservatory, family bathroom and utility room. At the front there is carriage style in and out driveway providing off street parking for up to four vehicles and a detached garage.
Conveniently located for Maylandsea Primary School and local amenities.
Council Tax Band: D
Listed 29 May 2026 · agent details updated 6 November 2026. An asking price is not a completed sale.
The home, in the agent’s words
Read the full agent description
• CASH BUYERS ONLY
Offered with no onward chain and located within riverside village of Mayland this 3 bedroom detached bungalow requiring some modernisation.
The property has huge potential for extensions subject to planning.
The accommodation comprises of 150ft west facing mature rear garden. The internal accommodation comprises lounge, a study, w/c, kitchen, dining room, conservatory, family bathroom and utility room. At the front there is carriage style in and out driveway providing off street parking for up to four vehicles and a detached garage.
Conveniently located for Maylandsea Primary School and local amenities.
Council Tax Band: D
Front of property
Carriage style blocked paved driveway for up to four vehicles leading to a detached garage
Entrance Hall
Entrance via UPVC double glazed entrance door to entrance hall, beamed and textured ceiling, stained glass fixed window to side, doors to lounge
Lounge
19'3x15'2 reducing to 11'5
Two led light stained glass windows to front, led light stained glass window to side x2, led light stained glass door leading to garden, three radiators
Inner Hallway
Coving to smooth ceiling, doors w/c
W/C
5'1x3'1
Led light stained glass window to rear, low level w/c, wall mounted wash hand basin, smooth ceiling, part tiled walls
Kitchen
13’2x9’10
Range of eye level units, led light glazed display units, led light stained glass window to side, led light stained glass door to garden, part tiled walls, wood laminate flooring
Dining Room
9'9x7'6
UPVC double glazed window to side, radiator, ornate coving, ornate centre rose, doors to conservatory
Conservatory
10'3x8'9
Windows to side and rear, doors to garden, radiator, polycarbonate roof
Bedroom
12'7x10'5
Led light windows to rear, smooth ceiling, ornate ceiling rose, radiator, door to bathroom
Bedroom
17x5'8 reducing to 4'4
Led light stained glass window to front, obscure led light fixed window to side, coving to smooth ceiling, radiator
Bedroom
10'5x9'6
Led light stained glass window to rear, radiator, coving to smooth ceiling, ornate centre rose, pedestal wash hand basin with tiled splash back
office
10'4x8'6 reducing to 7
Led light stained glass window to front, radiator, coving to smooth ceiling, built in wardrobes
Inner Hallway
Smooth ceiling, wood laminate flooring
Bathroom
10'3x5'10
Stained glass led light window to front, walk in double shower with glass screen, low level w/c, bidet, vanity unit, inset wash hand basin with cupboard under, coving to smooth ceiling, wall mounted white feature radiator
Garden
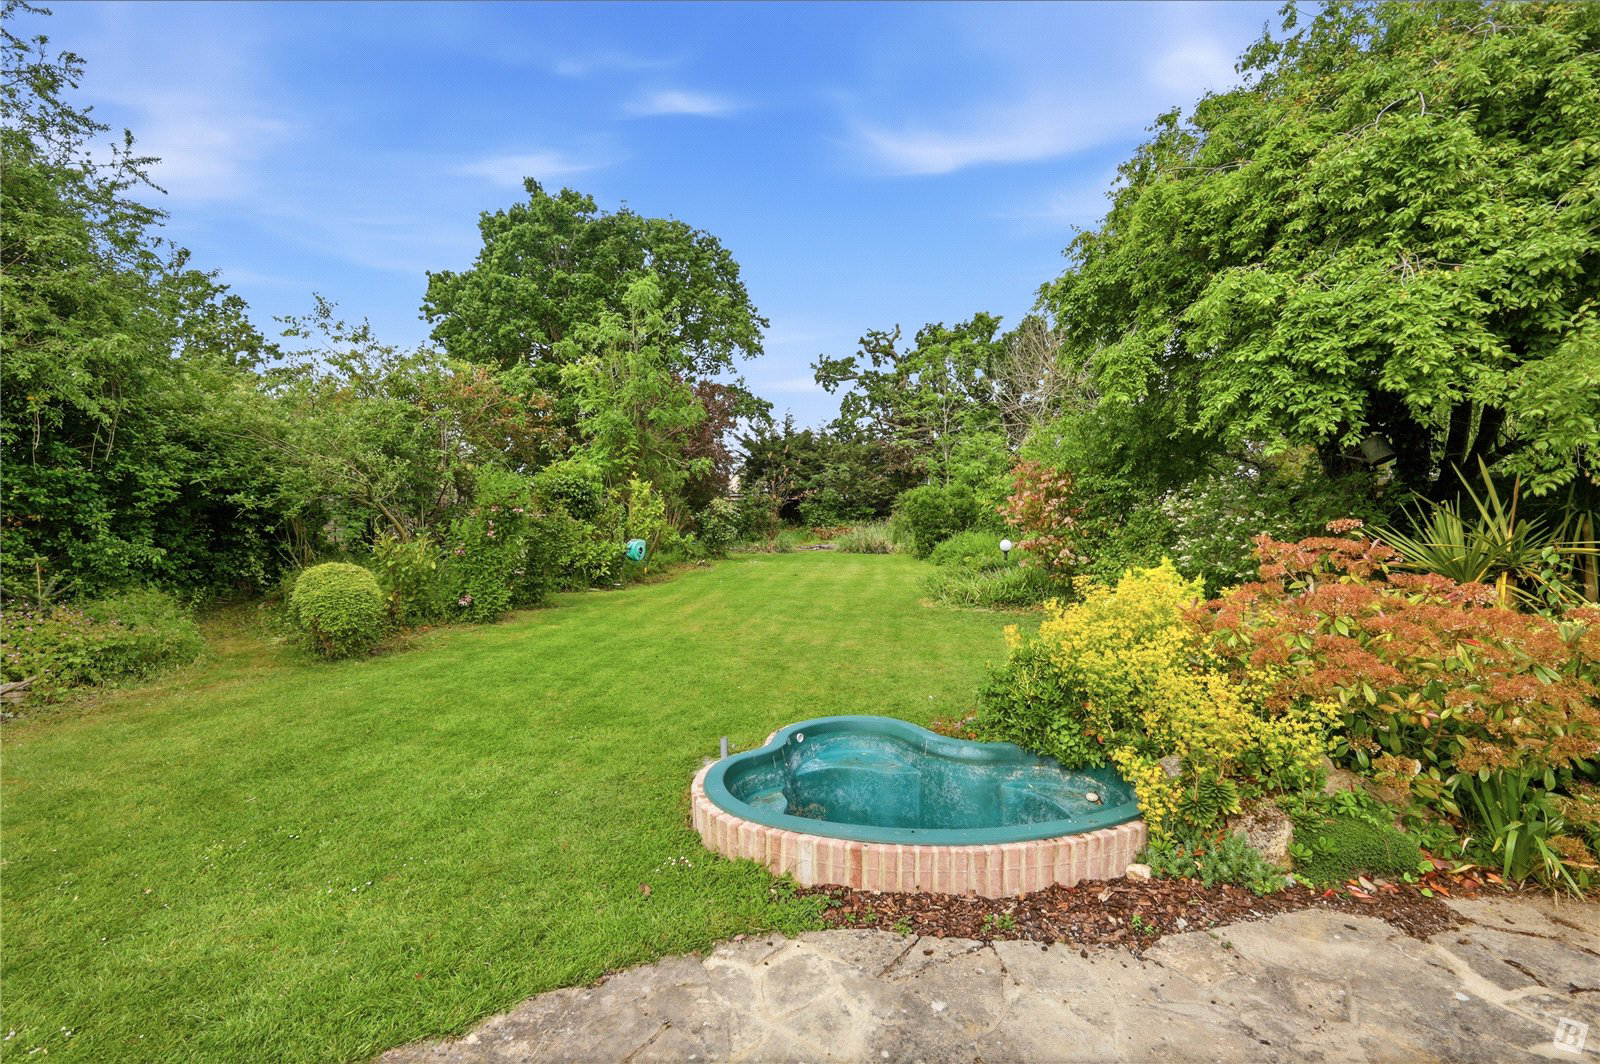
West facing 150ft garden comprising spilt level, crazy paved patio leading to mature lawn with flower and shrub boarders, pond, shed and summer house to remain, outside tap and power, side access
Detached Garage
23'5x9'5
Up and over door, power and light, loft space
Buyers Information Pack
Please see below the link to access the Buyers Information Pack/TA forms:
https://res.gazeal.co.uk/#/bip-docs?appuid=7142836126a0dc0c8e1e003059204439
Key facts
- EPC rating: D (score 63; potential rating C).
- Parking: off street, garage.
- Outside: garden, conservatory.
What it's like to live in
The practical details that shape daily life here, each with its source. Anything the listing leaves open becomes a question to ask.
 Outdoor space
Mature rear garden · patio
Agent's descriptionDetached garage + Driveway
At the front there is carriage style in and out driveway providing off street parking for up to four vehicles and a detached garage.
Agent's descriptionDouble glazed
Entrance via UPVC double glazed entrance door to entrance hall, beamed and textured ceiling, stained glass fixed window to side, doors to lounge
Agent's descriptionLoft · Built-in wardrobes
23'5x9'5 Up and over door, power and light, loft space
Agent's descriptionFreehold
Supplied listing field and any agent featuresBand D
Council tax, Band D
Agent's descriptionRated D. Check the assessment date on the certificate.
Agent's descriptionQuestions worth asking
The listing doesn't answer these. Tick any you'd like to ask and they'll be added to your enquiry message.
Nothing added yet
Loading room styling…
Life nearby
Picture your everyday
Start with the agent's details and explore the Area Overview to get a feel for daily life here.
Local news
A confirmed locality is needed to select relevant local stories for this home.
Checking connected news sources…
Other homes nearby
Homes in CM3 postcode area →About these property details
The information provided in this listing is for general information purposes only and does not constitute property particulars. We make no warranties or guarantees, express or implied, regarding the accuracy, completeness, or availability of the information.
Property details are provided by the listing agent, developer, or other third parties, and we have no control over the content provided. Prospective buyers or tenants should make their own enquiries and verify all information directly with the agent or relevant party.
Information relating to Energy Performance Certificates, Home Reports, or other statutory documents should be obtained directly from the selling agent or developer where applicable.