

Bodmin, Cornwall · PL30
Warleggan, Bodmin
Warleggan, Bodmin, Cornwall, PL30
Fixed price · Originally listed at £725,000
Whether you are searching for a peaceful rural retreat, a home with land and versatility, or a superb equestrian property with exceptional riding on the doorstep, Menaglaze represents a rare opportunity to secure space, privacy, and potential in one of Cornwall’s most dramatic and beautiful settings.
The home, in the agent’s words
- Refurbished 4-bedroom detached home
- Set in approximately 5 acres of private land on Bodmin Moor
- Includes private driveway, car ports, and multiple outbuildings
- Private Parking for Multiple Vehicles
- Cosy formal living room with exposed stone fireplace & woodburner
- Modern family bathroom with separate bath and shower
- Planning permission granted (PA25/01120) to convert holiday let & barn into a residential dwelling
- All bedrooms offer countryside views; master with built-in wardrobe
- Well suited to equestrian or smallholding use
- Council Banding - E
Read the full agent description
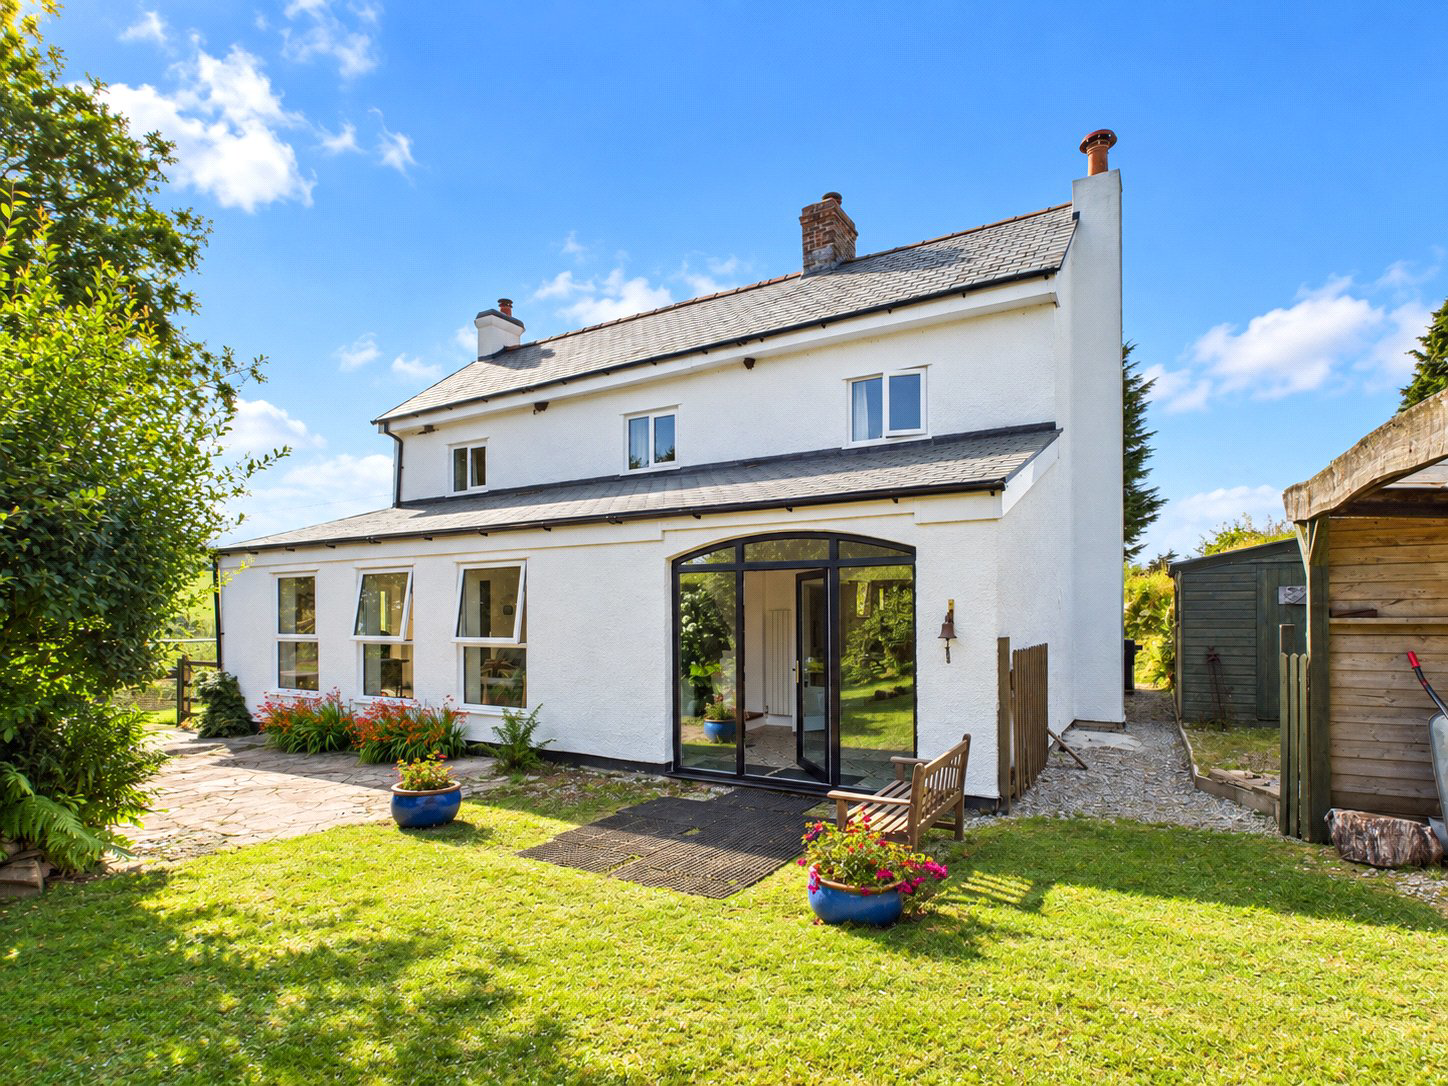
Set in the heart of Cornwall’s dramatic Bodmin Moor Area of Outstanding Natural Beauty, Menaglaze is a beautifully refurbished four-bedroom detached home, situated in the quiet hamlet of Warleggan, within the parish boundary of St Neot.
Positioned within approximately five acres of private grounds, the property offers peace, privacy, and exceptional space both inside and out. This is a true lifestyle home, perfectly suited to those seeking rural living, self-sufficiency, equestrian use, and exciting development opportunities.
Approached via a private shared driveway, Menaglaze enjoys a secluded and elevated position surrounded by rolling moorland and open skies. Upon entering, you are welcomed into a large, light-filled porch extension, a practical and stylish space for storing coats, boots, and outdoor gear, ideal for countryside living. From here, the well-appointed kitchen unfolds, featuring generous worktop space, plentiful storage, and a suite of modern appliances. Dual-aspect windows fill the room with natural light, creating an inviting and functional hub of the home.
Turning left from the porch, a generously proportioned reception extension offers a stunning living space with wide windows framing views over the land. This bright and versatile room is perfect for relaxing or entertaining, with the current owners thoughtfully incorporating a study area for additional flexibility.
Moving further into the home, the formal dining room features tiled flooring and a characterful fireplace with a wood-burning stove, creating a warm and sociable setting for gatherings. Adjacent is the cosy formal living room, complete with slate flooring and a striking exposed stone fireplace housing a second wood-burning stove. A single window frames uninterrupted countryside views, enhancing the room’s connection to its rural surroundings.
Also on the ground floor is a separate utility room and a convenient downstairs WC. Upstairs, four well-proportioned bedrooms are arranged along a central hallway, each enjoying its own outlook across the surrounding landscape. The principal bedroom benefits from a built-in wardrobe, while the stylish family bathroom includes a separate bath, walk-in shower, WC, basin, and LED-lit mirror for a modern finish.
Outside, the grounds are exceptionally well suited to equestrian or smallholding use. The approximately five acres are thoughtfully arranged, beginning with a mature, gated front garden planted with shrubs and flowers to create a private and welcoming setting. Beyond this lies a large enclosed field bordered by a river, ideal for grazing or turnout. A further mature paddock at the top of the property is also securely gated, reinforcing the home’s strong appeal for horse owners.
For equestrian enthusiasts, the location is particularly special. Riding directly from the property is outstanding, with immediate access to Bodmin Moor’s vast network of bridleways, open tracks, and quiet country lanes, offering miles of scenic hacking across some of Cornwall’s most breathtaking and unspoilt landscape.
The grounds also include a range of useful outbuildings, including a large field shelter or car port, a single field shelter or car port, a workshop, and a wood store, providing excellent storage, workspace, or equestrian infrastructure.
In addition, there is a timber-framed holiday let currently under renovation, forming part of a recently approved planning application (PA25/01120) for the conversion of the existing timber-framed structure and adjacent stone barn into one residential dwelling. This consent presents a valuable opportunity for multi-generational living, guest accommodation, holiday letting, or a home-based business venture.
Whether you are searching for a peaceful rural retreat, a home with land and versatility, or a superb equestrian property with exceptional riding on the doorstep, Menaglaze represents a rare opportunity to secure space, privacy, and potential in one of Cornwall’s most dramatic and beautiful settings.
Agent’s Note: Please be advised that the neighbour benefits from a legal right of way across the property, which we understand is rarely used. For further information or clarification regarding the right of way, please contact Bond Oxborough Phillips.
A feel for the area
Connected for everyday life
100%of homes in the postcode can access 100+ Mbps broadband.
Available speed bands
- 30+ Mbps
- 100%
- 100+ Mbps
- 100%
- 300+ Mbps
- 100%
- 1,000+ Mbps
- 100%
Getting about
5.3 milesto Bodmin Parkway Rail Station
Approximate straight-line distance · DfT NaPTAN · 13 Sept 2026Background air quality
- Fine particles · PM₂.₅
- 4.7 µg/m³ · Meets the WHO guideline
- Nitrogen dioxide · NO₂
- 2.2 µg/m³ · Meets the WHO guideline
Annual background levels. For scale: the WHO 2021 guideline is 5 µg/m³ for PM₂.₅ and 10 for NO₂; the UK legal limit is 20 and 40. Lower is better; this is a 1 km model, not a reading at the door.
Defra · 2024 annual model · 1 km areaLocal information is approximate. Distances are straight-line estimates from the available location. Broadband describes postcode coverage, not the speed or service available at this home; check the address with a provider. Air quality is a modelled annual background estimate.
Picture your everyday
Start with the agent's details and explore the area guide to get a feel for daily life here.
Other homes nearby
Homes in PL30 postcode area →About these property details
The information provided in this listing is for general information purposes only and does not constitute property particulars. We make no warranties or guarantees, express or implied, regarding the accuracy, completeness, or availability of the information.
Property details are provided by the listing agent, developer, or other third parties, and we have no control over the content provided. Prospective buyers or tenants should make their own enquiries and verify all information directly with the agent or relevant party.
Information relating to Energy Performance Certificates, Home Reports, or other statutory documents should be obtained directly from the selling agent or developer where applicable.