

Mynyddygarreg, Kidwelly · SA17
Gerddi Gwenllian, Mynyddygarreg
Gerddi Gwenllian, Mynyddygarreg, Kidwelly
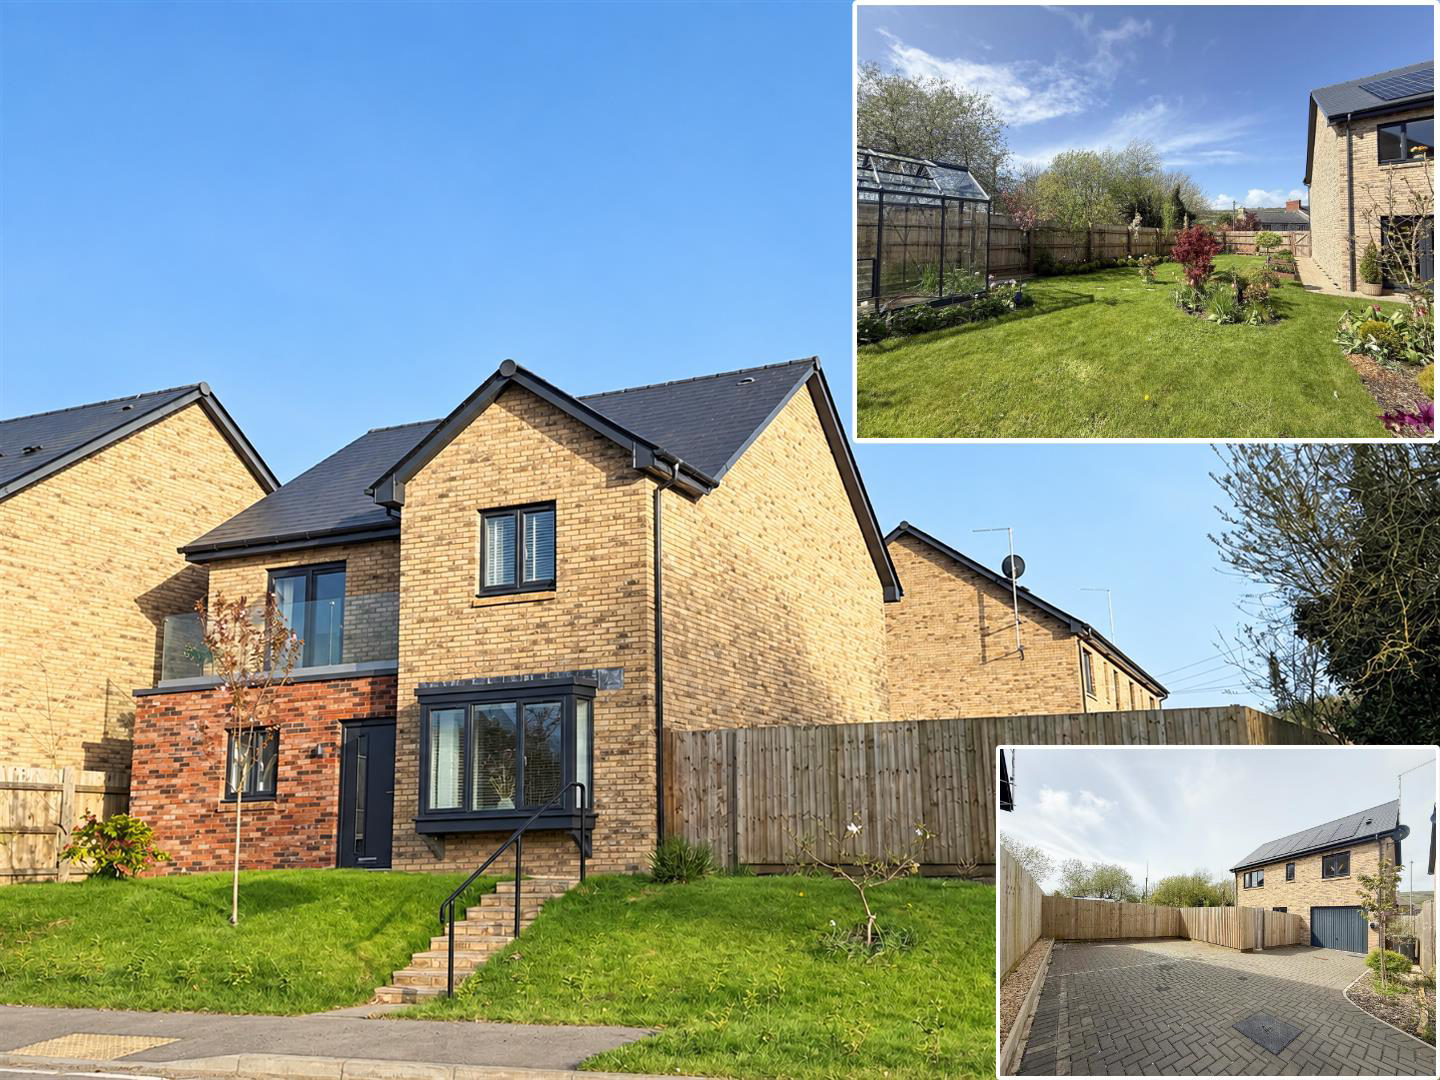
Built in 2023, this modern detached family home is presented in pristine condition and offered with freehold ownership. Designed with high energy efficiency in mind, it achieves an impressive EPC rating of A (92) and benefits from an air source heat pump, a 4kW solar panel system, solar battery storage, and an electric vehicle charging point.
The interior features luxury vinyl flooring throughout, bespoke staircase finishes, and ultra-fast broadband availability. Accommodation includes an open-plan kitchen, dining, and living area fitted with large windows, patio doors for abundant natural light, quartz worktops, a stylish kitchen island, and premium AEG 9000 series appliances.
A dedicated home office or study, a practical utility room, and a downstairs WC complement the layout. There are two reception rooms in total, along with four well-proportioned bedrooms. The principal bedroom features a private en-suite, accompanied by two walk-in wardrobe spaces and modern, fu…
The home, in the agent’s words
- DETACHED HOUSE
- FOUR BEDROOMS
- TWO RECEPTION ROOMS
- ENSUITE
- INTEGRAL GARAGE
- ENCLOSED SOUTH FACING GARDEN
- BEAUTIFULLY PRENSENTED
- OFF-ROAD PARKING
- HEATING-AIR SOURCE HEAT PUMP
- EPC-A
Read the full agent description
Built in 2023, this modern detached family home is presented in pristine condition and offered with freehold ownership. Designed with high energy efficiency in mind, it achieves an impressive EPC rating of A (92) and benefits from an air source heat pump, a 4kW solar panel system, solar battery storage, and an electric vehicle charging point.
The interior features luxury vinyl flooring throughout, bespoke staircase finishes, and ultra-fast broadband availability. Accommodation includes an open-plan kitchen, dining, and living area fitted with large windows, patio doors for abundant natural light, quartz worktops, a stylish kitchen island, and premium AEG 9000 series appliances.
A dedicated home office or study, a practical utility room, and a downstairs WC complement the layout. There are two reception rooms in total, along with four well-proportioned bedrooms. The principal bedroom features a private en-suite, accompanied by two walk-in wardrobe spaces and modern, fully tiled bathrooms. Additional interior highlights include a first-floor balcony.
Externally, the property offers a private, south-facing garden with no overlooking, featuring raised vegetable beds, a greenhouse, and a lawn area. A large driveway provides off-road parking for up to five cars, complemented by an integral garage for convenient storage space. Situated in a desirable location, the home provides easy access to local schools, shops, and transport links.
GENERAL INFORMATION
VIEWING: By appointment only via the Agents.
TENURE: We are advised Leasehold
SERVICES: We have not checked or tested any of the services or appliances at the property.
TAX: E
FACEBOOK & TWITTER
Be sure to follow us on Twitter: @ WWProps
https://www.facebook.com/westwalesproperties/
Any floorplans provided are included as a service to our customers and are intended as a GUIDE TO LAYOUT only. Dimensions are approximate. NOT TO SCALE.
CFP/JTP/09/26 DRAFT
A feel for the area
Connected for everyday life
100%of homes in the postcode can access 100+ Mbps broadband.
Available speed bands
- 30+ Mbps
- 100%
- 100+ Mbps
- 100%
- 300+ Mbps
- 100%
- 1,000+ Mbps
- 100%
Getting about
1.3 milesto Kidwelly Rail Station
Approximate straight-line distance · DfT NaPTAN · 13 Sept 2026Background air quality
- Fine particles · PM₂.₅
- 4.1 µg/m³ · Meets the WHO guideline
- Nitrogen dioxide · NO₂
- 2.3 µg/m³ · Meets the WHO guideline
Annual background levels. For scale: the WHO 2021 guideline is 5 µg/m³ for PM₂.₅ and 10 for NO₂; the UK legal limit is 20 and 40. Lower is better; this is a 1 km model, not a reading at the door.
Defra · 2024 annual model · 1 km areaLocal information is approximate. Distances are straight-line estimates from the available location. Broadband describes postcode coverage, not the speed or service available at this home; check the address with a provider. Air quality is a modelled annual background estimate.
Checking nearby places…
Picture your everyday
Start with the agent's details and explore the area guide to get a feel for daily life here.
Other homes nearby
Homes in SA17 postcode area →About these property details
The information provided in this listing is for general information purposes only and does not constitute property particulars. We make no warranties or guarantees, express or implied, regarding the accuracy, completeness, or availability of the information.
Property details are provided by the listing agent, developer, or other third parties, and we have no control over the content provided. Prospective buyers or tenants should make their own enquiries and verify all information directly with the agent or relevant party.
Information relating to Energy Performance Certificates, Home Reports, or other statutory documents should be obtained directly from the selling agent or developer where applicable.