

Treharris · CF46
Webster Street, Treharris
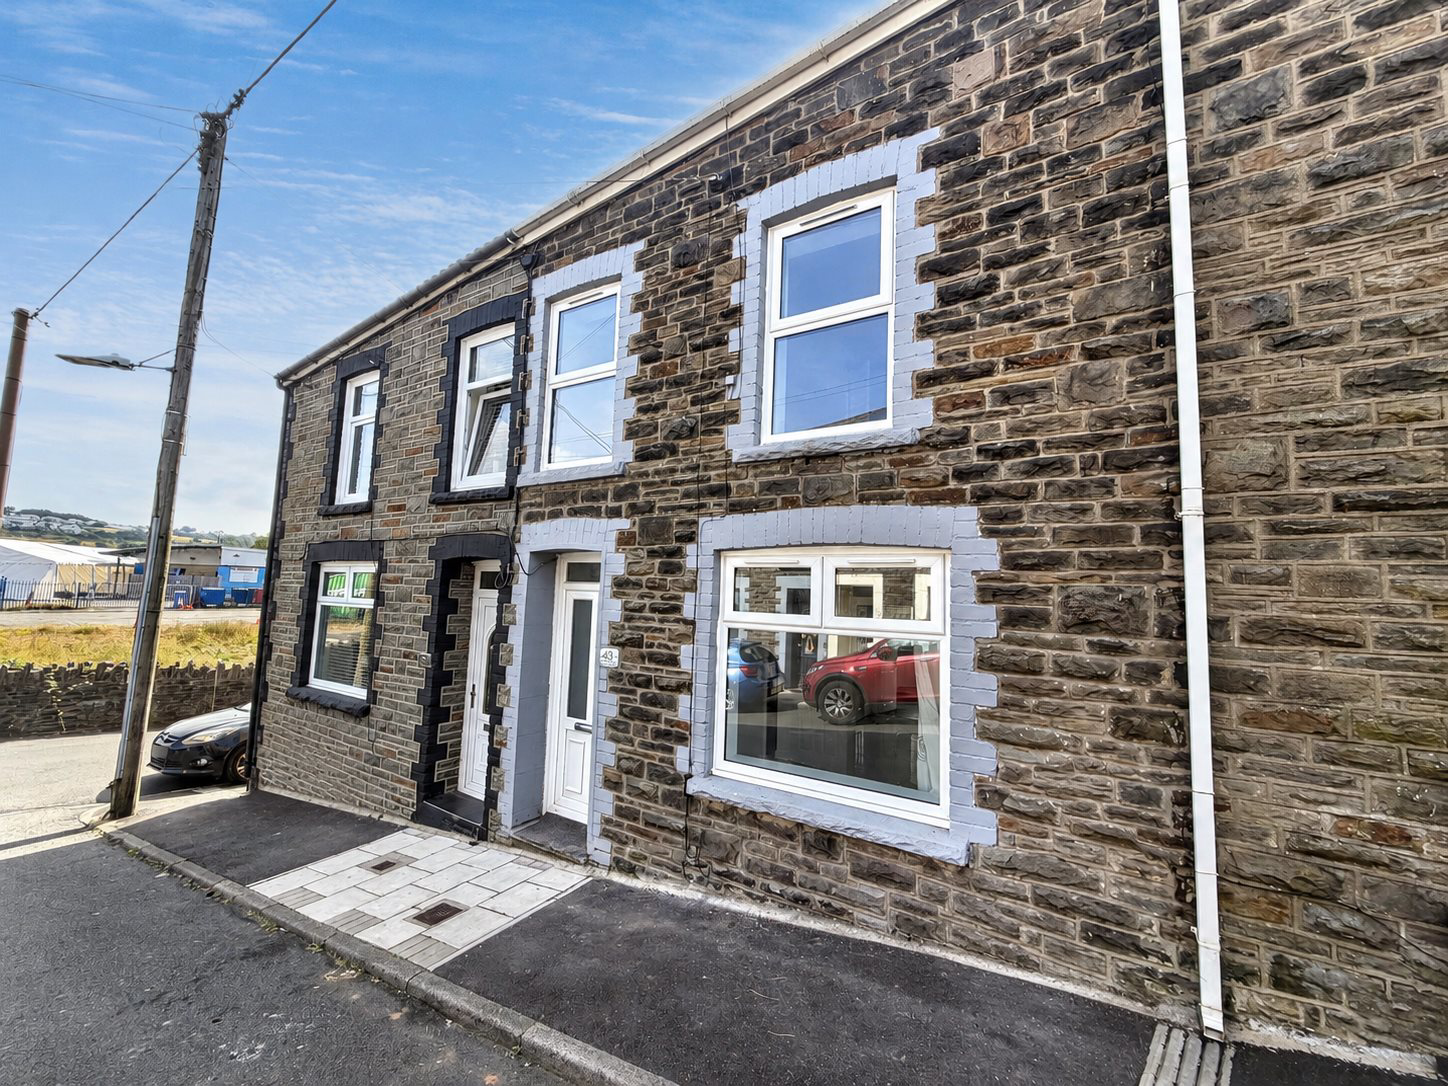
James Douglas is delighted to welcome this beautifully refurbished three-bedroom terraced home to the market. Offered with no onward chain, this attractive freehold property has been tastefully modernised throughout, making it an ideal purchase for first-time buyers, growing families or investors looking for a home that is ready to move straight into.
The home, in the agent’s words
- Council Tax Band: A
- Tenure: Freehold
- New Windows June 2026
- Fantastic Views
- Close To Local Amenities
- No Onward Chain
- Brand New Kitchen
- South-East Facing
- Ideal First Time Purchase
- Great A470/M4 Access
Read the full agent description
James Douglas is delighted to welcome this beautifully refurbished three-bedroom terraced home to the market. Offered with no onward chain, this attractive freehold property has been tastefully modernised throughout, making it an ideal purchase for first-time buyers, growing families or investors looking for a home that is ready to move straight into.
The accommodation begins with a welcoming entrance hallway leading into a bright and spacious open-plan living and dining room, providing the perfect space for everyday living and entertaining. To the rear of the property is a newly fitted contemporary kitchen, finished with modern white wall and base units, creating a fresh and stylish heart of the home.
To the first floor, the landing provides access to two generous double bedrooms, a comfortable single bedroom and a well-appointed family bathroom. The bedrooms have all benefitted from newly fitted carpets within the last two months, while the bathroom houses a modern Worcester combination boiler, adding further practicality and efficiency.
Externally, the property enjoys a south-east facing rear garden with pleasant views across the surrounding area. Although requiring a little finishing work, the low-maintenance garden is complemented by patio slabs and decorative chippings, offering excellent potential to create an enjoyable outdoor space. On-street parking is available to the front of the property.
The home has undergone a number of recent improvements, including brand new UPVC double glazed windows installed in June 2026, a stylish new fitted kitchen and new carpeted flooring to the bedrooms, ensuring buyers can move straight in with minimal work required.
Conveniently located close to local amenities, schools, transport links and the A470, this fantastic property combines modern presentation with excellent value for money and is sure to attract strong interest.
Early viewing is highly recommended.
Tenure: Freehold
Council Tax Band: A
EPC Rating: C (Potential B)
Entrance Hallway:
Accessed via UPVC double glazed front door. Tiled flooring. Skimmed walls. Artex ceiling. Single pendant ceiling light. Wall mounted radiator. Fuse box & electric meter. Staircase to first floor. Door leading through to living/dining room.
Living/Dining Room:
New UPVC double glazed windows to front and rear. Continuation of tiled flooring from entrance hallway. Skimmed walls. Artex ceiling. Two ceiling lights. Two wall mounted radiators. Gas meter. Door to understairs storage. Door leading through to kitchen.
Kitchen:
UPVC double glazed door to side leading to rear garden. UPVC double glazed window to rear. Tiled flooring. Skimmed and tiled walls. Skimmed ceiling. Single pendant ceiling light. Wall mounted radiator. New modern white wall and base units. Laminate worktops. Stainless steel sink. Electric hob. Fan oven. Space for fridge/freezer and washing machine. Extractor fan. Views.
Landing:
Continuation of carpeted flooring from staircase. Skimmed walls. Artex ceiling. Single pendant ceiling light. Loft hatch. Doors leading through to all first floor rooms.
Bedroom One:
UPVC double glazed window to front elevation. New carpeted flooring. Skimmed walls. Artex ceiling. Single pendant ceiling light. Wall mounted radiator.
Bedroom Two:
UPVC double glazed window to rear elevation. New carpeted flooring. Skimmed walls. Artex ceiling. Single pendant ceiling light. Wall mounted radiator. Views.
Bedroom Three:
UPVC double glazed window to front elevation. New carpeted flooring. Skimmed walls. Artex ceiling. Single pendant ceiling light. Wall mounted radiator.
Bathroom:
UPVC double glazed window to rear elevation. Tiled flooring. Skimmed and tiled walls. Skimmed ceiling. Single ceiling light. Wall mounted radiator. Mains shower over bath. Low level WC. Wash hand basin. Cupboard housing Worcester combi boiler.
Outside:
Externally, the property enjoys a south-east facing rear garden with pleasant views across the surrounding area. Although requiring a little finishing work, the low-maintenance garden is complemented by patio slabs and decorative chippings, offering excellent potential to create an enjoyable outdoor space. On-street parking is available to the front of the property.
Directions:
From our office at 1 Church Street, Pontypridd, head north on Gelliwastad Rd/A4223 towards Penuel Ln, slight right onto Bridge St/A4223, at the roundabout, take the 2nd exit onto the A470 slip road to Merthyr Tydfil, merge onto A470, at Abercynon Roundabout, take the 3rd exit onto A472, at the roundabout, take the 1st exit onto Cardiff Rd/Fiddlers Elbow/A4054, continue to follow Cardiff Rd/A4054, turn right onto Dan-y-Twyn, turn left onto Mill St, turn left onto B4254, urn right onto Fox St, turn left onto Forest Rd, turn left onto Webster St, destination will be on the left.
A feel for the area
Connected for everyday life
92%of homes in the postcode can access 100+ Mbps broadband.
Available speed bands
- 30+ Mbps
- 100%
- 100+ Mbps
- 92%
- 300+ Mbps
- 92%
- 1,000+ Mbps
- 92%
Getting about
0.9 milesto Quakers Yard Rail Station
Approximate straight-line distance · DfT NaPTAN · 13 Sept 2026Background air quality
- Fine particles · PM₂.₅
- 5.2 µg/m³ · Above the WHO guideline · well within the UK legal limit
- Nitrogen dioxide · NO₂
- 5.7 µg/m³ · Meets the WHO guideline
Annual background levels. For scale: the WHO 2021 guideline is 5 µg/m³ for PM₂.₅ and 10 for NO₂; the UK legal limit is 20 and 40. Lower is better; this is a 1 km model, not a reading at the door.
Defra · 2024 annual model · 1 km areaLocal information is approximate. Distances are straight-line estimates from the available location. Broadband describes postcode coverage, not the speed or service available at this home; check the address with a provider. Air quality is a modelled annual background estimate.
Checking nearby places…
Picture your everyday
Start with the agent's details and explore the area guide to get a feel for daily life here.
Other homes nearby
Homes in CF46 postcode area →About these property details
The information provided in this listing is for general information purposes only and does not constitute property particulars. We make no warranties or guarantees, express or implied, regarding the accuracy, completeness, or availability of the information.
Property details are provided by the listing agent, developer, or other third parties, and we have no control over the content provided. Prospective buyers or tenants should make their own enquiries and verify all information directly with the agent or relevant party.
Information relating to Energy Performance Certificates, Home Reports, or other statutory documents should be obtained directly from the selling agent or developer where applicable.