

Leeds, West Yorkshire · LS26
Longbow Avenue, Methley
Longbow Avenue, Methley, Leeds, West Yorkshire, LS26
Guide Price
Rare To The Market - An Exceptional Five-Bedroom Luxury Residence – Style, Space & Versatility Combined - ** NO UPPER CHAIN **
The home, in the agent’s words
- Practical utility room with plumbing and electrics for washing machine and dryer
- Rare to the Market - Five-bedroom property, including a fully compliant garage conversion offering versatile additional living space.
- Fully equipped garden room with electrics, separate Wi-Fi and feature exterior lighting — ideal as a home office, studio or treatment room.
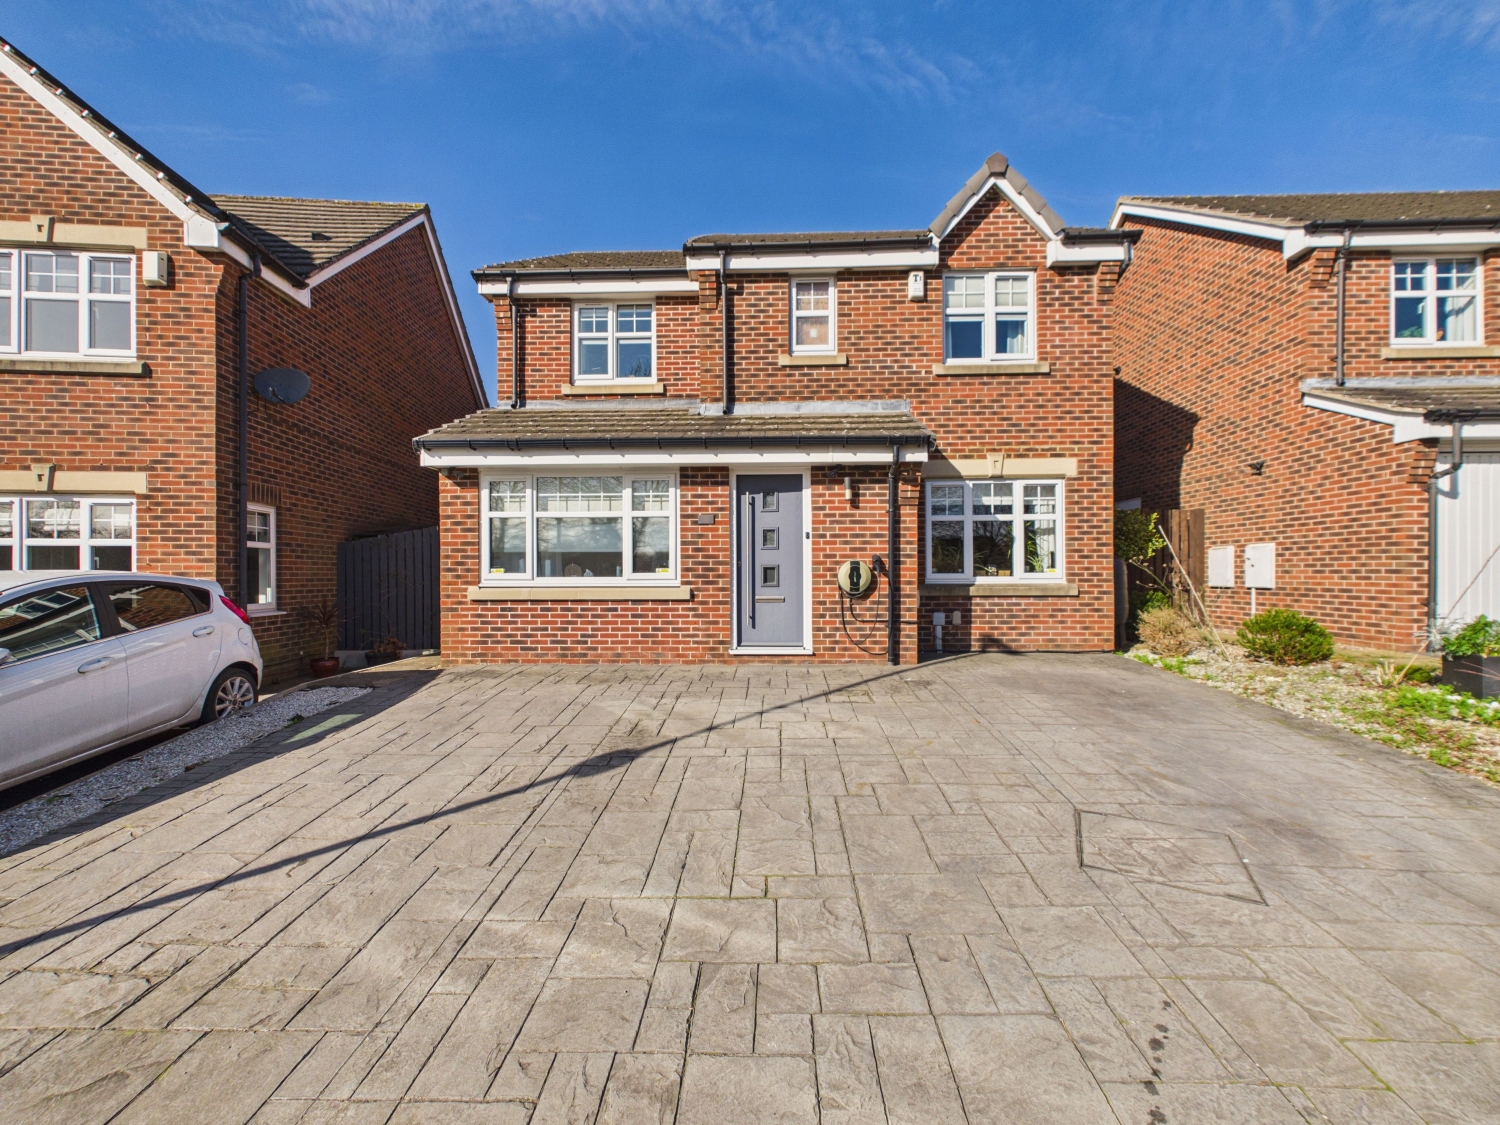
- Paved driveway for three cars with fitted electric vehicle charging point and front-facing CCTV.
- Luxury kitchen-diner with induction hob, double oven, integrated appliances, breakfast bar and extensive storage.
- Stunning multi-level landscaped garden with decking, pergola, water feature, outdoor sockets and mature planting.
- Insulated conservatory with central heating radiator, integrated and insulating blinds and patio doors to the garden.
- Solid oak flooring flowing through the hallway, lounge and dining room, with double doors creating open-plan entertaining space.
- Stylish lounge featuring a bespoke media wall, modern wall-hung radiator and generous under-stairs storage.
- Three bathroom areas plus ground floor WC, including two ensuites, one on the ground floor and spacious family bathroom
Read the full agent description
This beautifully presented and thoughtfully upgraded home offers an impressive combination of luxury living, versatile accommodation and exceptional outdoor space, all finished to a high standard throughout.
To the front, a generous paved driveway provides off-road parking for at least three vehicles and includes a dedicated electric car charger. For additional peace of mind, CCTV is installed to the front, side and to the rear of the property, enhancing security and reassurance.
________________________________________
Versatile & Fully Compliant Garage Conversion – Bedroom Five
A standout feature of this property is the fully compliant garage conversion, professionally completed and signed off to building control standards.
Currently used as a spacious fifth bedroom, the room has been thoughtfully designed to offer maximum flexibility. It benefits from a ensuite, deep shower cubicle with built-in seating, providing comfort and support where required and creating an ideal guest or independent living space.
This versatile room could easily serve as a:
• Guest suite
• Playroom
• Home gym or workout studio
• Private office
• Beauty / treatment room / work place
Its adaptable design makes it perfect for multi-generational living or anyone seeking additional flexible space within the home.
________________________________________
Garden Room / Private Study
Another unique and highly desirable feature of this home is the separate garden room, currently utilised as a private study.
Beautifully positioned within the garden, this fully powered and independently connected space offers full electrics and its own Wi-Fi connection, making it ideal for modern remote working or running a small business from home.
Externally, feature downlighting creates a striking evening ambience, making the space as visually impressive as it is practical. Whether used as a professional home office, creative studio, treatment room, music space or peaceful retreat, the garden room provides a level of privacy and flexibility rarely found in properties of this type.
________________________________________
A Garden Designed for Living & Entertaining
The landscaped multi-level garden has been carefully designed to create a series of inviting outdoor areas perfect for relaxing, entertaining and enjoying time with family and friends.
Features include:
• Elevated decking area with pergola — ideal for outdoor dining
• Decorative paving and attractive pebbled sections
• Mature shrubs and established planting creating natural privacy
• A charming water feature adding tranquillity
• Outdoor power sockets for convenience
• Two storage sheds, including one double the length of a standard shed
The garden offers the perfect balance of low maintenance and visual appeal while providing multiple areas to unwind or entertain.
________________________________________
Open Plan Kitchen, Dining & Utility Space
The heart of the home is the spacious kitchen and dining area, thoughtfully designed to combine style with practicality.
Finished with contemporary tiled flooring and modern spot lighting, the kitchen offers a sleek and highly functional layout featuring:
• Four-ring induction hob
• Double oven
• Integrated tall fridge
• Integrated dishwasher
• Extensive cabinetry with elegant display units
• Slim pull-out spice drawers
• Convenient breakfast bar
• Generous space for a large family dining table
The adjoining utility area discreetly houses the boiler (approximately six years old) and provides plumbing for both a washing machine and dryer, along with extensive long storage ideal for larger household appliances and cleaning equipment.
Together, the space creates a practical yet sociable hub of the home, perfect for everyday living and entertaining.
________________________________________
Conservatory
Leading directly from the kitchen diner, the conservatory provides an additional light-filled cosy area overlooking the garden.
This versatile room can serve as a second sitting room, reading area, craft room or garden lounge, offering the perfect place to relax while enjoying views of the beautifully landscaped outdoor space throughout the seasons.
________________________________________
Stylish Lounge
The main lounge offers a warm and welcoming atmosphere, beautifully finished with solid oak flooring that continues seamlessly from the hallway and into the dining room also.
A bespoke media wall with integrated feature lighting creates a striking focal point, while a contemporary wall-mounted radiator adds a modern design element. Generous under-stairs storage ensures practicality without compromising style.
Double doors between the lounge and dining space can be opened to create an impressive open entertaining area when desired, while still allowing the rooms to function independently for everyday living.
________________________________________
Ground Floor WC
Conveniently located on the ground floor, the WC is finished with tiled flooring, 'tiled throughout to the half way level, providing a practical facility for both residents and visiting guests.
________________________________________
First Floor Accommodation
Upstairs the property offers four well-proportioned bedrooms alongside excellent storage.
Bedroom One
• Fitted double wardrobes one with double rails, ideal for season wardrobe changes
• Blackout blinds
• Access to ensuite bathroom with shower, WC and sink
Bedrooms Two & Three
• Spacious double rooms
• Laminate flooring
• Fitted blackout blinds
• Generous space for wardrobes to be placed
Bedroom Four
• Small double bedroom
• Currently used as a home office
• Laminate flooring
The family bathroom features a corner bath with shower over, WC, vanity sink unit, towel rail, fitted cupboards and light up mirror.
Two additional storage cupboards complete the floor — one housing the water cylinder with further storage space, and a second dedicated cupboard for general household storage.
________________________________________
A Home That Truly Has It All
Offering five bedrooms, highly flexible living spaces, a professional garage conversion, private garden office and beautifully landscaped outdoor entertaining areas, this exceptional home provides the perfect environment for modern family life.
Properties offering this level of versatility, quality and unique features rarely come to the open market.
Early viewing is highly recommended to fully appreciate the space, design and lifestyle this outstanding home provides.
AGENTS NOTE: We are required by law to conduct Anti-Money Laundering checks on all parties involved in the sale or purchase of a property. We strictly follow HMRC guidance in ensuring the accuracy and continuous monitoring of these checks. A third-party company will carry out the initial checks on our behalf. They will contact you, once your offer has been accepted, to conclude where possible a biometric check with you electronically. As a buyer, you will be charged a non-refundable fee of £20 (inclusive of VAT) per buyer for these checks. The fee covers data collection, manual checking and monitoring. You will need to pay this amount directly to our third-party supplier and complete all Anti-Money Laundering checks before your offer can be formally accepted.
A feel for the area
Connected for everyday life
100%of homes in the postcode can access 100+ Mbps broadband.
Available speed bands
- 30+ Mbps
- 100%
- 100+ Mbps
- 100%
- 300+ Mbps
- 100%
- 1,000+ Mbps
- 100%
Getting about
1.9 milesto Woodlesford Rail Station
Approximate straight-line distance · DfT NaPTAN · 13 Sept 2026Background air quality
- Fine particles · PM₂.₅
- 6.9 µg/m³ · Above the WHO guideline · well within the UK legal limit
- Nitrogen dioxide · NO₂
- 9.1 µg/m³ · Meets the WHO guideline
Annual background levels. For scale: the WHO 2021 guideline is 5 µg/m³ for PM₂.₅ and 10 for NO₂; the UK legal limit is 20 and 40. Lower is better; this is a 1 km model, not a reading at the door.
Defra · 2024 annual model · 1 km areaLocal information is approximate. Distances are straight-line estimates from the available location. Broadband describes postcode coverage, not the speed or service available at this home; check the address with a provider. Air quality is a modelled annual background estimate.
Checking nearby places…
Picture your everyday
Start with the agent's details and explore the area guide to get a feel for daily life here.
Other homes nearby
Homes in Leeds →About these property details
The information provided in this listing is for general information purposes only and does not constitute property particulars. We make no warranties or guarantees, express or implied, regarding the accuracy, completeness, or availability of the information.
Property details are provided by the listing agent, developer, or other third parties, and we have no control over the content provided. Prospective buyers or tenants should make their own enquiries and verify all information directly with the agent or relevant party.
Information relating to Energy Performance Certificates, Home Reports, or other statutory documents should be obtained directly from the selling agent or developer where applicable.