
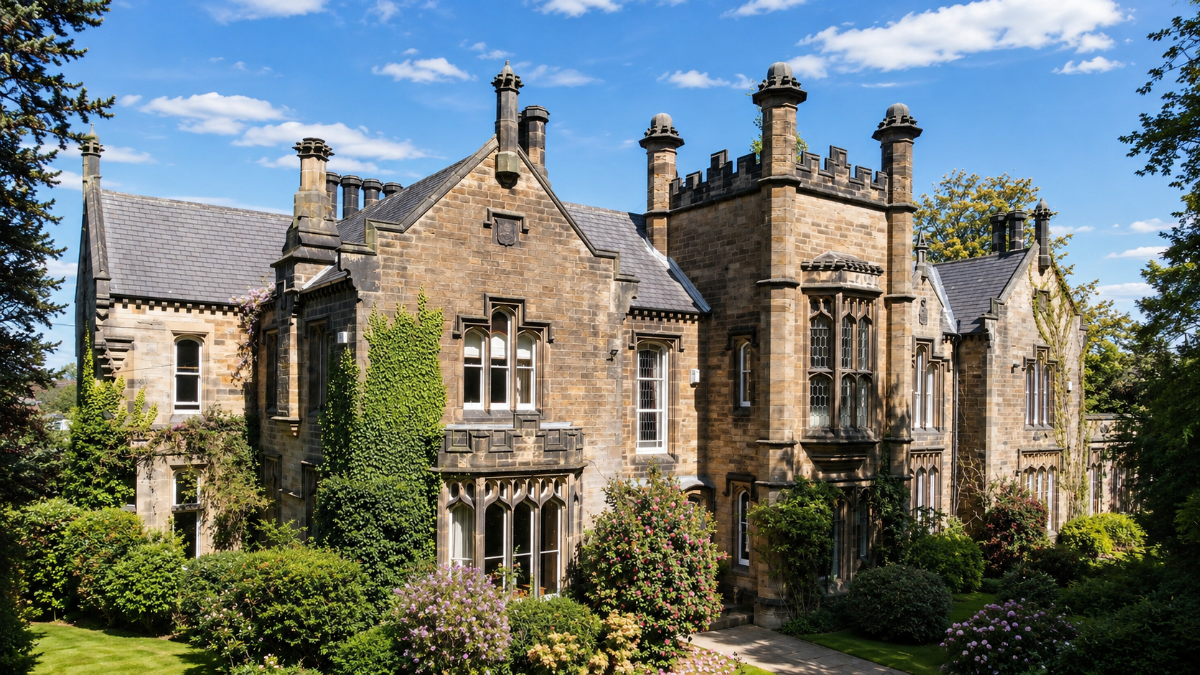

Pierremont Drive, Darlington · DL3
Pierremont House, Darlington
Pierremont House, Pierremont Drive, Darlington
Originally listed at £900,000
Price discrepancy: the Partner listing shows £850,000; MyPorta’s discovery record shows £900,000. Please confirm the current asking price with the agent.
Magnificent Grade II listed Gothic Victorian residence extending to approximately 5,055 sq ft within 0.46 acre grounds on prestigious Pierremont Drive. Four bedrooms, three reception rooms, basement level, triple garage and remarkable architectural character in a quiet and private West End setting.
The home, in the agent’s words
- Close to town centre
- Generous proportions
- Grade II listed
- Magnificent period property
- Original period features
- Quiet private location
- Significant potential
- South facing garden
- Triple garage
- 0.46 acre plot
Read the full agent description
Few homes in Darlington carry the architectural presence, historical importance and sheer sense of occasion of Pierremont House. Dating from the early 1830s and Grade II listed, this extraordinary Gothic residence extends to approximately 5,055 sq ft and occupies mature grounds of around 0.46 acres within one of the town's most prestigious and private West End settings. Originally commissioned by local businessman John Botcherby, who reputedly invested more than £10,000 into its construction, the estate was later acquired in 1845 by Henry Pease, youngest son of Edward Pease, the celebrated "Father of the Railways". Long regarded locally as the "Buckingham Palace of Darlington", Pierremont House remains one of the town's landmark homes, defined by its striking Gothic architecture, remarkable history and extraordinary sense of character.
Positioned discreetly within established grounds on Pierremont Drive, the property combines remarkable architecture with an atmosphere that is increasingly difficult to find. The castellated stone elevations, Gothic windows and dramatic fa?ade immediately set the house apart, while the surrounding gardens and private approach create a feeling of seclusion rarely found so close to the centre of Darlington.
The scale of the accommodation becomes immediately apparent on entering the house. Arranged across basement, ground and first floors, the layout offers both grandeur and flexibility, with the proportions and architectural detailing expected of a significant Victorian residence.
The entrance hall provides a fitting introduction, leading through to a series of elegant reception rooms that each retain their own identity and character. The principal lounge is beautifully proportioned, enjoying large windows, shutters and an open fireplace that create a room of genuine warmth and presence. Alongside, the formal dining room offers a superb entertaining space, centred around another magnificent fireplace and framed by period detailing that reflects the craftsmanship of the era.
Additional reception rooms, including the morning room and further reception space, provide flexibility for modern family life. Whether used as a reading room, music room, study or additional sitting room, the house adapts naturally to changing needs whilst still retaining the structure and elegance expected of a substantial period home.
To the rear, the kitchen provides a more informal and practical family space, with traditional cabinetry, pantry storage and direct access towards the courtyard and gardens. The basement level further enhances the practicality of the property, providing extensive storage and utility space rarely found within homes of this period.
The first floor continues the same sense of scale and architectural quality. The principal bedroom enjoys en suite facilities and attractive outlooks across the grounds, while the additional bedrooms are all generous doubles with period fireplaces, large windows and individual character. The overall arrangement creates a home that feels equally suited to family occupation, entertaining or quieter day to day living.
Externally, the grounds are one of the defining features of the property. Extending to approximately 0.46 acres, the gardens provide a remarkable sense of privacy and tranquillity, with mature trees, established planting and expansive lawned areas surrounding the house. The setting feels calm and secluded despite being within easy reach of the town centre and West End amenities.
The triple garage and extensive driveway parking add another level of practicality rarely associated with homes of this age and character, comfortably accommodating modern family requirements without compromising the integrity of the setting.
Pierremont Drive remains one of Darlington's most desirable residential addresses, positioned within the heart of the West End and close to highly regarded schools, South Park, independent caf?s, restaurants and Darlington's mainline railway station, with direct services to London, York, Newcastle and Edinburgh.
Pierremont House is not simply a beautiful Victorian home. It is one of Darlington's landmark residences, offering architectural distinction, historical importance and a scale of accommodation that is genuinely rare within the regional market. For buyers seeking a home with provenance, privacy and lasting significance, this represents an exceptional opportunity.
Council Tax Band: G (Darlington Borough Council)
Tenure: Freehold
Grade II listed
Parking options: Driveway, Garage, Off Street
Garden details: Enclosed Garden, Front Garden, Private Garden, Rear Garden
Electricity supply: Mains
Heating: Gas Mains
Water supply: Mains
Sewerage: Mains
Restrictions: Listed building, Conservation area, Tree preservation order
Entrance hall
Single glazed door to front,
Single glazed window to front,
Radiator,
Carpet flooring,
Cloakroom
WC,
Wash hand basin,
Partially tiled,
Laminate flooring,
Wall light,
Lounge
Single glazed window to front and side,
Shutters,
Open fireplace,
Radiator,
TV point,
Carpet flooring,
Dining Room
Single glazed window to side,
Radiator,
Open fireplace,
Carpet flooring,
Reception Room
Single glazed window to rear,
Radiator,
Fireplace,
Plumbing for washing machine,
Carpet flooring,
Morning Room
Single glazed window to front,
Fireplace,
Carpet flooring,
Kitchen
Fitted kitchen,
Wall and base units,
Single glazed window to side,
Doors to courtyard,
Composite one and a half bowl sink,
Laminate worksurfaces,
Partially tiled,
Electric oven,
5 Ring gas hob,
Cooker hood,
Extractor fan,
Radiator,
Undercounter integrated fridge,
Pantry,
Wood flooring,
Basement
Boiler,
Stone floor,
Utility meters,
FIRST FLOOR:
Landing
Stairs from Hall,
Single glazed window to front,
Loft access,
Radiator,
Carpet flooring,
Bedroom 1
Single glazed window to front and side,
Radiator,
Wood flooring,
En-suite
Single glazed window to side,
Spa bath,
Vanity,
WC,
Wood flooring,
Inset spot lights,
Bedroom 2
Single glazed window to front,
Fitted wardrobes,
Radiator,
Fireplace,
Carpet flooring,
Cloakroom 2
Single glazed window to side,
WC,
Wash hand basin,
Partially tiled,
Heated towel rail,
WC,
Carpet flooring,
Bedroom 3
Single glazed window to side,
Sink with vanity,
Radiator,
Cupboard,
Carpet flooring,
Bedroom 4
Single glazed window to front and side,
Radiator,
Carpet flooring,
Bathroom
Single glazed window to rear,
Bath,
Shower cubicle,
Vanity,
WC,
Partially tiled,
Shaver point,
Heated towel rail,
Carpet flooring,
OUTSIDE
Triple garage
Up & over doors,
Single glazed personnel door,
Power,
Light,
Concrete floor,
Garden
Extensive mature grounds,
Approximately 0.46 acres,
Private and secluded garden,
Screened by established trees and planting,
Expansive lawn,
Generous driveway,
Beautifully landscaped grounds complementing the Gothic Victorian architecture
A feel for the area
Connected for everyday life
100%of homes in the postcode can access 100+ Mbps broadband.
Available speed bands
- 30+ Mbps
- 100%
- 100+ Mbps
- 100%
- 300+ Mbps
- 100%
- 1,000+ Mbps
- 100%
Getting about
0.7 milesto North Road Rail Station
Approximate straight-line distance · DfT NaPTAN · 13 Sept 2026Background air quality
- Fine particles · PM₂.₅
- 5.6 µg/m³ · Above the WHO guideline · well within the UK legal limit
- Nitrogen dioxide · NO₂
- 7.1 µg/m³ · Meets the WHO guideline
Annual background levels. For scale: the WHO 2021 guideline is 5 µg/m³ for PM₂.₅ and 10 for NO₂; the UK legal limit is 20 and 40. Lower is better; this is a 1 km model, not a reading at the door.
Defra · 2024 annual model · 1 km areaLocal information is approximate. Distances are straight-line estimates from the available location. Broadband describes postcode coverage, not the speed or service available at this home; check the address with a provider. Air quality is a modelled annual background estimate.
Checking nearby places…
Picture your everyday
Start with the agent's details and explore the area guide to get a feel for daily life here.
Other homes nearby
Homes in DL3 postcode area →About these property details
The information provided in this listing is for general information purposes only and does not constitute property particulars. We make no warranties or guarantees, express or implied, regarding the accuracy, completeness, or availability of the information.
Property details are provided by the listing agent, developer, or other third parties, and we have no control over the content provided. Prospective buyers or tenants should make their own enquiries and verify all information directly with the agent or relevant party.
Information relating to Energy Performance Certificates, Home Reports, or other statutory documents should be obtained directly from the selling agent or developer where applicable.