

Llandudno, Conwy · LL30
Deganwy Avenue, Llandudno
Deganwy Avenue, Llandudno, Conwy, LL30
Offers in region of
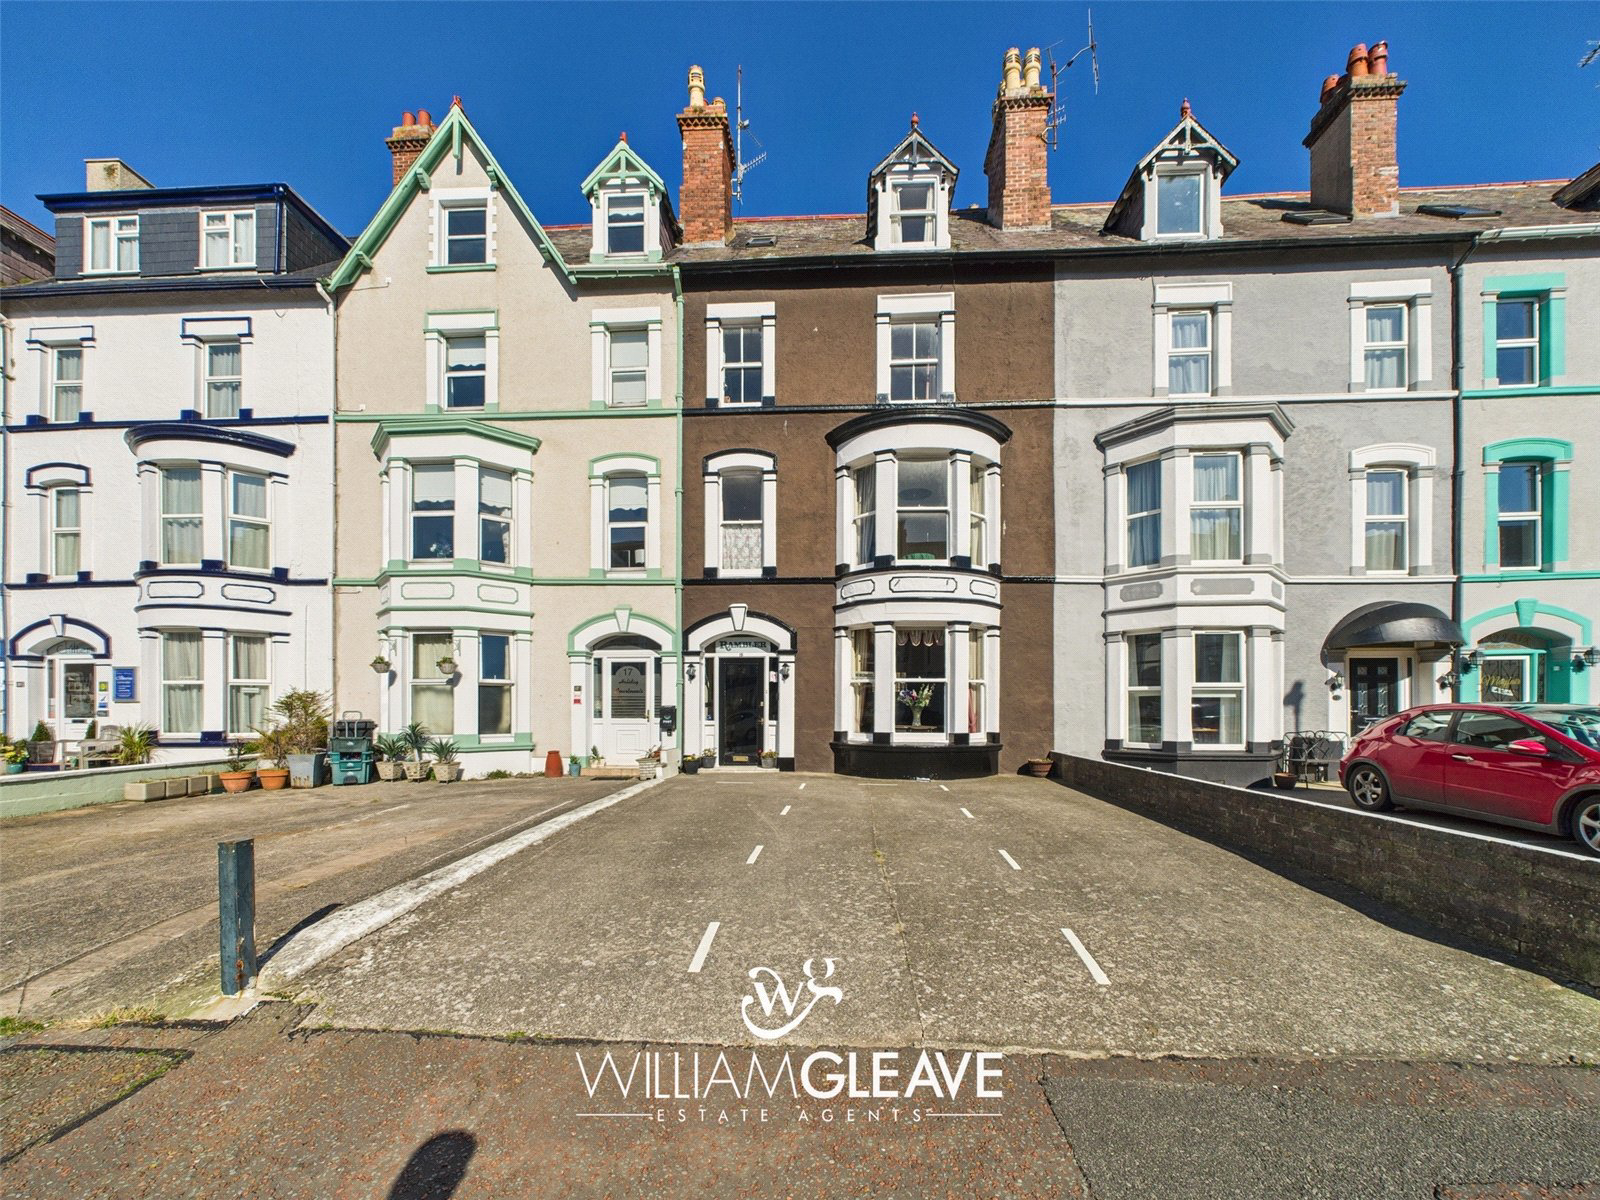
An opportunity to acquire a family-run guest house, located in a prime town centre position with all the shops, cafes, restaurants and attractive Promenade and Pier all within a few minutes walk. The guest house has been run by the same owners for over 60 years and offers a wealth of accommodation arranged over four floors and offers the chance for a discerning buyer looking for a project property. There are currently eight letting rooms, most with en suite's some with a shared bathroom. To the ground floor there is a spacious guest dining room and living room and owners accommodation to the rear. This is a great business opportunity and one not to be missed!
The home, in the agent’s words
Read the full agent description
An opportunity to acquire a family-run guest house, located in a prime town centre position with all the shops, cafes, restaurants and attractive Promenade and Pier all within a few minutes walk. The guest house has been run by the same owners for over 60 years and offers a wealth of accommodation arranged over four floors and offers the chance for a discerning buyer looking for a project property. There are currently eight letting rooms, most with en suite's some with a shared bathroom. To the ground floor there is a spacious guest dining room and living room and owners accommodation to the rear. This is a great business opportunity and one not to be missed!
Entrance
Timber part glazed entrance door leading into;
Reception Hall 6.76m x 1.7m (22'2" x 5'7")
With carpet, coved ceiling, power points, electric radiator and doors leading off.
Guest Dining Room 4.24m x 4.1m (13'11" x 13'5")
With bay window to the front, coved ceiling, radiator, carpet, power points and opening through into;
Guest Living Room 3.96m x 3.38m (13'0" x 11'1")
With window to the rear, radiator, carpet and power points.
Kitchen 2.8m x 2.67m (9'2" x 8'9")
With a range of fitted wall and base units and drawers with complementing worktop surfaces over, inset single drainer sink, cooker point, window to the side, power points and door into;
Owners Living Room 2.84m x 2.74m (9'4" x 9'0")
With carpet, TV point, power points, door leading out to rear courtyard and door leading into.
Inner Hall
With wash hand basin and WC off. Door then leading into;
Owners Bedroom 3.02m x 2.87m (9'11" x 9'5")
With window to the side, radiator, power points and corner shower cubicle.
Landing
Stairs lead up to first floor landing with carpet and doors leading off.
Shared Bathroom 2.77m x 1.35m (9'1" x 4'5")
With a two piece suite comprising panelled bath with shower over and window to the side.
Shared WC 1.7m x 1.2m (5'7" x 3'11")
With low level WC.
Guest Bedroom One 4.01m x 3.38m (13'2" x 11'1")
With outlook to the rear, carpet, radiator and power points.
En Suite 1.52m x 1.14m (5'0" x 3'9")
With shower cubicle.
Guest Bedroom Two 4.24m x 3.63m (13'11" x 11'11")
With bay window to the front, radiator, carpet and power points.
En Suite 1.9m x 1.02m (6'3" x 3'4")
With shower cubicle, wash basin and low level WC.
Guest Bedroom Three 3.07m x 2.3m (10'1" x 7'7")
With window to the front, carpet, radiator and power points.
Second Floor Landing
With carpet and doors leading off.
Guest Bedroom Four 3.53m x 2.87m (11'7" x 9'5")
With outlook to the rear, carpet, radiator and power points.
En Suite 2.03m x 0.86m (6'8" x 2'10")
With shower cubicle, wash basin and low level WC.
Guest Bedroom Five 3.43m x 2.97m (11'3" x 9'9")
With window to the front, radiator, carpet and power points.
En Suite 2.03m x 0.86m (6'8" x 2'10")
With shower cubicle, wash basin and low level WC.
Guest Bedroom Six 3.38m x 2.72m (11'1" x 8'11")
With window to the front, radiator, carpet and power points.
En Suite 1.24m x 0.9m (4'1" x 2'11")
With low level WC and wash hand basin.
Third Floor Landing
Stairs to third floor landing with skylight window, carpet and doors leading off.
Guest Bedroom Seven 4.17m x 3.5m (13'8" x 11'6")
With window to the rear, carpet, radiator and power points.
Guest Bedroom Eight 3.56m x 2.92m (11'8" x 9'7")
With window to the front, carpet, radiator and power points
En Suite 1.85m x 0.81m (6'1" x 2'8")
With shower cubicle and low level WC.
Shared Shower Room 2m x 0.91m (6'7" x 3'0")
With shower cubicle and wash hand basin.
Store Room 3.4m x 2.72m (11'2" x 8'11")
With window to the front and power points.
Outside
To the front is off road parking spaces for several vehicles and to the rear is an enclosed courtyard.
Tenure
Freehold.
Rates
To be confirmed.
Services
Mains gas, electric, water and drainage are all believed connected or available at the property. Electric heating. All services and appliances have not been tested by the selling agent.
A feel for the area
Connected for everyday life
100%of homes in the postcode can access 100+ Mbps broadband.
Available speed bands
- 30+ Mbps
- 100%
- 100+ Mbps
- 100%
- 300+ Mbps
- 100%
- 1,000+ Mbps
- 100%
Getting about
0.3 milesto Llandudno Rail Station
Approximate straight-line distance · DfT NaPTAN · 13 Sept 2026Background air quality
- Fine particles · PM₂.₅
- 4.6 µg/m³ · Meets the WHO guideline
- Nitrogen dioxide · NO₂
- 3.9 µg/m³ · Meets the WHO guideline
Annual background levels. For scale: the WHO 2021 guideline is 5 µg/m³ for PM₂.₅ and 10 for NO₂; the UK legal limit is 20 and 40. Lower is better; this is a 1 km model, not a reading at the door.
Defra · 2024 annual model · 1 km areaLocal information is approximate. Distances are straight-line estimates from the available location. Broadband describes postcode coverage, not the speed or service available at this home; check the address with a provider. Air quality is a modelled annual background estimate.
Checking nearby places…
Picture your everyday
Start with the agent's details and explore the area guide to get a feel for daily life here.
Other homes nearby
Homes in LL30 postcode area →About these property details
The information provided in this listing is for general information purposes only and does not constitute property particulars. We make no warranties or guarantees, express or implied, regarding the accuracy, completeness, or availability of the information.
Property details are provided by the listing agent, developer, or other third parties, and we have no control over the content provided. Prospective buyers or tenants should make their own enquiries and verify all information directly with the agent or relevant party.
Information relating to Energy Performance Certificates, Home Reports, or other statutory documents should be obtained directly from the selling agent or developer where applicable.