

Winkleigh · EX19
Roborough, Winkleigh
Roborough, Winkleigh, EX19
Guide price
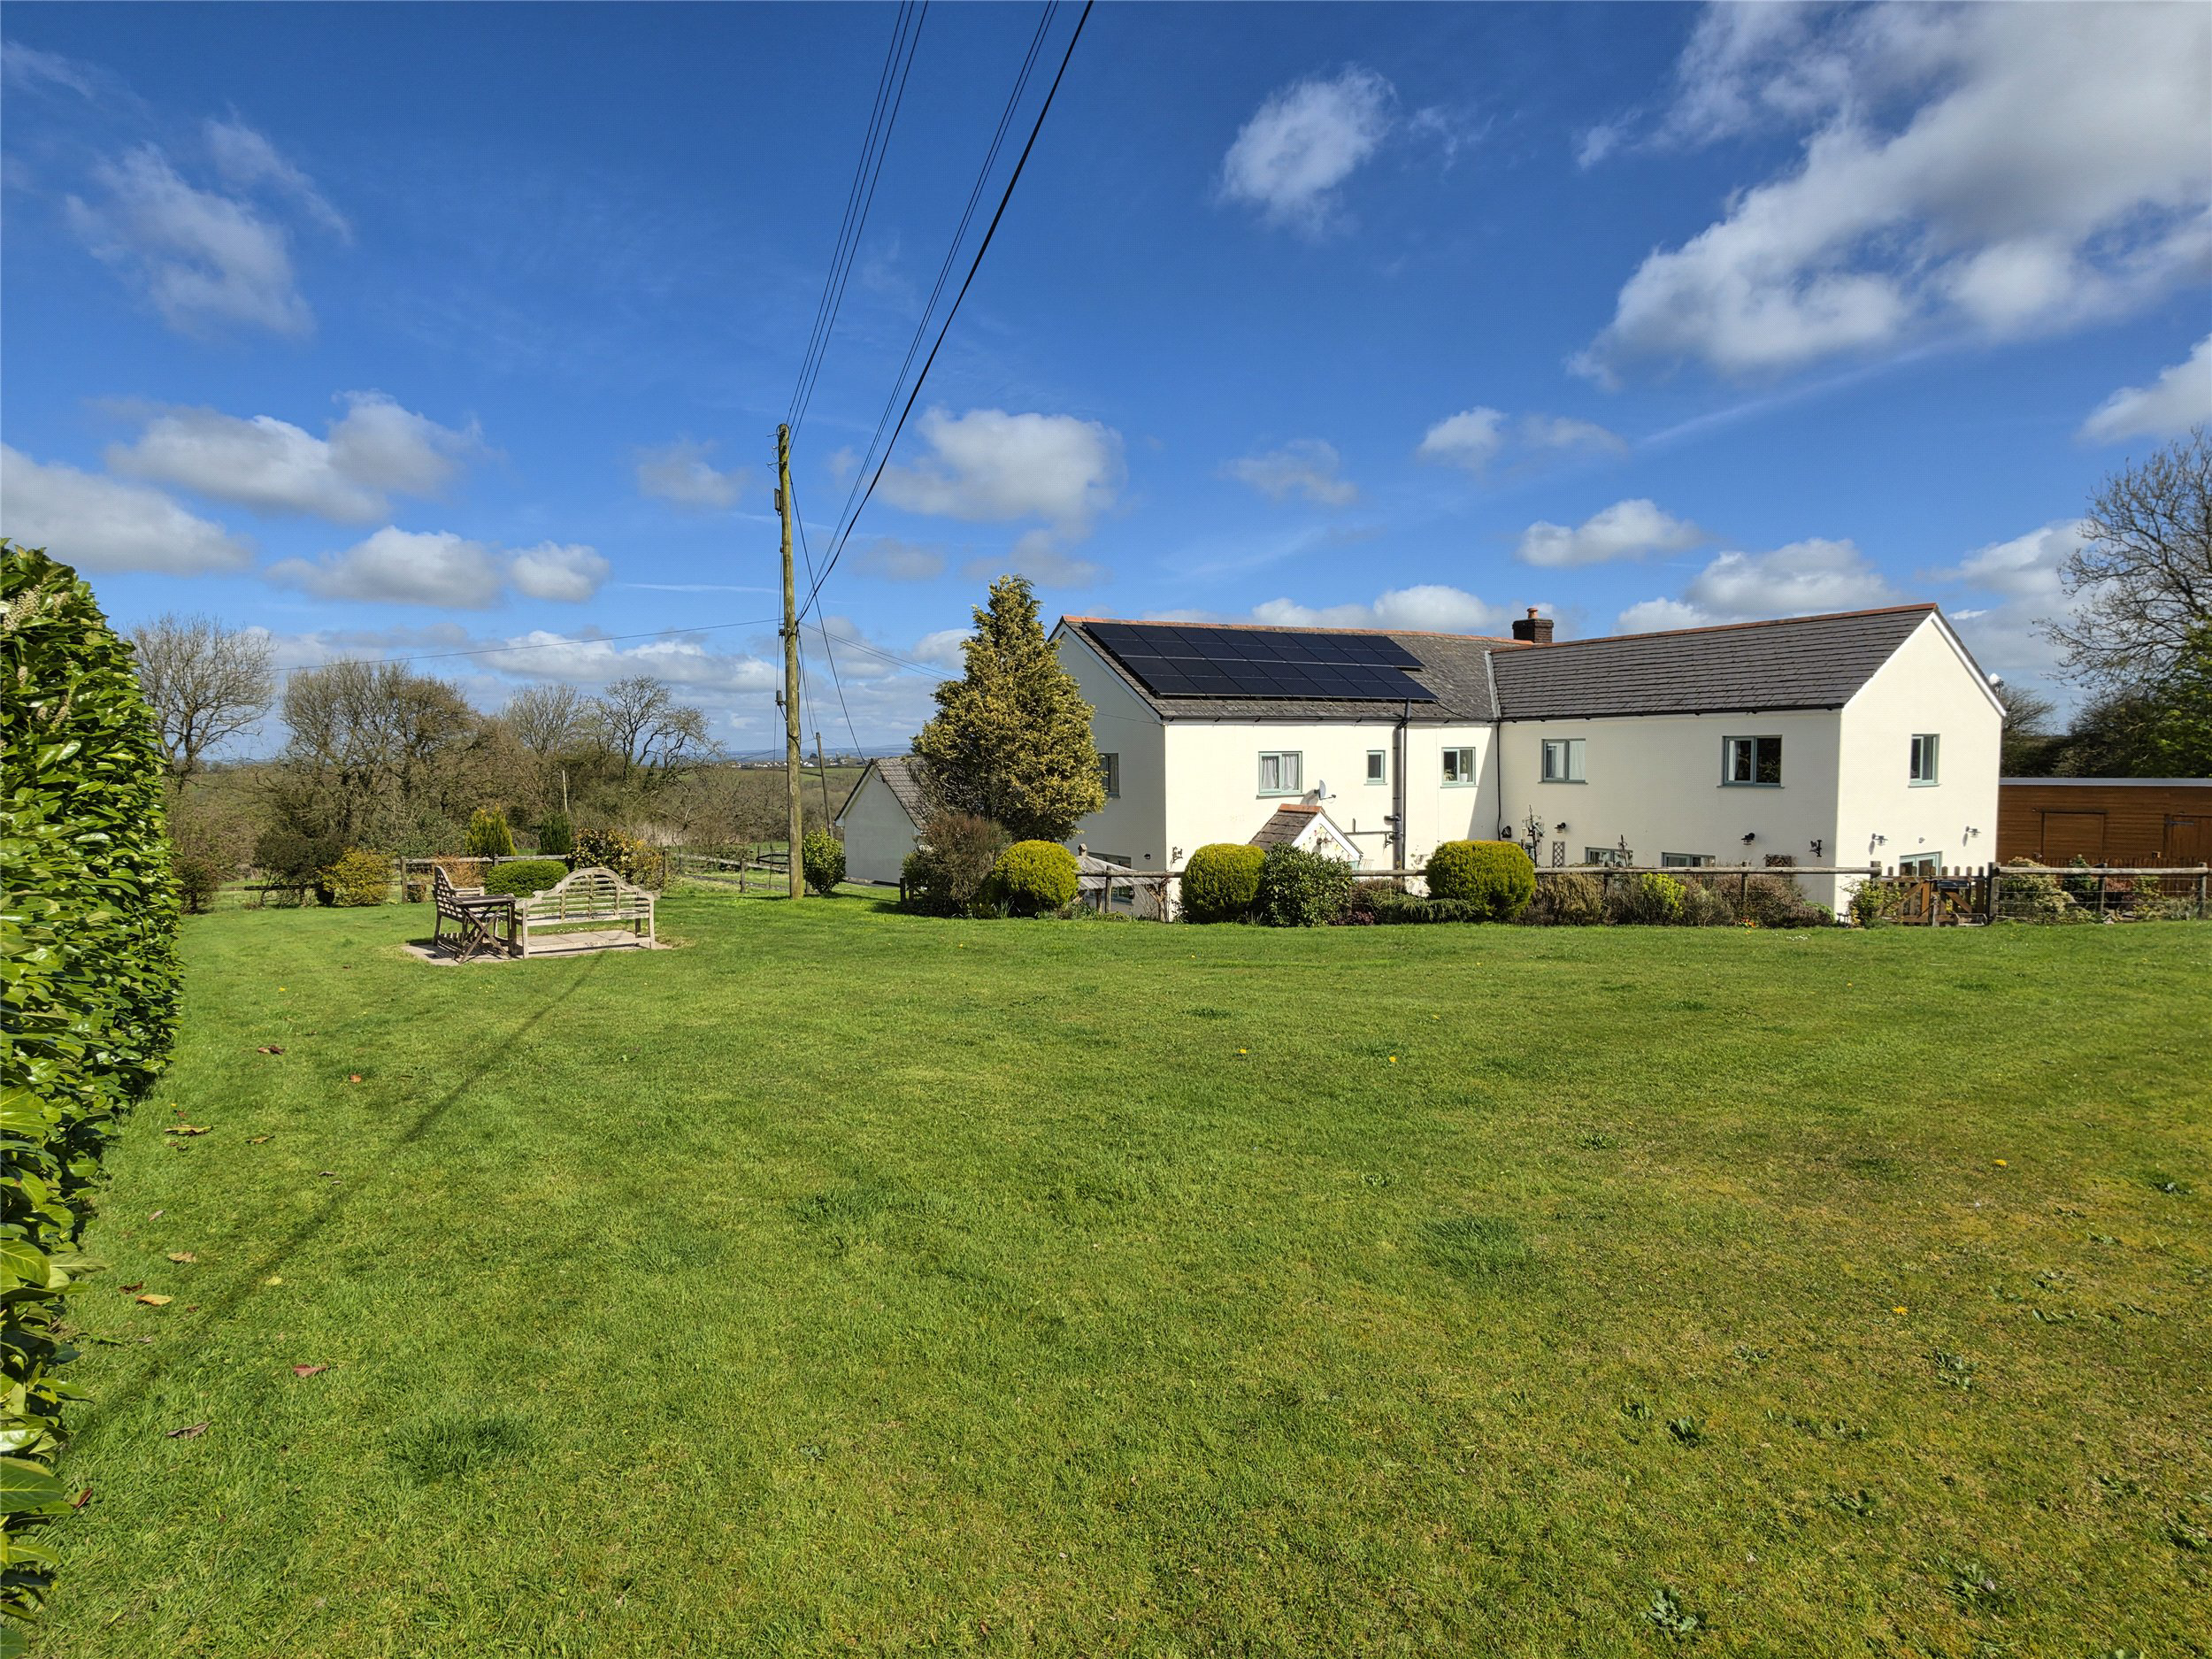
A fine farmhouse with period origins, set in approximately sixteen acres that has been in the same ownership for the last 10 years during which time the present owners have undertaken a sympathetic programme of updating and improvement including of recent times the addition of PV panels. Within the grounds is a three bedroom detached bungalow, a range of outbuildings and much of the acreage is taken up with paddocks, a circa two acre lake and woodland.
The home, in the agent’s words
- Fine & Country
Read the full agent description
The sweeping drive leads from the main road whilst also serving 5 other properties in part, leads you on a journey into the farmstead which, with its cob and stone colour washed elevations under a slate roof with PV panels on the southern side and pale green framed double glazed windows makes quite a statement. Bordering some of the formal garden with its post and rail fencing the drive leads around to an abundance of parking and many of the outbuildings and detached a bungalow beyond which the acreage extends.
Coming into the reception hall you get a real sense of what owning this home is all about as here, there is honey coloured wood, a part glazed period door, and finefloor Off to one side is a boiler room, which also makes a very useful drying room and on the other a cloakroom. The dining room, which is found beyond the reception hall, features a substantial inglenook fireplacewith bread oven which really sets the tone for this room coupled with the large slate tile flooringand beyond glazed double doors lead you into the triple aspect drawing room which has more of a modern feel forming part of the two storey extension added on. This room has been designed around the orientation of the sun with double doors opening onto one of the many terraces this home has to offer and for the colder months, there is a log burner sat upon a raised hearth to cosy up to. These two connecting rooms will provide a great entertaining area for any new owner, as they have for the current Vendors. Coming back into the older part of the house you enter a large double aspect open plan kitchen/breakfast/family area interlinking with the drinks room all zoned into distinct areas with exposed stonework. The use of the slate flooringcontinues throughout this area, so it is simple to look after with any muddy feet or paws coming in for the outside.
The kitchen over the years has been updated and now features extensive matching composite work surfacing with bistro counter for informal eating whilst leaving the main kitchen area with its units, AEG induction hob, extractor and Bosch oven and grill free for food prep and cooking. Within the breakfast room there is ample space for a table and chairs and a glazed bay with tri fold doors takes you out to yet another terrace ideal for al fresco entertaining. The breakfast room and family room are some 31’ overall and a wide opening leads back into the drinks area which has a range of wall and floorcupboards and drawers along with a matching composite work top with drinks fridge and bottle store under. A stable door leads from the kitchen to the rear hall off which there is a large and well appointed utility room, and a generous sized shower room with WC having, a wash hand basin and a range of bathroom cabinetry. From the hall another stable door leads to the outside.
Adjacent to the dining room a straight run of stairs leads you to an enormous gallery landing that currently is set up as a library with bookcases on two walls and there is plenty of space for a sofa if you are wanting to escape from the hustle and bustle of downstairs. Part of the gallery overlooks the family room downstairs.
The main bedroom suite is an impressive double aspect room, forming part of the previously mentioned extension, having a large walk in dressing room before getting to the actual bedroom. The tiled ensuite is of a hotel standard having a double ended bath with floor standing swan neck tap with shower attachment, close coupled WC, large walk in shower and twin wash hand basins with associated walnut effect bathroom cabinetry. Returning to the gallery landing there are two further bedrooms, one currently set up as a large office, the other as a study and a family bathroom.
Rounding off the accommodation are two further suites both having double aspect bedrooms overlooking the gardens and one having a refitted bathroom the other a shower room and both finished in a contemporary style.
Bungalow
This has rendered elevation under a tiled roof with double glazed windows and sits opposite the farm. The ramped access leads to an entrance hall, three bedrooms, bathroom with separate WC, sitting room, dining room and kitchen with conservatory off. Of recent years the kitchen and bathroom were renewed by the Vendors along with a new fuse box and upgrading of the electrics. This has proved to be a successful long term let although it would be ideal for relatives as both properties are close by but offer independent living.
Outside
There is plenty of parking with the bungalow having space for two vehicles.
Within proximity of the farmhouse is a detached double bay timber garage 14’9 x 14’9, a detached workshop/studio 20’10 x 15’ and garage 22 x 19 with a twin pair of opening doors and a substantial detached standalone workshop 58’ x 19. A derelict stone barn with vehicular access running in front that leads through to the pasture where a park home is also found.
Grounds
Without a doubt these provide a wonderful back drop to what is already an amazing farmstead. The main pasture runs away from buildings being edged by woodland on two sides and at the bottom there is a previously stocked lake of about two acres with further pasture/paddock beyond. The foliage and trees around the lake is overgrown but once cleared back would make a special place to just sit and enjoy the sounds of nature and the lapping of the water. There is a strategically placed summer house that would do with some upgrading or total replacement.
Gardens
These are found on two sides of the house with several terraces strategically placed to make the most of the orientation of the sun and one, to enjoy the view towards High Bickington and Exmoor on the horizon. A large, raised expanse of lawn contours around the terraces and gives ample space for children to run and play whilst post and rail fencing provides a boundary to the drive on one side and mature heading on another.
Agents Note
As agents we are advised as follows:
The drive from the road is owned by the farm and any maintenance is shared based on the area of the drive used by the four neighbouring properties. The bore hole water supplies both the farm, the bungalow and one of the cottages billed by the Vendor 1st April every year. There are two septic tanks one serving the bungalow and part of the farm. The other serves the remainder of the farm and the three cottages, each cottage paying two-sevenths of the emptying cost. The bungalow is currently occupied by a tenancy, and the rent includes water and sewerage. Some of the boundaries are owned by an adjacent landowner, one of the cottages. The vendor receives an annual fee for the telecom poles within the curtilage with one due to be renewed and repositioned away from the house.
Key facts
- Council tax band: F.
- EPC rating: C (score 73; potential rating B).
- Parking: garage, double garage, triple garage.
- Outside: garden, land, patio.
A feel for the area
Connected for everyday life
0%of homes in the postcode can access 100+ Mbps broadband.
Available speed bands
- 30+ Mbps
- 0%
- 100+ Mbps
- 0%
- 300+ Mbps
- 0%
- 1,000+ Mbps
- 0%
Getting about
2.7 milesto Portsmouth Arms Rail Station
Approximate straight-line distance · DfT NaPTAN · 13 Sept 2026Background air quality
- Fine particles · PM₂.₅
- 4.6 µg/m³ · Meets the WHO guideline
- Nitrogen dioxide · NO₂
- 2.3 µg/m³ · Meets the WHO guideline
Annual background levels. For scale: the WHO 2021 guideline is 5 µg/m³ for PM₂.₅ and 10 for NO₂; the UK legal limit is 20 and 40. Lower is better; this is a 1 km model, not a reading at the door.
Defra · 2024 annual model · 1 km areaLocal information is approximate. Distances are straight-line estimates from the available location. Broadband describes postcode coverage, not the speed or service available at this home; check the address with a provider. Air quality is a modelled annual background estimate.
Picture your everyday
Start with the agent's details and explore the area guide to get a feel for daily life here.
Other homes nearby
Homes in EX19 postcode area →About these property details
The information provided in this listing is for general information purposes only and does not constitute property particulars. We make no warranties or guarantees, express or implied, regarding the accuracy, completeness, or availability of the information.
Property details are provided by the listing agent, developer, or other third parties, and we have no control over the content provided. Prospective buyers or tenants should make their own enquiries and verify all information directly with the agent or relevant party.
Information relating to Energy Performance Certificates, Home Reports, or other statutory documents should be obtained directly from the selling agent or developer where applicable.