

Wistaston · CW2
Sandylands Park, Wistaston
Sandylands Park, Wistaston, CW2
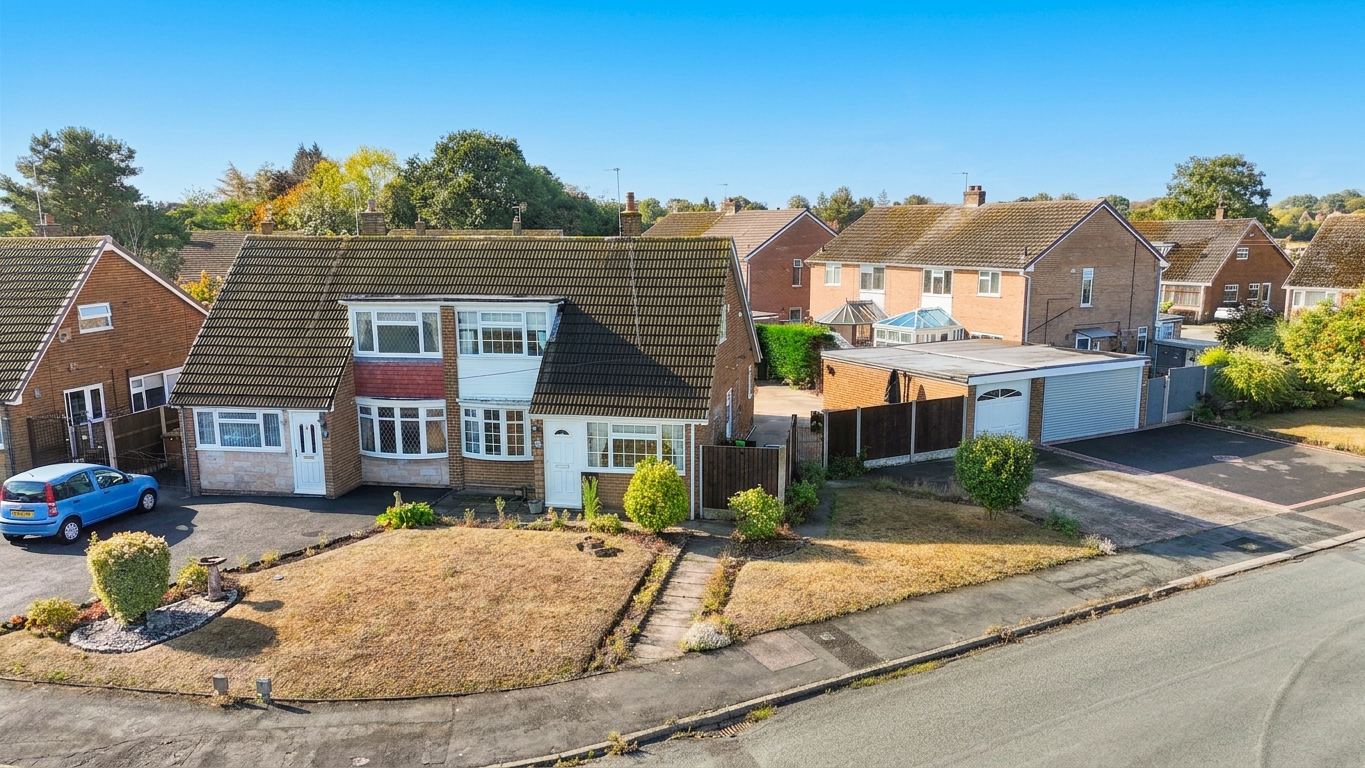
Well-maintained three-bed home with spacious lounge, dining room, large conservatory, ground-floor en-suite, garden, garage, parking and flexible layout in popular Wistaston village near Nantwich.
The home, in the agent’s words
- Three-bedroom home – Well-presented and well cared for throughout
- Ground-floor bedroom with en-suite – Flexible accommodation with its own shower room
- Spacious living accommodation – Generous lounge, separate dining room and kitchen
- Large conservatory, Bright additional living space overlooking the garden
- Good-sized garden – Enjoyable outside space with parking for two cars
- Separate garage, useful additional storage and parking
- Double glazing throughout, also benefits from gas central heating
Read the full agent description
There is a lovely sense of space to this well-maintained three-bedroom home, with a layout that feels both comfortable and considered. The accommodation is arranged over two floors, with a good choice of reception space downstairs, two bedrooms upstairs and the rather nice addition of a further bedroom with en-suite shower room on the ground floor.
The lounge is a generous room, with plenty of space for comfortable seating and furniture, and leads naturally through to the separate dining room. Beyond this is the kitchen, while the large conservatory spans the rear of the property. This is a particularly good-sized room and makes a wonderful addition to the house, with plenty of natural light and a pleasant outlook onto the garden. It gives the downstairs a feeling of openness and provides a room that can be enjoyed in all sorts of ways.
The ground-floor bedroom sits away from the main bedrooms and has its own en-suite shower room. It is a useful arrangement and one that gives the house an added level of flexibility, without compromising the rest of the accommodation.
Upstairs, the two remaining bedrooms are both well proportioned. The larger of the two has built-in wardrobes, while the third bedroom is an unusually long room, giving it plenty of potential for different furniture arrangements or perhaps a combination of sleeping and working space. The family bathroom is also a generous room and completes the first floor.
Outside, the property has a good-sized garden to the rear, with the conservatory overlooking the garden and creating a nice connection between the inside and outside spaces. There is parking for two cars and a separate garage, which provides useful additional storage as well as the obvious practical benefit.
The property is double glazed throughout and has gas central heating. More importantly, it is clear that the house has been well looked after. There is a sense that this has been a much-loved home, rather than simply a property that has been maintained to put on the market.
With its generous living space, large conservatory, three bedrooms, two bathrooms, ground-floor bedroom and en-suite, together with the garden, garage and parking, it is a home with plenty of room to live comfortably and adapt the space around the way you live.
Location:
Wistaston village is situated 3 miles from the historic market town of Nantwich and benefits from shops and local public houses, village hall with active social calendar and community groups, church and mini supermarket within the area. There are local schools easily accessible from the property and excellent road connections to the A500 and M6 motorway network. Local bus routes also service the area along with Crewe Railway Station with fast access to London and other major cities.
A feel for the area
Connected for everyday life
100%of homes in the postcode can access 100+ Mbps broadband.
Available speed bands
- 30+ Mbps
- 100%
- 100+ Mbps
- 100%
- 300+ Mbps
- 100%
- 1,000+ Mbps
- 100%
Getting about
1.9 milesto Nantwich Rail Station
Approximate straight-line distance · DfT NaPTAN · 13 Sept 2026Background air quality
- Fine particles · PM₂.₅
- 6.2 µg/m³ · Above the WHO guideline · well within the UK legal limit
- Nitrogen dioxide · NO₂
- 6.5 µg/m³ · Meets the WHO guideline
Annual background levels. For scale: the WHO 2021 guideline is 5 µg/m³ for PM₂.₅ and 10 for NO₂; the UK legal limit is 20 and 40. Lower is better; this is a 1 km model, not a reading at the door.
Defra · 2024 annual model · 1 km areaLocal information is approximate. Distances are straight-line estimates from the available location. Broadband describes postcode coverage, not the speed or service available at this home; check the address with a provider. Air quality is a modelled annual background estimate.
Checking nearby places…
Picture your everyday
Start with the agent's details and explore the area guide to get a feel for daily life here.
Other homes nearby
Homes in CW2 postcode area →About these property details
The information provided in this listing is for general information purposes only and does not constitute property particulars. We make no warranties or guarantees, express or implied, regarding the accuracy, completeness, or availability of the information.
Property details are provided by the listing agent, developer, or other third parties, and we have no control over the content provided. Prospective buyers or tenants should make their own enquiries and verify all information directly with the agent or relevant party.
Information relating to Energy Performance Certificates, Home Reports, or other statutory documents should be obtained directly from the selling agent or developer where applicable.