

Gnosall · ST20
Mill Lane, Gnosall
Mill Lane, Gnosall, ST20
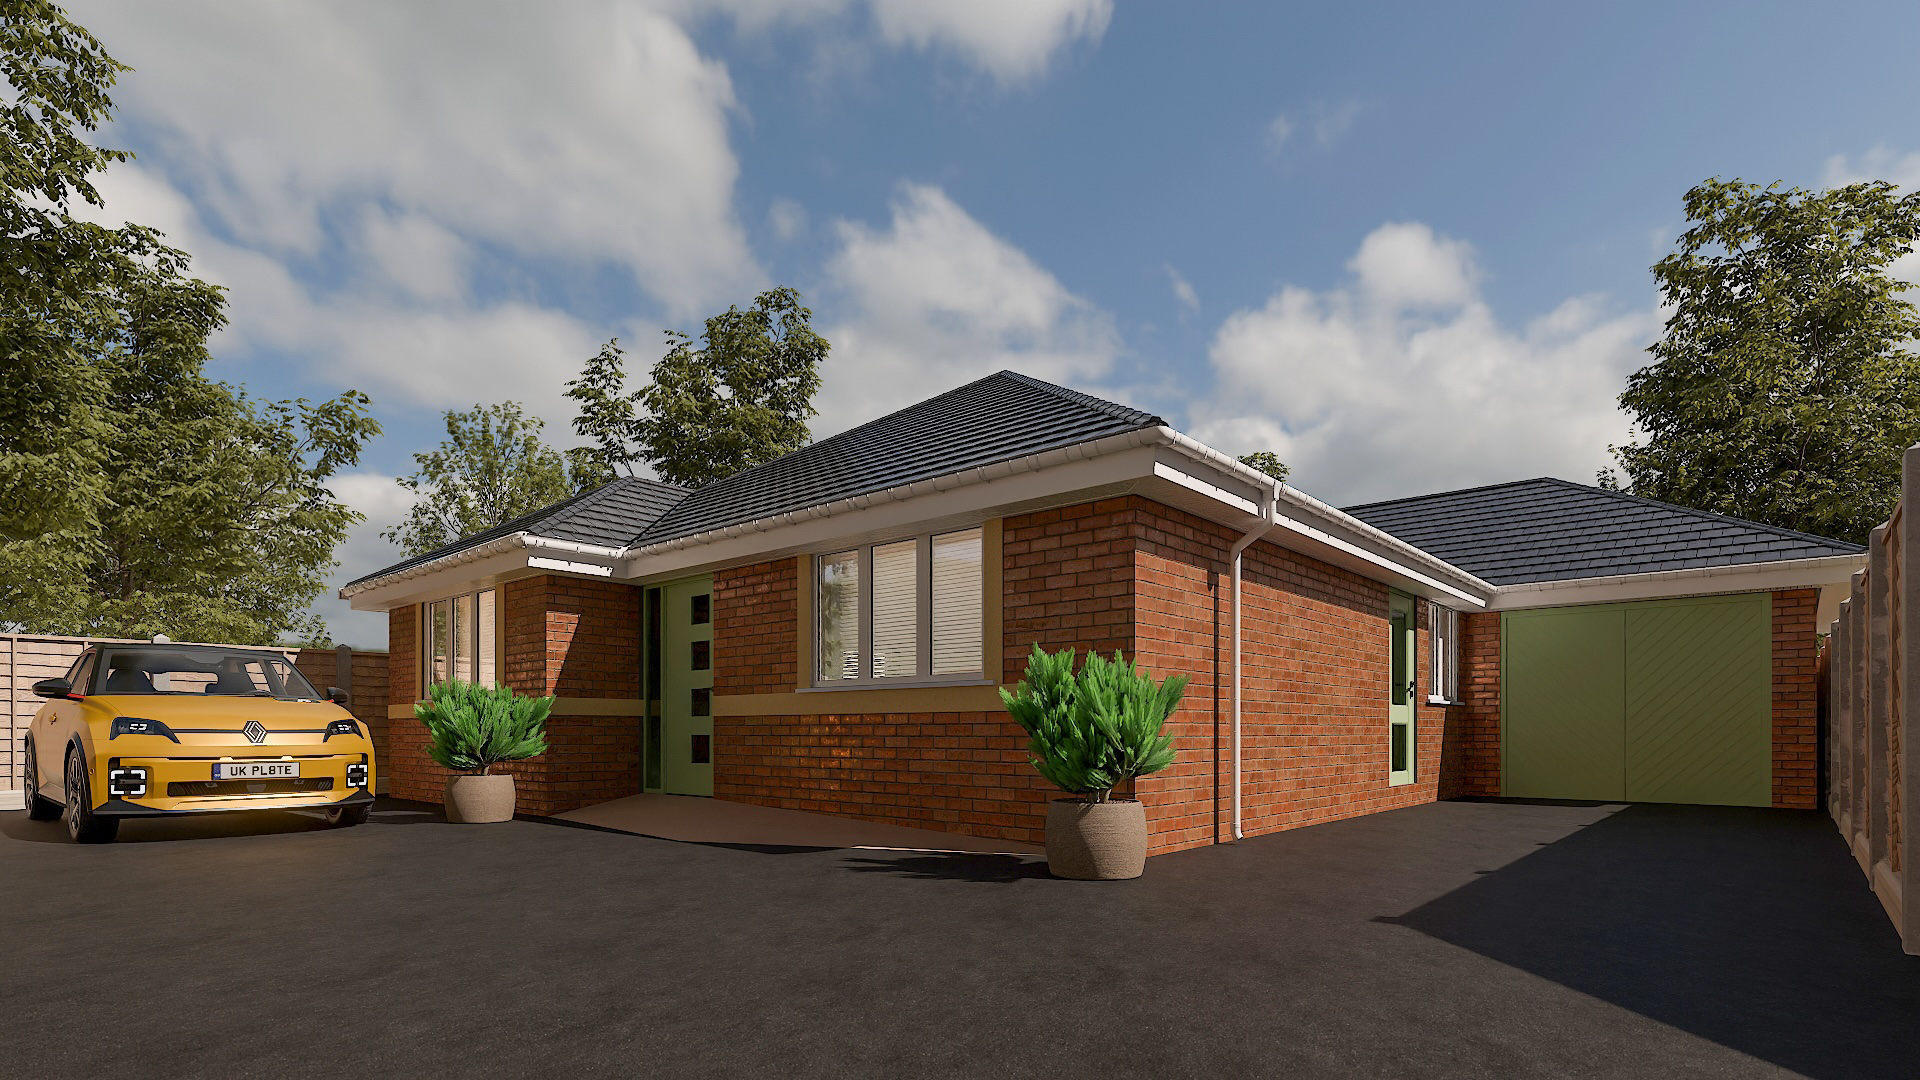
An elegant, brand new 2 bedroom bungalow currently under construction in the heart of the sought after village of Gnosall, designed with easy, luxurious, low-maintenance living in mind.
The home, in the agent’s words
- A rare opportunity to purchase one of just three brand new bungalows in Gnosall, ideal for peaceful village living
- Opportunity to personalise the home to suit your individual needs and preferences
- Approximately 1,200 sq ft of comfortable, single-level living with 2 bedrooms and 2 bathrooms
- Open-plan kitchen/dining/living room plus a separate sitting room or study for added flexibility
- Private rear garden with low-maintenance landscaping, plus off-road parking and a single garage
- Energy efficient design with predicted EPC A rating, solar panels, and a 10-year build warranty for peace of mind
- MOVE IN FOR CHRISTMAS
Read the full agent description
Have you been thinking about simplifying life without compromising on comfort, quality, or space? The Laurels at Mill Meadow offers a rare opportunity to do just that - an elegant, brand new bungalow currently under construction in the heart of the sought after village of Gnosall, designed with easy, luxurious, low-maintenance living in mind.
One of just three exclusive homes, The Laurels offers approximately 1,200 sq ft of single-level accommodation, combining practical design with a calm, modern feel throughout.
A key benefit of purchasing at this stage is the opportunity to personalise and make the home your own. Subject to build stage, buyers have the chance to influence selected finishes and details, allowing The Laurels to be tailored to individual taste and lifestyle, creating a home that feels truly personal from the moment you move in.
At the centre of the home is a bright and welcoming open-plan kitchen, dining and living space, perfect for relaxed day-to-day living and the occasional get together with family and friends. A separate reception room provides valuable additional space, ideal as a reading room, hobby space, or occasional guest room, giving you the flexibility to live how you choose.
There are two well-proportioned double bedrooms, with the principal bedroom benefiting from its own private en-suite, while the second bedroom is served by a stylish and easily accessible family bathroom, ideal for visiting family or overnight guests.
Designed for comfort, efficiency, and peace of mind, The Laurels is predicted to achieve an EPC A rating. With a 6kW solar panel system and high levels of insulation, the home is expected to offer exceptionally low running costs, making it both economical and environmentally conscious for the years ahead.
Outside, the property continues the low-maintenance theme with a private rear garden designed for ease rather than upkeep, ideal for enjoying the outdoors without the burden of constant maintenance. To the front, a driveway and garage provide secure, convenient off-road parking.
Built by a trusted and experienced local developer, the home will be finished to a high specification throughout, offering reassurance, quality, and thoughtful design at every turn.
If you’re looking to downsize in style without compromise, The Laurels could be the perfect next step.
Location
Gnosall Heath sits on the outskirts of the bustling village of Gnosall with plenty of amenities including pubs, a Morrisons local with a petrol station, school and post office. The village is within easy access of the County Town of Stafford where there are further shops and supermarkets along with the train station allowing access further afield and motorway links. There is also walks along the canal and a heath centre.
Disclaimer
Please be advised, the images presented in this listing are for illustration purposes only and are meant to give an impression of what you can expect from these wonderful homes.
Agent Note
Please note the document shown as the EPC is the current Predicted Energy Calculations for the property. The CGI’s shown are computer generated and are for indicative purposes only.
A feel for the area
Connected for everyday life
100%of homes in the postcode can access 100+ Mbps broadband.
Available speed bands
- 30+ Mbps
- 100%
- 100+ Mbps
- 100%
- 300+ Mbps
- 100%
- 1,000+ Mbps
- 100%
Getting about
6.2 milesto Stafford Rail Station
Approximate straight-line distance · DfT NaPTAN · 13 Sept 2026Background air quality
- Fine particles · PM₂.₅
- 6.2 µg/m³ · Above the WHO guideline · well within the UK legal limit
- Nitrogen dioxide · NO₂
- 5.2 µg/m³ · Meets the WHO guideline
Annual background levels. For scale: the WHO 2021 guideline is 5 µg/m³ for PM₂.₅ and 10 for NO₂; the UK legal limit is 20 and 40. Lower is better; this is a 1 km model, not a reading at the door.
Defra · 2024 annual model · 1 km areaLocal information is approximate. Distances are straight-line estimates from the available location. Broadband describes postcode coverage, not the speed or service available at this home; check the address with a provider. Air quality is a modelled annual background estimate.
Checking nearby places…
Picture your everyday
Start with the agent's details and explore the area guide to get a feel for daily life here.
Other homes nearby
Homes in ST20 postcode area →About these property details
The information provided in this listing is for general information purposes only and does not constitute property particulars. We make no warranties or guarantees, express or implied, regarding the accuracy, completeness, or availability of the information.
Property details are provided by the listing agent, developer, or other third parties, and we have no control over the content provided. Prospective buyers or tenants should make their own enquiries and verify all information directly with the agent or relevant party.
Information relating to Energy Performance Certificates, Home Reports, or other statutory documents should be obtained directly from the selling agent or developer where applicable.