

Hyde · SK14
Beeches End, Hyde
Beeches End, Hyde, SK14 4GT
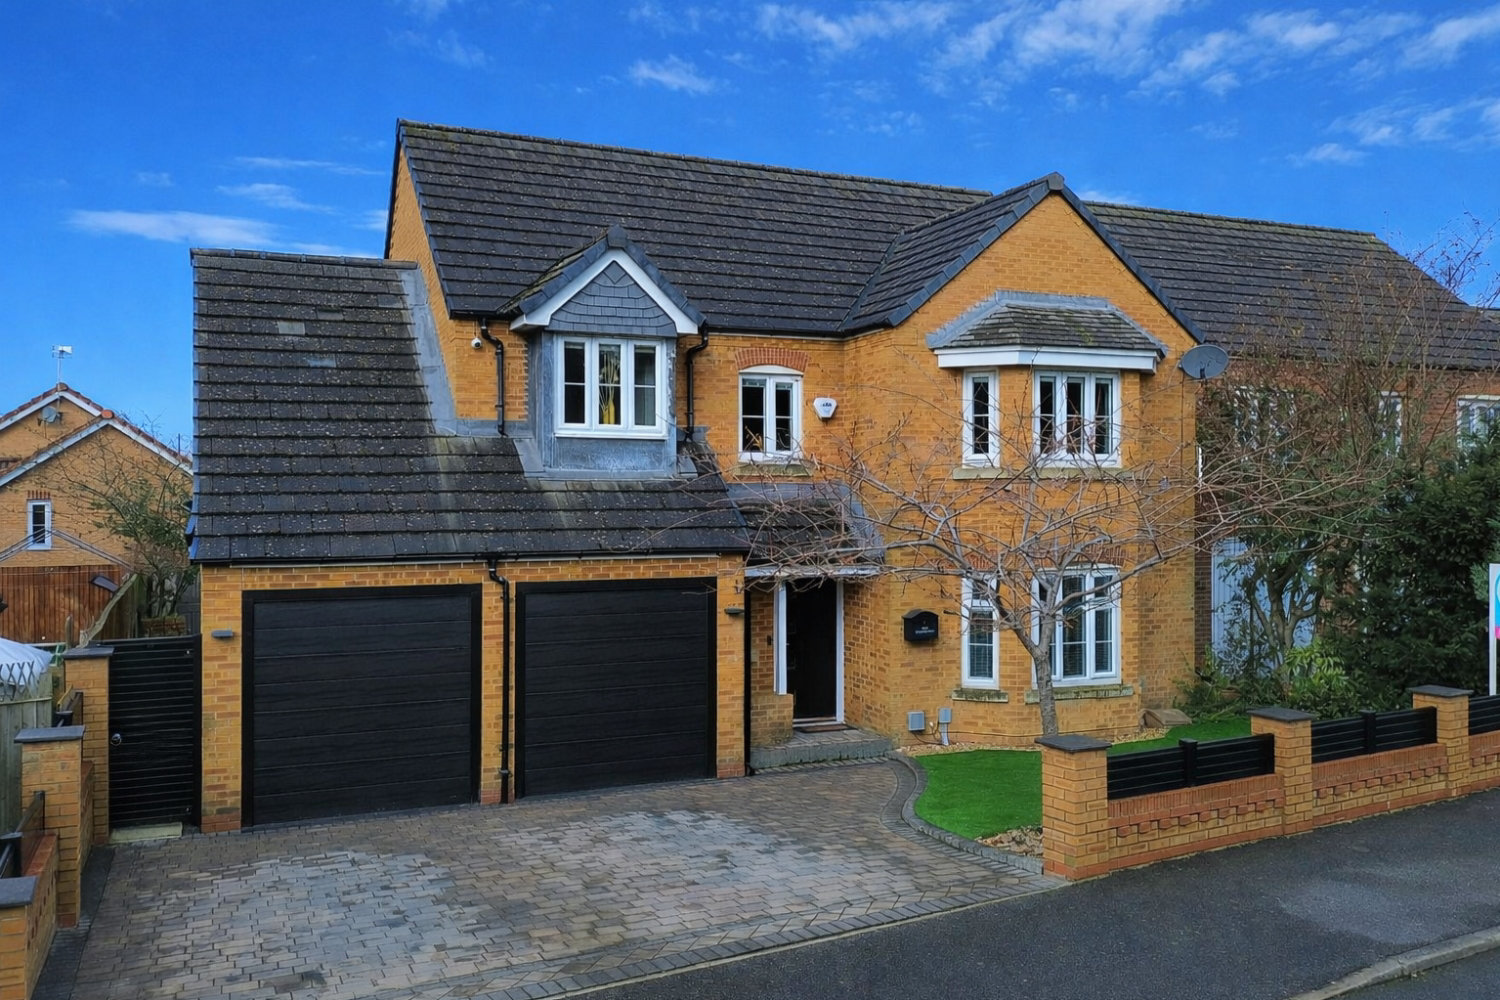
The property is approached via a double driveway providing ample off-road parking, leading to the front entrance and garage. Upon entering, you are welcomed into a central hallway that provides access to the principal ground floor rooms and the staircase to the first floor.
The home, in the agent’s words
Read the full agent description
The property is approached via a double driveway providing ample off-road parking, leading to the front entrance and garage. Upon entering, you are welcomed into a central hallway that provides access to the principal ground floor rooms and the staircase to the first floor. The layout is practical and well-balanced, with a mix of open and defined spaces that suit modern family living. To the front of the property is a spacious main living room that benefits from plenty of natural light, creating a bright and welcoming space for relaxing and entertaining. This room offers flexibility for a range of furniture layouts and is ideal as a formal lounge or family sitting room. In addition, there is a second living room located toward the rear of the property, which could be used as a more informal family room, playroom, snug, or home office, offering excellent versatility for modern lifestyles. the Large conservatory has underfloor heating. There is a separate dining room which provides an excellent space for family meals or formal dining, with convenient access to the kitchen. The kitchen is positioned toward the back of the property and offers a functional layout with space for appliances and storage. The kitchen has a Quooker tap, instant hot water. Adjacent to the kitchen and between the kitchen and garage is a useful pantry, providing additional storage for food, appliances, and household essentials, helping to keep the main kitchen area clutter-free. A ground floor WC is conveniently located off the hallway, ideal for guests and day-to-day family use. Internal access to the garage which is fully electric shutters used via a control. this further enhances practicality, offering additional storage or potential for conversion, subject to the necessary permissions. Upstairs, the first floor offers a well-considered bedroom layout. The master bedroom is generously sized and benefits from its own ensuite bathroom, providing privacy and convenience. Additional bedrooms are well-proportioned and suitable for family members, guests, or home office use. A family bathroom serves the remaining bedrooms, completing the first-floor accommodation. Externally, the property boasts a large rear garden that offers excellent outdoor space for families, entertaining, or gardening enthusiasts. The garden provides a good degree of privacy and potential for landscaping or extending outdoor living areas. The double driveway to the front ensures practical and secure parking, with the added benefit of a double garage for further storage or vehicle space. Situated in Hyde, the property enjoys easy access to local amenities, schools, and transport links, making it an excellent choice for commuters and families alike. This is a fantastic opportunity to acquire a spacious and versatile home with plenty of potential to personalise . ANTI-MONEY LAUNDERING: Should a purchaser have an offer accepted, they will need to meet our legal requirements under Anti Money Laundering Regulations \(AML\). We use a specialist third-party service to verify your information and the cost of these checks is £30 per person, which is paid in advance, when an offer is agreed and prior to a memorandum of sale being produced.
A feel for the area
Connected for everyday life
100%of homes in the postcode can access 100+ Mbps broadband.
Available speed bands
- 30+ Mbps
- 100%
- 100+ Mbps
- 100%
- 300+ Mbps
- 100%
- 1,000+ Mbps
- 100%
Getting about
0.8 milesto Newton for Hyde Rail Station
Approximate straight-line distance · DfT NaPTAN · 13 Sept 2026Background air quality
- Fine particles · PM₂.₅
- 7.2 µg/m³ · Above the WHO guideline · well within the UK legal limit
- Nitrogen dioxide · NO₂
- 10.5 µg/m³ · Above the WHO guideline · well within the UK legal limit
Annual background levels. For scale: the WHO 2021 guideline is 5 µg/m³ for PM₂.₅ and 10 for NO₂; the UK legal limit is 20 and 40. Lower is better; this is a 1 km model, not a reading at the door.
Defra · 2024 annual model · 1 km areaLocal information is approximate. Distances are straight-line estimates from the available location. Broadband describes postcode coverage, not the speed or service available at this home; check the address with a provider. Air quality is a modelled annual background estimate.
Picture your everyday
Start with the agent's details and explore the area guide to get a feel for daily life here.
Other homes nearby
Homes in SK14 postcode area →About these property details
The information provided in this listing is for general information purposes only and does not constitute property particulars. We make no warranties or guarantees, express or implied, regarding the accuracy, completeness, or availability of the information.
Property details are provided by the listing agent, developer, or other third parties, and we have no control over the content provided. Prospective buyers or tenants should make their own enquiries and verify all information directly with the agent or relevant party.
Information relating to Energy Performance Certificates, Home Reports, or other statutory documents should be obtained directly from the selling agent or developer where applicable.