

Fulwood · PR2
Hawkhurst Avenue, Fulwood
Hawkhurst Avenue, Fulwood, PR2
Offers Over
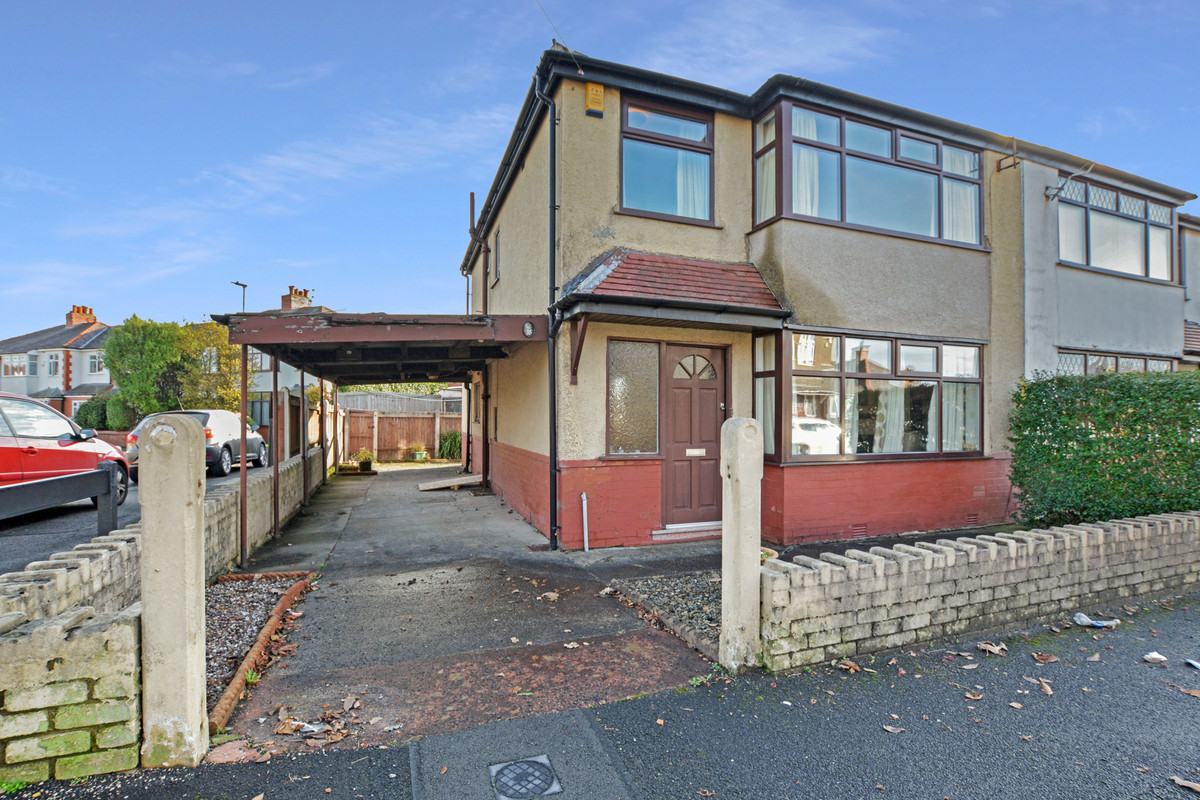
A CHAIN FREE Family Home Full of Potential on Hawkhurst Avenue, Fulwood
The home, in the agent’s words
- Two double and one single bedrooms, perfect for family life
- Two versatile reception rooms, formal lounge, playroom, or home office
- Extended kitchen, ideal for family meals and entertaining
- Bathroom and separate WC, huge potential to create a stunning modern bathroom
- Generous corner plot, plenty of outdoor space and privacy
- Garage and workshop, great for storage, hobbies, or DIY projects
- Prime Fulwood location, close to parks, shops, cafes, schools, and leisure facilities
- Renovation potential, an exciting opportunity to design your dream family home
Read the full agent description
A CHAIN FREE Family Home Full of Potential on Hawkhurst Avenue, Fulwood
This three-bedroom, two-reception home, nestled on a generous corner plot, is ready for the next chapter of family memories.
A home that has happily grown with its current family, it offers endless opportunities for renovation and personalization, perfect for those looking to create a space tailored to their own lifestyle.
The extended kitchen is the heart of the home, ideal for lively family breakfasts or relaxed evenings cooking together.
Two flexible reception rooms offer adaptable living, one could be a formal lounge for quiet moments, the other a playroom, day room, depending on your needs.
The three inviting bedrooms are designed with family life in mind. Two spacious doubles offer ample room for restful nights, personal retreats, or creative spaces, while the single bedroom is perfect for a child, nursery, or even a home office. Bright and versatile, each room provides the flexibility to adapt as your family grows and changes.
The existing bathroom and separate WC provide practical convenience, yet there is incredible potential to combine them into a spectacular, luxurious modern family bathroom.
Outside, the garage and workshop provide extra space for hobbies, projects, or secure storage, while the corner plot gives room for children to play and for outdoor entertaining.
Set in the sought-after Hawkhurst Avenue in Fulwood, this home combines the best of suburban living with lifestyle convenience. Stroll to nearby parks, local shops, and cafes, or enjoy easy access to top-rated schools and leisure facilities.
The area offers excellent transport links, yet retains a calm, family-friendly atmosphere where neighbours know each other and children can grow up safely.
With its versatile layout, spacious rooms, and enormous potential, this home is more than a property, it’s a place for the next family to flourish, laugh, and make lifelong memories.
Hallway
Reception room 1: 12'11 x 11'11
Reception Room 2: 13' x 11'11
Kitchen: 16'4 x 6'11
Landing
Bedroom 1: 12'11 x 11'11
Bedroom 2: 13' x 10'6
Bedroom 3: 8'2 x 6'7
Shower Room: 6'9 x 6'1
WC
Rear garden
Front garden
Garage and workshop
Picture your everyday
Start with the agent's details and explore the area guide to get a feel for daily life here.
Other homes nearby
Homes in PR2 postcode area →About these property details
The information provided in this listing is for general information purposes only and does not constitute property particulars. We make no warranties or guarantees, express or implied, regarding the accuracy, completeness, or availability of the information.
Property details are provided by the listing agent, developer, or other third parties, and we have no control over the content provided. Prospective buyers or tenants should make their own enquiries and verify all information directly with the agent or relevant party.
Information relating to Energy Performance Certificates, Home Reports, or other statutory documents should be obtained directly from the selling agent or developer where applicable.