

Highwood, Chelmsford
Wyses Road, Highwood
Wyses Road, Highwood, Chelmsford
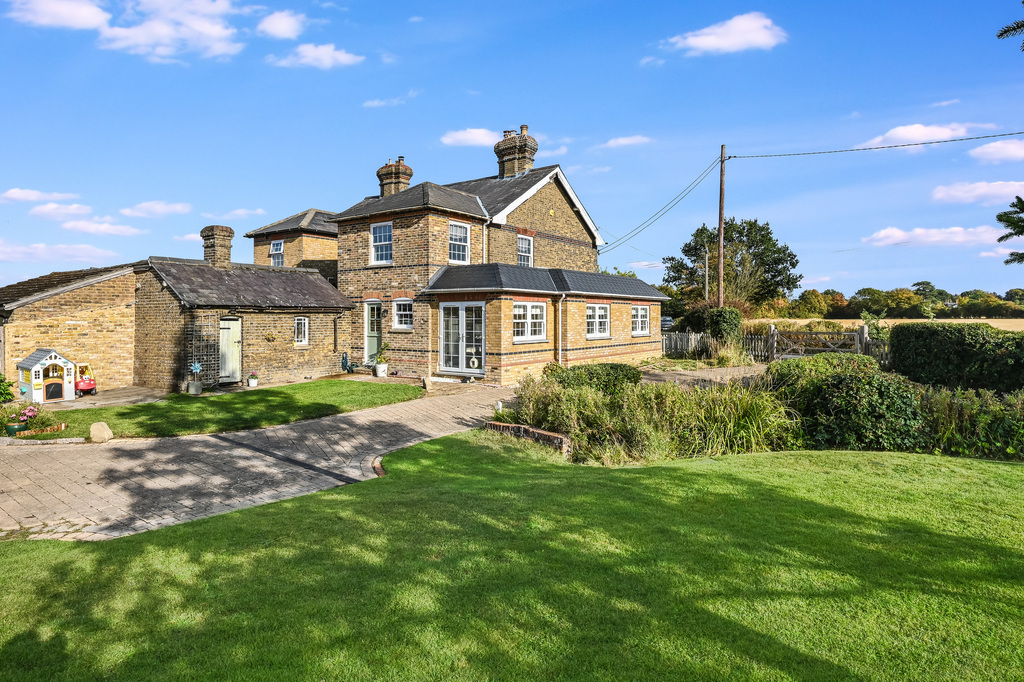
Situated in an IDYLIC RURAL SETTING with open countryside views, recently EXTENDED AND SUBSTANTIALLY RENOVATED by the current sellers, OUTBUILDING currently used as home gym/office.
Listed 4 September 2026 · agent details updated 2 November 2026. An asking price is not a completed sale.
The home, in the agent’s words
- Surrounded by open countryside
- Renovated to a high standard
- Approx. 15 minute drive (5.5 miles) to Chelmsford
- Under floor heating
- Converted outbuilding now used as a gym/home office
- Air source heat pump
- Ingatestone station approx 4.5 miles
- Ample private parking
- Fitted Kitchen/family room
- Must be viewed
Read the full agent description
Situated in an idyllic rural location with panoramic countryside views, is this established three bedroom semi detached Victorian property which has recently been extended and substantially renovated to a high standard by the current sellers. The accommodation comprises an entrance hall with a tiled floor and a door which leads to a good sized lounge with a feature brick fireplace housing a log burning stove. The focal point of this property is the kitchen/family room, which was new approximately three years ago and is fitted with a range of base and wall cabinets. There is a feature brick recess which houses the cooker and a integrated dishwasher. This room has a tiled floor with underfloor heating as does the rest of the property. It is also flooded with natural light with French doors leading to the rear and windows to the side aspect as well as a lantern light. A staircase with a cupboard below gives access to the first floor. In addition to the ground floor accommodation there is a useful utility room with a stable door leading to the rear and space and plumbing for a washing machine. There is also a ground floor shower room/WC with a walk-in shower. Upstairs there are three bedrooms, all of which enjoy far reaching countryside views and a family bathroom WC with a feature freestanding bath.
The gardens wrap round the front and side of the property and are laid principally to lawn, there is a brick store and the original coal store. To the side of the house there is a natural protected pond.The former garage has been converted to a home gym and a home office and measures 20' x 15'3.
The property is located approx. 5.5 miles from Chelmsford City Centre and Mainline Railway Station with its links to London Liverpool Street.The beautiful village of Writtle, offers a lovely Village Green, Duck Pond, shops, restaurants and Public Houses and is approx. 3.5 miles away.The village of Blackmore is 3.2 miles away with local shops, village Duck Pond and further amenities. Ingatestone Mainline Station and Village High Street is 4.5 miles away.The village of Highwood has a primary school.
Tenure: Freehold
Band E is the council tax band for this property with an annual amount of £2,883.54.
As an integral part of the community, we’ve gotten to know the best professionals for the job. If we recommend one to you, it will be in good faith that they’ll make the process as smooth as can be. Please be aware that a small number of the parties we recommend (certainly not the majority) may on occasion pay us a referral fee up to £200. You are under no obligation to use a third party we have recommended.
Should you successfully have an offer accepted on a property of ours and proceed to purchase it there is an administration charge of £36 inc. VAT per person (non-refundable) to complete our Anti Money Laundering Identity checks.
Entrance Hall
Lounge
18'4" x 11'1"
Kitchen/Diner
22'0" x 21'1"
Utility Room
12'1" x 8'5"
Shower room/Wc
Landing
Bedroom 1
9'10" x 9'11"
Bedroom 2
12'0" x 8'11"
Bedroom 3
12'1" x 8'3"
Bathroom
Outside
What it's like to live in
The practical details that shape daily life here, each with its source. Anything the listing leaves open becomes a question to ask.
Garage
To the side of the house there is a natural protected pond.The former garage has been converted to a home gym and a home office and measures 20' x 15'3.
Agent's descriptionGarden
Agent's descriptionUnderfloor heating
This room has a tiled floor with underfloor heating as does the rest of the property.
Agent's descriptionFreehold
Supplied listing field and any agent features≈ £240 a month
Council tax: £2,883.54 a year, averaged over 12 months
Agent's descriptionThe agent has supplied the certificate as a document. Its rating isn't in the listing data, so open it to see the band and assessment date.
Supplied listing documentQuestions worth asking
The listing doesn't answer these. Tick any you'd like to ask and they'll be added to your enquiry message.
Nothing added yet
Loading room styling…
Life nearby
Picture your everyday
Start with the agent's details and explore the Area Overview to get a feel for daily life here.
Local news
A confirmed locality is needed to select relevant local stories for this home.
Checking connected news sources…
Other homes nearby
About these property details
The information provided in this listing is for general information purposes only and does not constitute property particulars. We make no warranties or guarantees, express or implied, regarding the accuracy, completeness, or availability of the information.
Property details are provided by the listing agent, developer, or other third parties, and we have no control over the content provided. Prospective buyers or tenants should make their own enquiries and verify all information directly with the agent or relevant party.
Information relating to Energy Performance Certificates, Home Reports, or other statutory documents should be obtained directly from the selling agent or developer where applicable.