

Bodmin, Cornwall · PL30
Lanlivery, Bodmin
Lanlivery, Bodmin, Cornwall, PL30
Offers in excess
A characterful four bedroom country home set in approximately 2.78 acres, offering excellent equestrian and lifestyle appeal within a peaceful rural hamlet near Lanlivery. The property includes established gardens, paddocks, a stable block, field shelter, workshop, polytunnel and direct hacking along quiet country lanes towards Luxulyan Woods, making it ideal for buyers seeking a rural home with genuine horse facilities.
The home, in the agent’s words
- Fine & Country
Read the full agent description
Set within a peaceful rural hamlet close to Lanlivery, The Old Farmhouse is a characterful country home offering a wonderful balance of period charm, lifestyle appeal and practical equestrian and smallholding facilities. With atmospheric gardens, paddocks, stabling, workshop, outbuildings and approximately 2.78 acres, the property will appeal to those seeking space, privacy and a more rural way of life, while still remaining within easy reach of Lostwithiel, Fowey, Bodmin, St Austell and the A30.
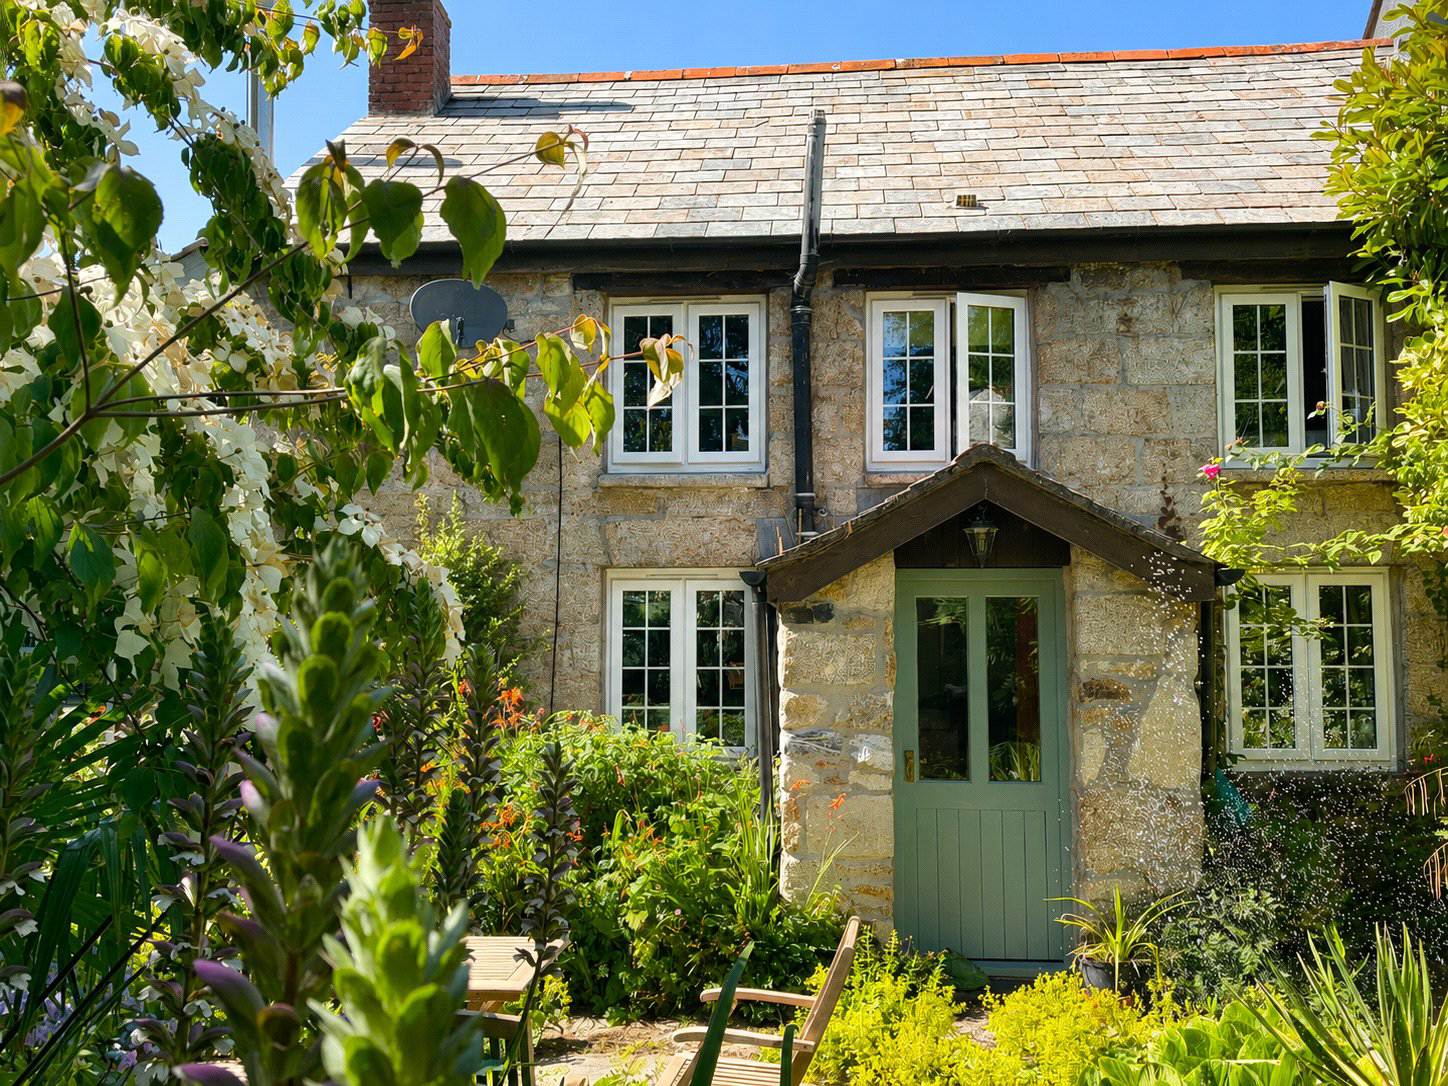
The approach sets the tone beautifully, with a stone chipped driveway leading through mature planting to a generous parking area beside the house, stable block and workshop areas. The property itself has an attractive stone frontage, softened by established gardens and planting, creating a private and inviting first impression.
The property has been subject to considerable updating and improvement by the present owners including new double glazing, replacement kitchen and bathroom to state but a few.
Internally, the accommodation extends to approximately 1,951 sq ft and offers a flexible four bedroom layout. The principal reception room is a particularly appealing space, with exposed ceiling timbers, window seats and a granite fireplace with wood burning stove, giving the room a warm and traditional farmhouse feel. There is ample space for both sitting and dining, making this a natural heart of the home.
The kitchen has been thoughtfully updated while retaining the character of the property. Pale painted cabinetry, a central island, tiled flooring and exposed beams create a relaxed country style, with space for informal seating and day to day family use. The range style cooker and practical layout suit the setting well, while the adjoining utility, boot room and separate WC provide the functionality expected of a rural home.
One of the standout rooms is the garden room, a light filled addition with a vaulted ceiling, wood burning stove, exposed timber framing and glazing on several sides. It enjoys a strong connection with the garden, with doors opening directly outside and views across the surrounding greenery. This is a lovely year round space, equally suited to dining, reading, entertaining or simply enjoying the garden from within the house.
The ground floor also includes a shower room, fitted with a large walk in shower, modern vanity unit and tiled finishes. The layout works well for country living, particularly with access from the inner hall, boot room and garden areas.
On the first floor there are four bedrooms arranged around a split landing, together with an additional shower room. The bedrooms are all well proportioned, with the principal bedroom measuring approximately 13'10" x 13'7". The fourth bedroom is currently shown as a smaller L shaped room and would also lend itself well to use as a study, dressing room or a single bedroom.
Outside, the gardens are a real feature. To the front and side of the house are enclosed, established gardens with paved and stone chipped seating areas, deep beds, mature shrubs, a proliferation of camelias, hydrangeas, rhododendrons, ferns and Cornish hedge boundaries. The planting gives the gardens a sheltered and atmospheric feel, with several areas to sit out and enjoy the surroundings. All of this is further complemented by a well-stocked orchard containing apple, plum and gooseberries.
For buyers for equestrian use, this property is of huge appeal having direct hacking from the property along very quiet country lanes with access to Luxulyan Woods and beyond however, it is equally suited for those buyers with hobby farming or lifestyle interests, with the outbuildings adding considerable appeal.
The stable block is arranged in an L shaped layout and includes three 12' x 12' stables, a corner box measuring approximately 16' x 12', together with a well insulated workshop of approximately 15' x 12'. with power, lighting and a concrete yard, giving the property useful scope for horses, storage, practical hobbies or other rural pursuits. The property also has a EV charger.
The land adjoins the property and is currently arranged as pasture, which includes a 40’ polytunnel and field shelter. In all, the holding extends to approximately 2.78 acres.
A feel for the area
Connected for everyday life
60%of homes in the postcode can access 100+ Mbps broadband.
Available speed bands
- 30+ Mbps
- 80%
- 100+ Mbps
- 60%
- 300+ Mbps
- 60%
- 1,000+ Mbps
- 60%
Getting about
1.9 milesto Lostwithiel Rail Station
Approximate straight-line distance · DfT NaPTAN · 13 Sept 2026Background air quality
- Fine particles · PM₂.₅
- 4.9 µg/m³ · Meets the WHO guideline
- Nitrogen dioxide · NO₂
- 2.6 µg/m³ · Meets the WHO guideline
Annual background levels. For scale: the WHO 2021 guideline is 5 µg/m³ for PM₂.₅ and 10 for NO₂; the UK legal limit is 20 and 40. Lower is better; this is a 1 km model, not a reading at the door.
Defra · 2024 annual model · 1 km areaLocal information is approximate. Distances are straight-line estimates from the available location. Broadband describes postcode coverage, not the speed or service available at this home; check the address with a provider. Air quality is a modelled annual background estimate.
Picture your everyday
Start with the agent's details and explore the area guide to get a feel for daily life here.
Other homes nearby
Homes in PL30 postcode area →About these property details
The information provided in this listing is for general information purposes only and does not constitute property particulars. We make no warranties or guarantees, express or implied, regarding the accuracy, completeness, or availability of the information.
Property details are provided by the listing agent, developer, or other third parties, and we have no control over the content provided. Prospective buyers or tenants should make their own enquiries and verify all information directly with the agent or relevant party.
Information relating to Energy Performance Certificates, Home Reports, or other statutory documents should be obtained directly from the selling agent or developer where applicable.