
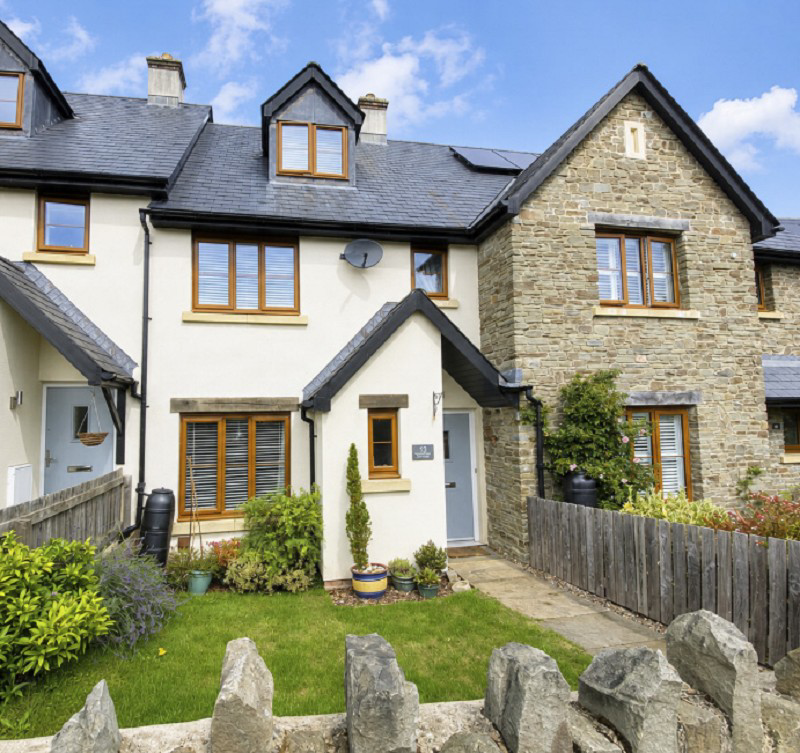

Crickhowell, Powys. · NP8
Clos Castell, Llangynidr
Clos Castell, Llangynidr, Crickhowell, Powys.
A beautifully presented three-bedroom terraced home in the sought-after village of Llangynidr, within the scenic Bannau Brycheiniog National Park. Blending classic stone exterior charm with stylish modern interiors, the property features a light-filled living room, a contemporary new open-plan kitchen/dining room with French doors, and three versatile bedrooms served by a sleek, modern en suite shower room to the master and a family bathroom. Complete with an enclosed rear garden featuring a timber garden lodge, a charming front garden, and dedicated off-street driveway parking, this home offers idyllic village living just minutes from countryside walks and nearby Crickhowell.
The home, in the agent’s words
- Well - Presented Modern Three Bedroom Terraced Townhouse
- New Sigma 3 Kitchen
- Welcoming Living Room
- Private Rear Garden with Summer House
- Off - Street Parking for Two Vehicles
- Lovely Location
Read the full agent description
This well-presented three-bedroom terraced home is ideally located in the heart of the sought-after village of Llangynidr, set within the picturesque Bannau Brycheiniog National Park. Offering a perfect blend of modern living and classic stone character, the property features stylishly finished accommodation, double glazing, and high-quality fixtures throughout.
The ground floor opens with a comfortable living room featuring wood-effect flooring, leading through to an impressive, brand new Sigma 3 open-plan kitchen and dining area with modern sage-green cabinetry, patterned splashback tiling, and French doors opening out onto the garden. Upstairs, the property provides three versatile bedrooms, including a generous master with character dormer window, served by a sleek contemporary shower room with walk-in enclosure.
Externally, the rear offers a private, enclosed garden with a paved patio, lawn, raised timber flower beds, and a timber summer house at the far end. To the front, there is a low-maintenance garden enclosed by a traditional stone wall. To the rear is the added benefit of off-street driveway parking.
Situated in a desirable position, the property is within easy reach of the Monmouthshire and Brecon Canal, local village pubs, and surrounding countryside walks, while remaining conveniently close to nearby Crickhowell. It presents an ideal opportunity for those seeking a beautifully updated home in a prime village setting.
Ground Floor
Hallway
Enter property via Composite front door. Stairs lead to the first floor landing area. Doors to the ground floor W.C. and living room.
W.C. (6' 8" Max x 2' 10" Max or 2.03m Max x 0.87m Max)
Ground floor W.C. and pedestal wash hand basin. Upvc window to the front aspect and small radiator.
Living Room (14' 10" Max x 13' 1" Max or 4.52m Max x 3.99m Max)
Upvc window to the front aspect, two white radiators. A central light fitting.Plastered walls and ceiling. Wood effect laminate flooring. Under stairs storage cupboard. Door leading to...
Kitchen/ dining room (16' 4" Max x 9' 9" Max or 4.99m Max x 2.98m Max)
Brand new Sigma 3 modern sage-green and highland stone fitted kitchen / dining room featuring stone shaker-style cabinetry, patterned tile splashbacks, integrated appliances include a built-in electric oven, hob and extractor fan over,fridge freezer and a Rangemaster multi - function tap and a ceramic one and a half bowl sink. Space and plumbing for the washing machine. Plastered walls and ceiling with modern spotlights. Wood effect laminate flooring. Upvc window and French doors opening to the rear garden area.
First Floor
Landing
Bathroom (7' 9" Max x 5' 6" Max or 2.35m Max x 1.68m Max)
White suite comprising of a bath with mixer tap, W.C. pedestal wash hand basin with mixer tap. Plastered walls with tiled splash backs around. Plastered ceiling with spot lights. Tile effect vinyl flooring. Upvc window to the rear aspect.
Bedroom 3 (12' 11" Max x 9' 9" Max or 3.94m Max x 2.97m Max)
uPVC double-glazed window to the rear aspect with fitted roller blind. Smooth plastered walls and ceiling with central light fitting. Wall-mounted radiator. Carpet .
Bedroom 2 (11' 10" Max x 9' 9" Max or 3.60m Max x 2.97m Max)
uPVC double-glazed window to the front aspect with fitted Venetian blind. Smooth plastered walls and ceiling with central pendant light fitting. Wall-mounted radiator. Carpet.
Second Floor.
Master Bedroom (12' 11" Max x 16' 10" Max or 3.93m Max x 5.13m Max)
With uPVC double-glazed dormer window to the front aspect with fitted window shutters. Smooth plastered walls, character sloped ceilings, Velux window to the rear and access to loft space which is boarded and has a loft ladder. Two wall-mounted radiators. Carpet . With a door leading to...
Master bedroom En-Suite (8' 2" Max x 5' 7" Max or 2.49m Max x 1.69m Max)
Velux roof window to the rear aspect. Three-piece suite comprising a walk-in shower cubicle with glass sliding doors and rainfall showerhead, wash hand basin set over a vanity unit with mixer tap, shaver point. Low-level WC. Smooth plastered ceiling with sloped character detail, part-tiled walls, and contrasting sage green decor. Vinyl flooring .
External
Rear Garden
An enclosed garden area with a summer house that has power, lighting , double doors and windows. A gate leads to...
Driveway
To the rear where there is parking for 2 cars and is part of the property.
Tenure
Freehold.
Services
Mains drainage, Mains water, Mains electric, Heating is Shared LPG Gas.
Council Tax
D.
Agents Note
National Resource Wales indicated that this postcode is at a very low risk of flooding.
Broadband and Mobile phone
Ultrafast Broadband is shown to be available area along with good mobile signal. This is for guidance only and we recommend that you should check with your provider.
Directions
From our office in Crickhowell head in a westerly direction along the A40 turning left opposite the petrol station onto New Road. Follow New Road down and over Crickhowell Bridge and then turn right onto the B4558 towards Llangynidr. Follow this road for approximately 4 miles into the village of Llangynidr and take the turning left, signposted for the Red Lion pub, onto Duffryn Road and next right onto Clos Castell where the property can be found along the road on the right hand side.
A feel for the area
Connected for everyday life
68%of homes in the postcode can access 100+ Mbps broadband.
Available speed bands
- 30+ Mbps
- 100%
- 100+ Mbps
- 68%
- 300+ Mbps
- 68%
- 1,000+ Mbps
- 68%
Getting about
6.4 milesto Ebbw Vale Town Rail Station
Approximate straight-line distance · DfT NaPTAN · 13 Sept 2026Background air quality
- Fine particles · PM₂.₅
- 4.6 µg/m³ · Meets the WHO guideline
- Nitrogen dioxide · NO₂
- 3.3 µg/m³ · Meets the WHO guideline
Annual background levels. For scale: the WHO 2021 guideline is 5 µg/m³ for PM₂.₅ and 10 for NO₂; the UK legal limit is 20 and 40. Lower is better; this is a 1 km model, not a reading at the door.
Defra · 2024 annual model · 1 km areaLocal information is approximate. Distances are straight-line estimates from the available location. Broadband describes postcode coverage, not the speed or service available at this home; check the address with a provider. Air quality is a modelled annual background estimate.
Checking nearby places…
Picture your everyday
Start with the agent's details and explore the area guide to get a feel for daily life here.
Other homes nearby
Homes in NP8 postcode area →About these property details
The information provided in this listing is for general information purposes only and does not constitute property particulars. We make no warranties or guarantees, express or implied, regarding the accuracy, completeness, or availability of the information.
Property details are provided by the listing agent, developer, or other third parties, and we have no control over the content provided. Prospective buyers or tenants should make their own enquiries and verify all information directly with the agent or relevant party.
Information relating to Energy Performance Certificates, Home Reports, or other statutory documents should be obtained directly from the selling agent or developer where applicable.