

Nottingham, Derbyshire · NG10
North Avenue, Sandiacre
North Avenue, Sandiacre, Nottingham, Derbyshire, NG10
Offers Over
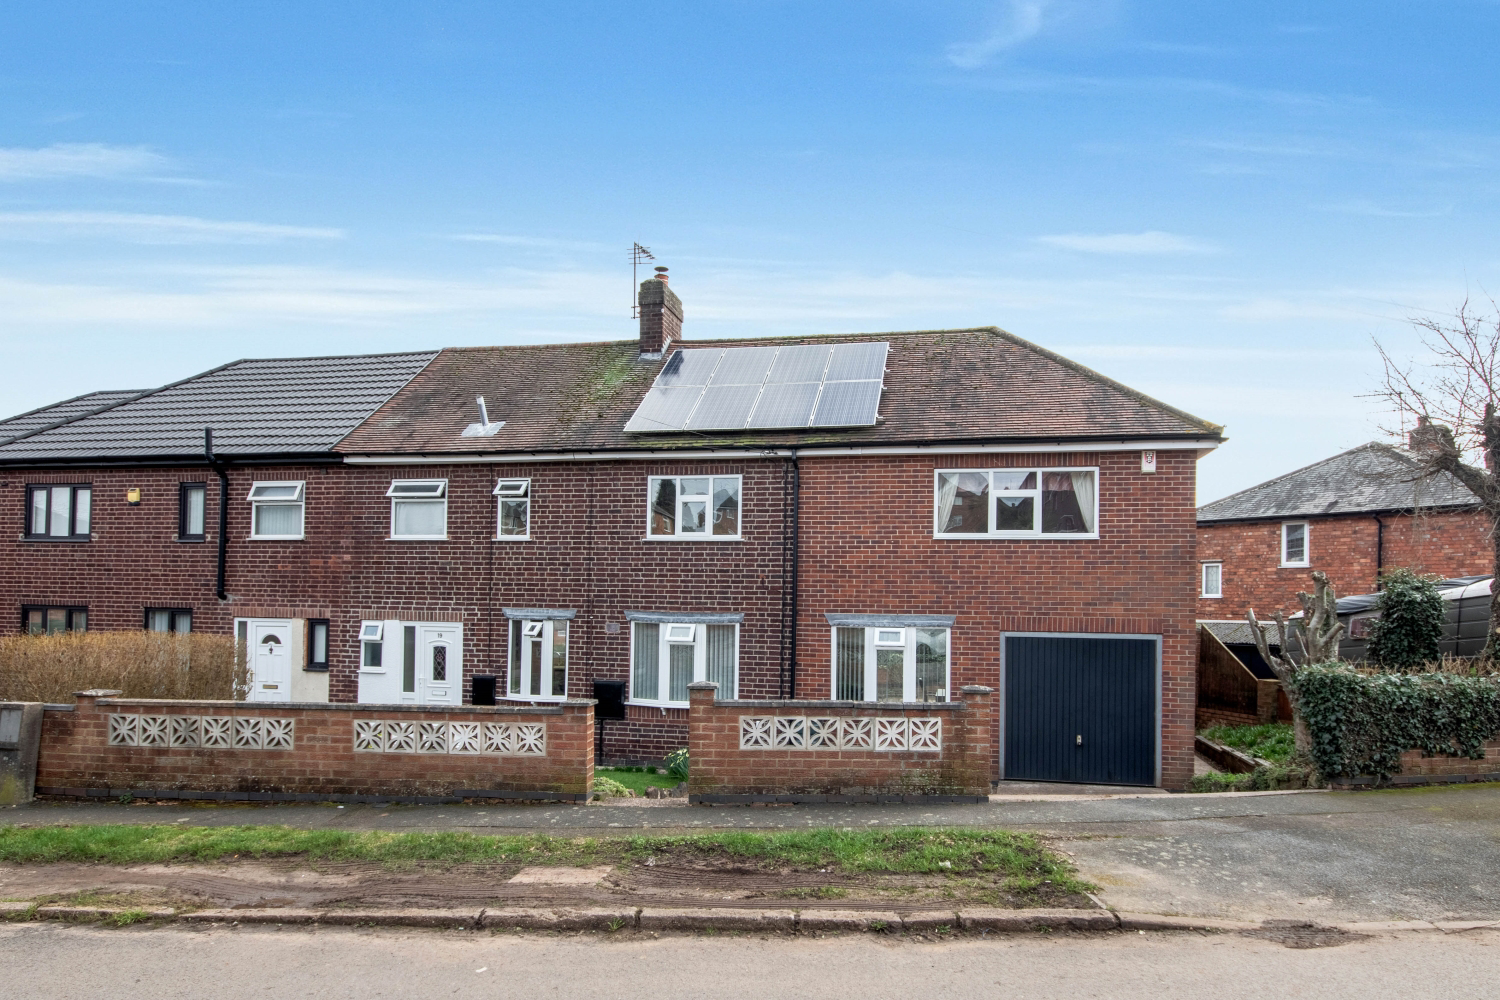
A deceptively spacious and extended four-bedroom semi-detached home in the heart of Sandiacre, offering flexible family living across two generous floors. The property features a bright dining kitchen, an impressive extended sitting room with French doors to the garden and dual fuel burner, four well-proportioned bedrooms, a study and family bathroom. Outside, there is driveway parking, an integral garage and a tiered rear garden with patio and lawn areas ideal for entertaining and relaxing. Conveniently located within walking distance of schools and local amenities, with excellent transport links to Nottingham, Derby, the A52 and M1, this competitively priced home offers exciting potential for a new owner to add their own finishing touches.
The home, in the agent’s words
- 4 Double Bedrooms
- Spacious rear sitting room with French doors
- Bright, well equipped Kitchen Diner
- Cosy multi fuel burner
- Separate study / home office
- Large, private, landscaped garden with patio and lawn
- Driveway parking and integral garage
- Popular location close to schools and transport links
- Owner-owned Solar Panels
- Excellent EPC rating of B
Read the full agent description
An excellent value four-bedroom family home with EPC B rating, solar panels, a large landscaped garden, spacious living room with French doors, and a dedicated study—this deceptively spacious, extended property offers flexible living in the heart of Sandiacre. From the outside, you might not expect what awaits inside.
Step through the front door and you’ll discover a home that has been thoughtfully extended to create generous, adaptable living space, perfectly suited to modern family life.
The ground floor flows beautifully, with a welcoming hallway leading into a bright dining kitchen – the natural hub of the home – ideal for everything from busy weekday breakfasts to relaxed weekend entertaining. The sitting room stretches across the rear of the property, offering impressive proportions and an abundance of natural light, with French doors opening onto the garden. In the cooler months, the dual fuel burner creates a warm and inviting focal point, perfect for cosy evenings in.
Upstairs, four well-proportioned bedrooms provide space for growing families, guests or hobbies, alongside a dedicated study – ideal for those working from home. The layout offers flexibility to adapt as your needs change over time.
Outside, the rear garden has been designed for both relaxation and entertaining. A full-width patio creates the perfect setting for summer dining, with steps leading to a lawned area and additional seating space beyond – giving everyone their own place to unwind. To the front, driveway parking and an integral garage provide practicality to match the space inside.
Positioned in the ever-popular area of Sandiacre, the property is within walking distance of local schools, shops and everyday amenities, with regular bus routes connecting you to Nottingham and Derby. For commuters, the A52 and Junction 25 of the M1 are just a short drive away, making this an excellent location for balancing work and home life.
A feel for the area
Connected for everyday life
100%of homes in the postcode can access 100+ Mbps broadband.
Available speed bands
- 30+ Mbps
- 100%
- 100+ Mbps
- 100%
- 300+ Mbps
- 100%
- 1,000+ Mbps
- 100%
Getting about
2.8 milesto Long Eaton Rail Station
Approximate straight-line distance · DfT NaPTAN · 13 Sept 2026Background air quality
- Fine particles · PM₂.₅
- 7.6 µg/m³ · Above the WHO guideline · well within the UK legal limit
- Nitrogen dioxide · NO₂
- 13.0 µg/m³ · Above the WHO guideline · well within the UK legal limit
Annual background levels. For scale: the WHO 2021 guideline is 5 µg/m³ for PM₂.₅ and 10 for NO₂; the UK legal limit is 20 and 40. Lower is better; this is a 1 km model, not a reading at the door.
Defra · 2024 annual model · 1 km areaLocal information is approximate. Distances are straight-line estimates from the available location. Broadband describes postcode coverage, not the speed or service available at this home; check the address with a provider. Air quality is a modelled annual background estimate.
Picture your everyday
Start with the agent's details and explore the area guide to get a feel for daily life here.
Other homes nearby
Homes in Nottingham →About these property details
The information provided in this listing is for general information purposes only and does not constitute property particulars. We make no warranties or guarantees, express or implied, regarding the accuracy, completeness, or availability of the information.
Property details are provided by the listing agent, developer, or other third parties, and we have no control over the content provided. Prospective buyers or tenants should make their own enquiries and verify all information directly with the agent or relevant party.
Information relating to Energy Performance Certificates, Home Reports, or other statutory documents should be obtained directly from the selling agent or developer where applicable.