

Norley, Frodsham · WA6
West View Road, Norley
West View Road, Norley, Frodsham, WA6
Offers Over
VIEWINGS
To arrange a viewing visit emoov.co.uk and search for WA68NR. You can select a date and time to view.
A Contemporary Luxury Home With Exceptional Rural Views
West View Road, Norley, Frodsham
- Signature Overview
Welcome to Hollyfield, an architect-designed contempor
Listed 11 January 2026 · agent details updated 26 August 2026. An asking price is not a completed sale.
The home, in the agent’s words
- Stunning Contemporary Home with Rural Views, Luxury Open-Plan Living & South-Facing, Wrap-around Garden - Set behind a Gated Driveway on a Private Road in the Heart of the Village, close to Amenities
- Full-height windows and wide bi-fold doors Elevated balcony with south-facing countryside views including Duck Pond, Fields and Horses. Vaulted top-floor studio / cinema room
- Luxury bespoke kitchen with quartz island and breakfast bar, and high-end appliances
- Elegant feature fireplace and premium flooring
- Underfloor heating throughout the ground floor and excellent insulation (B Rated EPC)
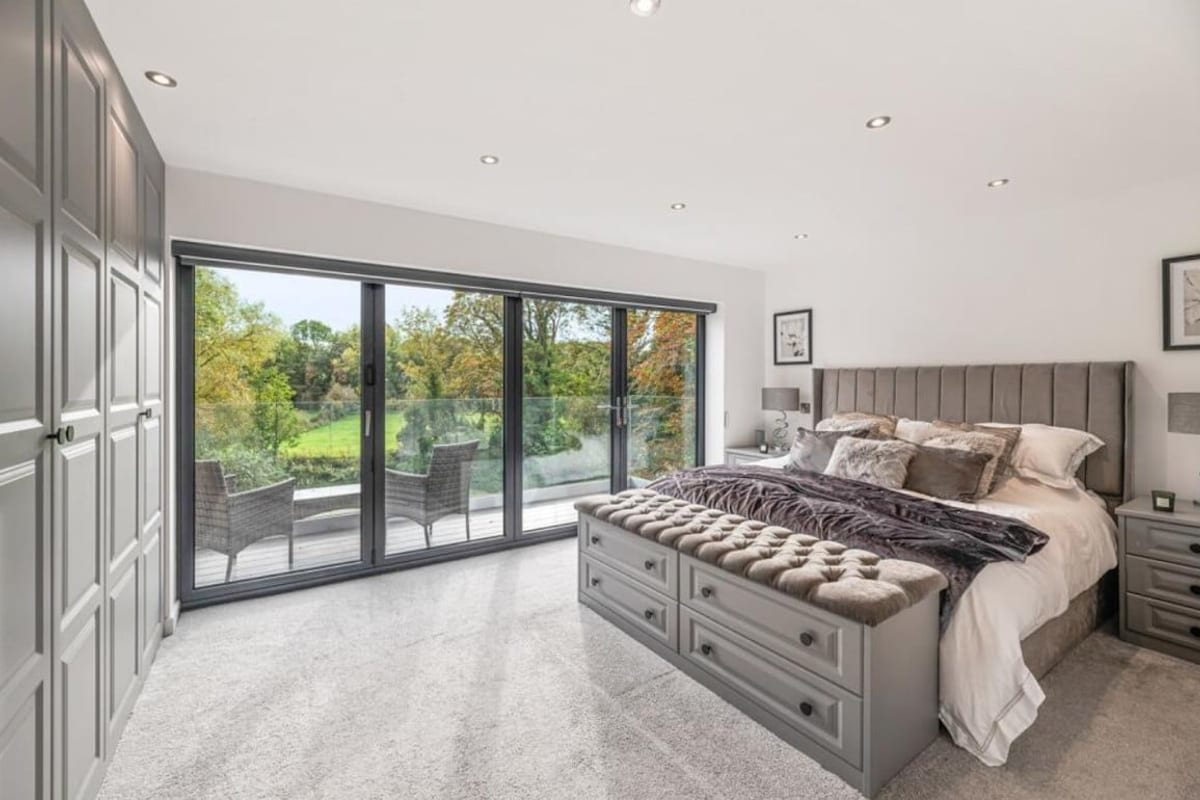
- Exceptional principal bedroom suite with South-Facing private balcony
- South-facing private garden overlooking fields, a duck pond, horses and wildlife
- The top floor features a spectacular vaulted studio/media room—ideal as a home office, cinema room, gym or guest suite.
- Over 2,400 sq ft of luxury accommodation
- At the heart of Norley Village, a highly sought-after rural village on the edge of Delamere Forest.
Read the full agent description
Property Ref: S5921
VIEWINGS
To arrange a viewing visit emoov.co.uk and search for WA68NR. You can select a date and time to view.
A Contemporary Luxury Home With Exceptional Rural Views
West View Road, Norley, Frodsham
- Signature Overview
Welcome to Hollyfield, an architect-designed contemporary home offering over 2,400 sq ft of beautifully crafted living space, set on a quiet private lane in the heart of Norley — one of Cheshire’s most desirable rural villages.
Completed in 2022, this property blends inspirational modern design with high-quality craftsmanship, full-height glazing, luxurious finishes and a rare connection to the countryside.
With uninterrupted views over woodland, a duck pond and open fields, a south-facing garden, and bright, expansive interiors, Hollyfield delivers a lifestyle that feels both sophisticated and serene.
- Key Highlights
Architectural Features
Striking modern façade with reclaimed-style brickwork
Full-height windows and wide bi-fold doors
Elevated balcony with countryside views
Vaulted top-floor studio / cinema room
Interiors
Stunning open-plan living space with floor-to-ceiling glass
There is the potential to separate this large living space into a large lounge and substantial kitchen living area. The owners have design for a wall with glass doors than fold into the walls if the rooms want to be open up or keep this vast area as one large open plan living area.
Luxury bespoke kitchen with quartz island and breakfast bar and high-end appliances
Elegant feature fireplace and premium flooring
Underfloor heating and excellent insulation (B Rated EPC)
Accommodation
Four double bedrooms plus a top-floor multi-purpose room with exceptional views
Three beautifully appointed bathrooms
Exceptional principal bedroom suite with private balcony and bespoke wall to wall, floor to ceiling wardrobes
Large, bright landing areas and excellent storage
Outside
South-facing private garden overlooking a duck pond, local wildlife, horses and the Cheshire countryside
Entertaining terrace with glass balustrade
Gated driveway and garage
Quiet, leafy, private setting just 2 minutes walk from the village green, with excellent local pub and village shop
- The Heart of the Home — Open-Plan Living
The main living space is a breath-taking, light-filled room designed for modern living and entertaining.
Full-width glazing frames views across the garden and countryside beyond, while elegant flooring and bespoke joinery create a warm yet contemporary feel.
Wide bi-fold doors open the entire space to the terrace, making the kitchen, dining and living areas flow seamlessly together — perfect for gatherings, family life or quiet evenings with the sunset as your backdrop.
- The Luxury Kitchen
The bespoke kitchen combines clean, timeless design with premium materials. Features include:
Quartz worktops, island and breakfast bar
High-spec integrated appliances
Abundant storage
Ideal layout for social cooking and dining
A separate utility room provides additional practicality and keeps the main space beautifully uncluttered.
- Bedrooms & Bathrooms
Across the first and second floors are five generous bedrooms and three luxurious bathrooms, including:
Principal Suite
A calm, elegant space with:
Private glass-fronted balcony
Beautiful rural views
Luxury en-suite bathroom
Built-in, bespoke wall-to-wall, floor-to-ceiling wardrobe space
Top Floor Studio / Guest Suite
A spectacular vaulted room that can be used as a:
Home office
Media room
Guest suite
Gym or creative studio
Its size and design give the home a level of flexibility rarely found in modern properties.
- Outdoor Living
The south-facing garden is designed for relaxation, privacy and enjoyment of its natural surroundings.
With a wide terrace, glass balustrade, manicured lawns and views stretching over woodland, a duck pond and Cheshire countryside fields, this space offers year-round tranquillity and a beautiful extension of the home’s interior.
- Location — Norley, Cheshire
Norley is a highly sought-after rural village on the edge of Delamere Forest, offering:
Superb walking, cycling and outdoor pursuits
Thriving local pubs, shops and community amenities
Excellent primary and secondary schools
Easy links to Chester, Manchester, Liverpool, Warrington and the M56
Frodsham (5 miles) with independent cafés, restaurants and a vibrant weekly market
This is a location where you can enjoy the peace of the countryside without compromising connectivity.
- Technical Details
EPC Rating: B
Council Tax Band: G – Cheshire West & Chester
Tenure: Freehold
- Summary
Hollyfield is a home of exceptional quality — architecturally striking, beautifully finished, energy-efficient and set in an idyllic position with captivating. ever-changing views that beautifully showcase the Cheshire countryside across all four seasons.
It offers the best of contemporary luxury living, on a private road at the heart of a truly peaceful village with a warm village community.
This is a rare opportunity to own a modern Cheshire home of this calibre.
**ENQUIRIES**
For all enquiries, viewing requests or to create your own listing please visit the Emoov website. If calling, please quote reference: S5921
What it's like to live in
The practical details that shape daily life here, each with its source. Anything the listing leaves open becomes a question to ask.
Garage + Driveway
Luxury bespoke kitchen with quartz island and breakfast bar and high-end appliances Elegant feature fireplace and premium flooring Underfloor heating and excellent insulation (B…
Agent's descriptionSouth-facing garden · private balcony
Agent's descriptionUnderfloor heating
Luxury bespoke kitchen with quartz island and breakfast bar and high-end appliances Elegant feature fireplace and premium flooring Underfloor heating and excellent insulation (B…
Agent's descriptionFreehold
Supplied listing field and any agent featuresBand G
Council tax, Band G
Agent's descriptionRated B. Check the assessment date on the certificate.
Agent's descriptionQuestions worth asking
The listing doesn't answer these. Tick any you'd like to ask and they'll be added to your enquiry message.
Nothing added yet
Loading room styling…
Life nearby
Picture your everyday
Start with the agent's details and explore the Area Overview to get a feel for daily life here.
Local news
A confirmed locality is needed to select relevant local stories for this home.
Checking connected news sources…
Other homes nearby
Homes in WA6 postcode area →About these property details
The information provided in this listing is for general information purposes only and does not constitute property particulars. We make no warranties or guarantees, express or implied, regarding the accuracy, completeness, or availability of the information.
Property details are provided by the listing agent, developer, or other third parties, and we have no control over the content provided. Prospective buyers or tenants should make their own enquiries and verify all information directly with the agent or relevant party.
Information relating to Energy Performance Certificates, Home Reports, or other statutory documents should be obtained directly from the selling agent or developer where applicable.