

Thornbury · BS35
Badger Road, Thornbury
Badger Road, Thornbury, BS35
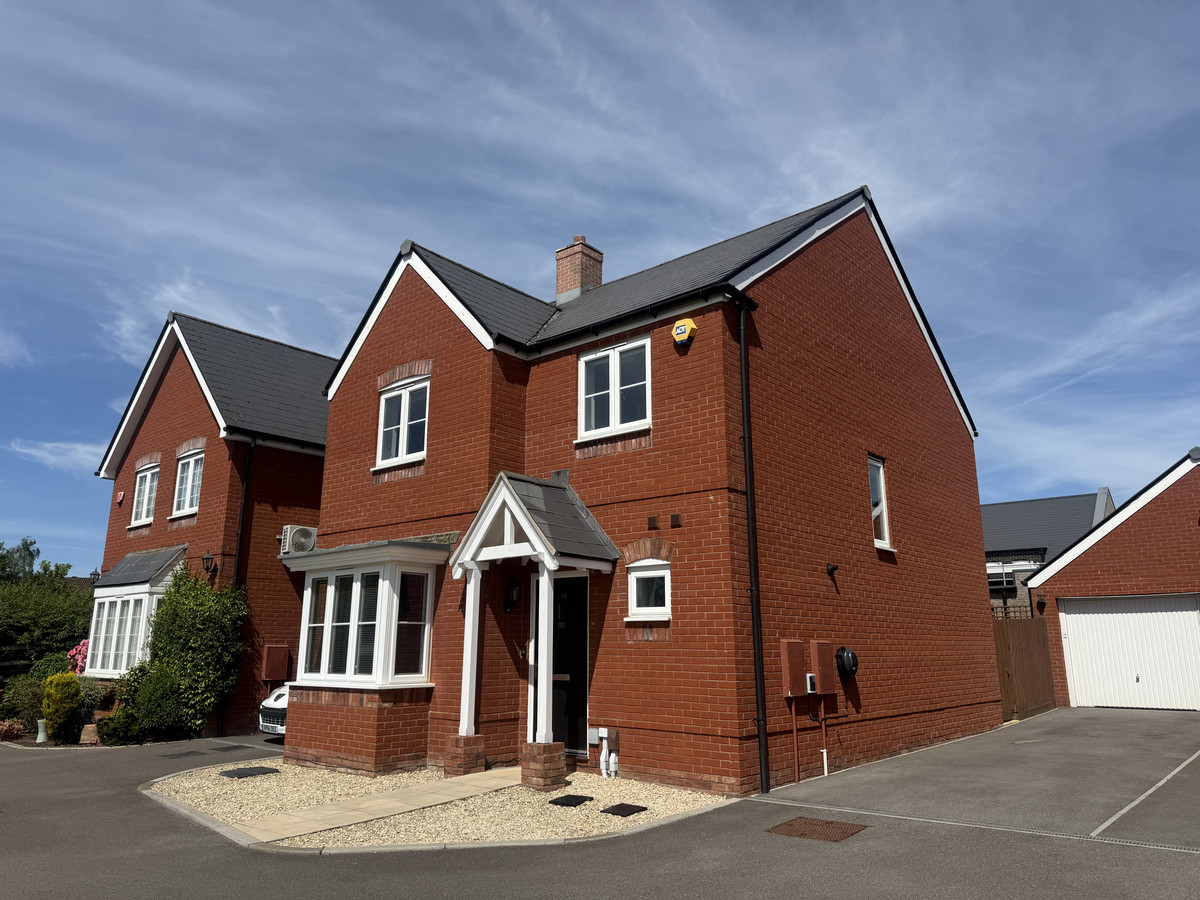
Agent Ref RG01: We are delighted to offer this delightful Four-bedroom Detached home, living room, large kitchen/dining room, utility room, garage and driveway parking, all within a sought-after area of Thornbury close to schools and amenities.
The home, in the agent’s words
Read the full agent description
Agent Ref RG01: Situated in a highly desirable position within a quiet residential cul-de-sac, this attractive four-bedroom detached family home enjoys uninterrupted views across open green space to the front, creating a wonderful sense of space and privacy rarely found in modern developments. when calling to book a viewing its ext 125
Offering approximately 1,092 sq ft (101.4 sq m) of internal accommodation, together with an attached garage of 196 sq ft (18.2 sq m), the property provides a total footprint of 1,288 sq ft (119.6 sq m) and is ideally suited to growing families seeking versatile living space in a sought-after Thornbury location.
Accommodation
The property is approached via a pathway leading to the front entrance, opening into a welcoming entrance hall with staircase rising to the first floor and access to the principal ground-floor accommodation.
To the front of the property is a spacious bay-fronted sitting room measuring approximately 19’10” x 11’2”, enjoying an abundance of natural light and attractive views across the open green space opposite. This generous reception room provides an ideal setting for both everyday family living and entertaining.
To the rear, the property benefits from a substantial kitchen/dining room measuring 20’2” x 10’2”, creating the true heart of the home. Offering ample space for dining and family gatherings, the room enjoys direct access to the rear garden and is complemented by a useful separate utility room.
The utility room provides additional storage and laundry space while offering convenient access to the side of the property and garage. A ground-floor cloakroom/WC completes the downstairs accommodation.
First Floor
The first-floor landing provides access to four bedrooms and the family bathroom.
The principal bedroom is a particularly generous double room measuring approximately 17’0” x 9’9”, benefiting from pleasant front-facing views and ample space for wardrobes and additional bedroom furniture.
Bedroom two is a comfortable double room measuring 10’2” x 8’6”, while bedroom three measures 10’5” x 7’10”, making it ideal as a guest room, child’s bedroom or home office.
Bedroom four measures 7’7” x 6’3” and provides flexibility for use as a nursery, study or single bedroom.
The bedrooms are served by a family bathroom positioned centrally off the landing.
NHBC Warranty until 2027
Outside
One of the property’s most attractive features is its enviable position overlooking a large area of public open space, providing a pleasant outlook and enhanced privacy to the front.
The property benefits from an attached garage measuring approximately 19’3” x 10’2”, offering excellent storage, workshop potential or secure parking.
The rear garden provides an ideal space for outdoor entertaining, family activities and al fresco dining, while the cul-de-sac setting ensures minimal passing traffic and a safe environment for children.
There is also driveway parking in addition to the garage
Location
Badger Road is situated within a popular residential area of Thornbury, renowned for its excellent local amenities, highly regarded schools and strong community atmosphere.
The historic market town offers a wide range of independent shops, supermarkets, cafés, restaurants and leisure facilities, while nearby countryside walks and green spaces provide excellent opportunities for outdoor recreation.
For commuters, Thornbury enjoys convenient access to the M4 and M5 motorway networks, with Bristol city centre, the South West and South Wales all within easy reach.
Key Features
Detached family home
Four bedrooms
Bay-fronted sitting room
Spacious kitchen/dining room
Separate utility room
Ground-floor cloakroom/WC
Family bathroom
Attached garage
Driveway parking
Quiet cul-de-sac position
Attractive open green outlook to the front
Highly sought-after Thornbury location
Approx. 1,092 sq ft (101.4 sq m) accommodation
Total area including garage: 1,288 sq ft (119.6 sq m)
Ideal family home
Four Bedroom Detached Family Home | Cul-de-Sac Position | Open Green Outlook | Garage & Driveway | Thornbury
Enjoying a premium position overlooking open green space, this spacious four-bedroom detached home offers over 1,090 sq ft of accommodation plus garage, featuring a large bay-fronted living room, generous kitchen/dining room, utility room, driveway parking and family-friendly cul-de-sac setting in a sought-after area of Thornbury.
A feel for the area
Connected for everyday life
100%of homes in the postcode can access 100+ Mbps broadband.
Available speed bands
- 30+ Mbps
- 100%
- 100+ Mbps
- 100%
- 300+ Mbps
- 100%
- 1,000+ Mbps
- 100%
Getting about
6.2 milesto Yate Rail Station
Approximate straight-line distance · DfT NaPTAN · 13 Sept 2026Background air quality
- Fine particles · PM₂.₅
- 6.0 µg/m³ · Above the WHO guideline · well within the UK legal limit
- Nitrogen dioxide · NO₂
- 6.7 µg/m³ · Meets the WHO guideline
Annual background levels. For scale: the WHO 2021 guideline is 5 µg/m³ for PM₂.₅ and 10 for NO₂; the UK legal limit is 20 and 40. Lower is better; this is a 1 km model, not a reading at the door.
Defra · 2024 annual model · 1 km areaLocal information is approximate. Distances are straight-line estimates from the available location. Broadband describes postcode coverage, not the speed or service available at this home; check the address with a provider. Air quality is a modelled annual background estimate.
Picture your everyday
Start with the agent's details and explore the area guide to get a feel for daily life here.
Other homes nearby
Homes in BS35 postcode area →About these property details
The information provided in this listing is for general information purposes only and does not constitute property particulars. We make no warranties or guarantees, express or implied, regarding the accuracy, completeness, or availability of the information.
Property details are provided by the listing agent, developer, or other third parties, and we have no control over the content provided. Prospective buyers or tenants should make their own enquiries and verify all information directly with the agent or relevant party.
Information relating to Energy Performance Certificates, Home Reports, or other statutory documents should be obtained directly from the selling agent or developer where applicable.