

Mollington · CH1
Feilden Chase, Mollington
Feilden Chase, Mollington, CH1
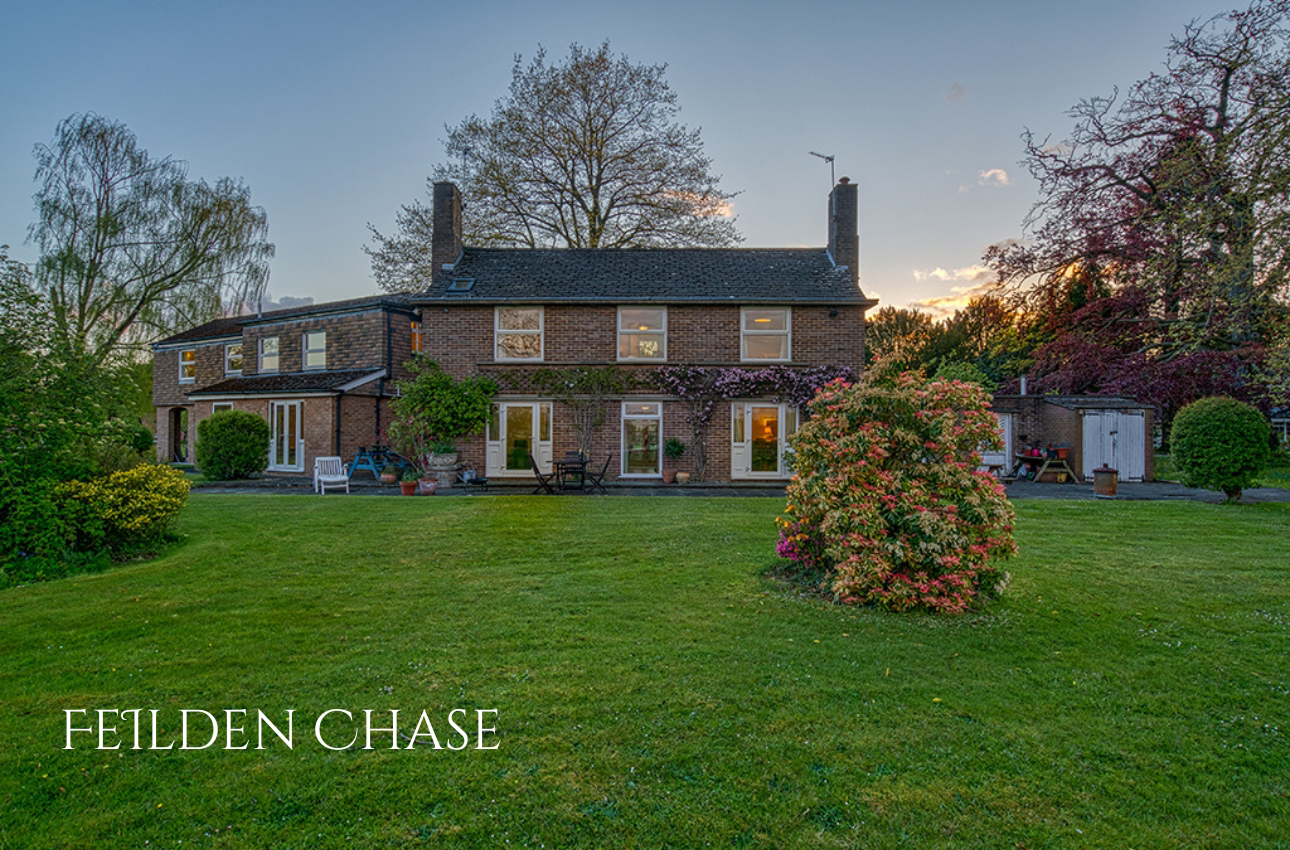
Feilden Chase is a beautifully extended and versatile family home nestled within the exclusive Feilden Court, a secluded cul de sac built on the historic site of the 18th-century Mollington Hall.
The home, in the agent’s words
Read the full agent description
Feilden Chase and the other five houses in Feilden Court are built on the site of Mollington Hall and its immediate grounds. Mollington Hall was a grand country house built in 1752 at the centre of the Mollington Estate. The Hall had immediate views over an extensive parkland landscape and two large lakes and far-reaching views over Chester and the Broxton Hills.
In 1797 the Mollington Estate was bought by John Feilden, a wealthy young man from Blackburn. Feilden set about extending the Estate by acquiring the neighbouring estate of Lea and following his death in 1859 his family continued to live here until 1907 when the Estate was broken up and sold in lots at auction.
Following the demolition of the Hall in the 1930s, the land was bought by Dr and Mrs Barton-Hall for the family home they built in 1952 with the same aspect and commanding views previously enjoyed by the Hall itself and named their home after the long-time owner of the Hall. Twenty years later the Barton-Halls sold the surrounding land to be developed by a local builder, resulting in the five neighbouring homes within Feilden Court.
Alongside its stunning vistas, three further features of the original Mollington Estate are retained to this day. Firstly, an ancient Italian urn, standing within the garden of Feilden Chase, secondly, a Ha-Ha which is a cunning visual device used by landscape architects to separate a formal garden from parkland beyond, and thirdly, the total tranquility and seclusion of its setting.
In J.W Clarke's writings about Mollington Hall, he mentions "the thick wood by which it was surrounded made all but the roof-tops invisible from the quiet lanes". Indeed, to this day, even locals are blithely unaware of Feilden Court's existence, tucked away in its own private world.A family home
Nestled on its own private cul de sac estate, pull up along the private, semicircular driveway, where there is ample parking for roughly six cars, alongside an integral double garage.
Originally a home with two bedrooms, Feilden Chase has been dramatically extended, to create a truly versatile home with the capacity for up to seven bedrooms. Above the double garage the modern extension includes a self-contained apartment with kitchen and lounge, bedroom and bathroom. Ideal for multigenerational families or those looking to work from home, the flexible spaces mean Feilden Chase is a home that can adapt to your needs.
Swathed in greenery, sense the peace and tranquility, making your way to the front door. A hidden gem, visitors often comment on the beauty of its setting, with far reaching views down to the lakes.
Beyond the porch, step through into the entrance hallway, where the solid wood staircase runs up ahead, and glazed, oak double doors draw your attention through to the sitting room with its large windows overlooking the verdant garden and the lakes beyond.
Snuggle up in front of the open fire in the winter months, and in the summertime, step out through the French doors and enjoy coffee on the terrace overlooking the landscaped garden.
Turning right from the sitting room, feast your eyes on the stunning views from the formal dining room. Carpeted and cosy underfoot, an open fire creates ambience and atmosphere, perfect for dining with family on special occasions. Neighbouring both the sitting room and kitchen, consider the potential of opening this room out to either room to create an extended, contemporary space.
Step through into the kitchen-breakfast room, where contemporary kitchen units provide plentiful space for all your culinary essentials. Overlooking the front of the home, glance up and observe the comings and goings of Feilden Court.
Tiled underfoot, this is a pleasantly practical Howdens-designed kitchen, with an easy flow. Integrated appliances include an electric cooker and hob, with free standing fridge-freezer and sink. Move about easily, with ample surface space to slice, dice and prepare while soaking up delightful views over the garden from the window as you rinse the glasses in the sink. Casual dining is served to the far end; dine at the breakfasting table, beyond which lies the utility room.
A practical area housing the washing machine, a sink and more storage cupboards, the utility room also provides access out into an open yard area, off which lie three brick-built store rooms; one housing the boiler, the middle building serves as a utility room and the third is a handy garden store for mowers and tools.
Returning indoors, come out of the kitchen and continue along the hallway, passing the handy cloakroom with wash basin and WC and arriving at the 'walkthrough lounge'. So named due to its function as a lounge area used by the current owners' children, this area leads to the double garage and also to two bedrooms.
Suffused in light, these rooms bask in the blissful vistas of the garden. In the larger of the two bedrooms, a comfortable double, French doors open up to the garden beyond.
Potentially serving as a home office, the single bedroom features an array of fitted furniture and also soaks up verdant views outdoors.
Returning to the entrance hall, take the stairs up to the first-floor landing, where more versatile bedrooms and spaces await…
Turning right come along the landing to discover the large master bedroom, set above the sitting room, where serene views out over the lakes greet you through two amply-sized windows. Solid wood flooring covers the floors for a natural feel, with light tones to the walls.
Fitted wardrobes provide plenty of storage space, whilst an ensuite is on hand for refreshment and relaxation.
Tiled to the walls in a contemporary design, this sleek shower room contains a walk-in shower, wash basin and WC.
Continuing along the landing, sneak a peek at the next room on the right, the spacious second bedroom, once part of the original home. Far-reaching views beckon once more through the windows, with nothing but greenery as far as the eye can see.
Returning to the landing, turn right and peek at the shelved storage space available in the large airing cupboard, set opposite another double door store room fitted with shelving.
Refreshment awaits in the family bathroom. Refitted only a few years ago, this large family space combines a large shower, separate bath, WC, wash basin and wall mounted, mirrored cabinet. Soak away your cares with views of the clear skies overhead through the large Velux window.
Turning around, return towards the head of the staircase, this time turning to the right, where two large wardrobes are brimming with storage space, and beyond is access to the large extension above the garage - designed to provide versatile, self-contained living ideal for multigenerational families.
Next on the left discover the impressive guest suite.
Enter directly into the dressing room, with plentiful space for all your sartorial storage needs, continuing on to the ensuite bathroom, equipped with shower, WC and wash basin. In the guest double bedroom, views of the lake are on hand to beguile visitors.
Ideal for older teenagers, or dependent relatives, leaving the bedroom, turn left, arriving at the kitchen, fitted with freestanding cooker and fridge-freezer. There is also space for a dishwasher should you desire. Crisp, clean modern units provide storage for all your culinary essentials and utensils.
Turning left from the kitchen, discover a lounge area, also serving as a spacious study. Ideal for those looking to work from home, this self-contained area above the garage is all heated on a separate boiler system to the main home.
With the addition of this first-floor independent living accommodation above the garage, Feilden Chase offers the opportunity for multigenerational families to live together as one, for older teenagers to have their own private haven, or indeed for the establishment of a home business arrangement.
The versatility, scope and potential of Feilden Chase is tantalisingly tangible to any family.
Wrapping Feilden Chase up in a blanket of mature greenery is an acre of mature, formal gardens. Mainly laid to lawn for ease of maintenance, the grounds here are perfect for taking a leisurely stroll amidst the selection of ancient trees - a true highlight.
History dapples the landscape…seek out the huge oak tree at the bottom of the garden; a tree intractably rooted in the chronicles of Mollington Hall. It is documented how one of John Feilden's daughters married a local clergyman and, both being keen on horticulture, they planted a collection of trees within the grounds of the hall, including a 'Russian Oak'. Other established trees include London Plane and Beech - simply stunning in autumn.
Wander the woodland glades and marvel as nature's calendar marks the course of spring, beginning with a frosting of snow drops, chased up by a carpet of crocuses and cheerful daffodils and finally a blanket of bluebells. A large patch of wood anemones reflects the antiquity of the woodland.
Amidst the wooded gardens, spy the historic Italian urn - the last remaining relic of Mollington Estate.
A hidden gem, surrounded by nature, yet so convenient to access; of particular benefit to those commuting to cities with easy access to the motorway. Train links to Crewe and onward to London or north to Carlisle are an added boon.
With so much to see on your doorstep, pull on your walking shoes and take a stroll along the three-mile circuit of the village. Begin by heading up through the farmland (or in the opposite direction, pick up the canal) and walk along Chester Race Course. Perfect for those with dogs.
Eternally popular with families, Mollington is well known for its excellent educational facilities, including the award winning local primary school St Oswald's, secondary schools in nearby Upton and of course, Mollington's close proximity to the independent King's and Queen's Schools in Chester - less than five miles away.
Close by there are several supermarkets within an easy drive, including Morrisons, Aldi and Sainsbury's.
Indulge in some leisure time at one of several nearby golf courses, including Upton-by-Chester Golf Club, Sandfield Golf Club and Chester Golf Club.
For a versatile, private and peaceful home in tranquil surrounds and historic grounds, Feilden Chase is the perfect place in which to sequester yourself away from the rest of the world.
Book your viewing today.
A feel for the area
Connected for everyday life
0%of homes in the postcode can access 100+ Mbps broadband.
Available speed bands
- 30+ Mbps
- 100%
- 100+ Mbps
- 0%
- 300+ Mbps
- 0%
- 1,000+ Mbps
- 0%
Getting about
1.7 milesto Bache Rail Station
Approximate straight-line distance · DfT NaPTAN · 13 Sept 2026Background air quality
- Fine particles · PM₂.₅
- 5.8 µg/m³ · Above the WHO guideline · well within the UK legal limit
- Nitrogen dioxide · NO₂
- 6.9 µg/m³ · Meets the WHO guideline
Annual background levels. For scale: the WHO 2021 guideline is 5 µg/m³ for PM₂.₅ and 10 for NO₂; the UK legal limit is 20 and 40. Lower is better; this is a 1 km model, not a reading at the door.
Defra · 2024 annual model · 1 km areaLocal information is approximate. Distances are straight-line estimates from the available location. Broadband describes postcode coverage, not the speed or service available at this home; check the address with a provider. Air quality is a modelled annual background estimate.
Picture your everyday
Start with the agent's details and explore the area guide to get a feel for daily life here.
Other homes nearby
Homes in CH1 postcode area →About these property details
The information provided in this listing is for general information purposes only and does not constitute property particulars. We make no warranties or guarantees, express or implied, regarding the accuracy, completeness, or availability of the information.
Property details are provided by the listing agent, developer, or other third parties, and we have no control over the content provided. Prospective buyers or tenants should make their own enquiries and verify all information directly with the agent or relevant party.
Information relating to Energy Performance Certificates, Home Reports, or other statutory documents should be obtained directly from the selling agent or developer where applicable.