

Coggeshall · CO6
Buxton Road, Coggeshall
Buxton Road, Coggeshall, CO6 1QR
Offers In Excess Of
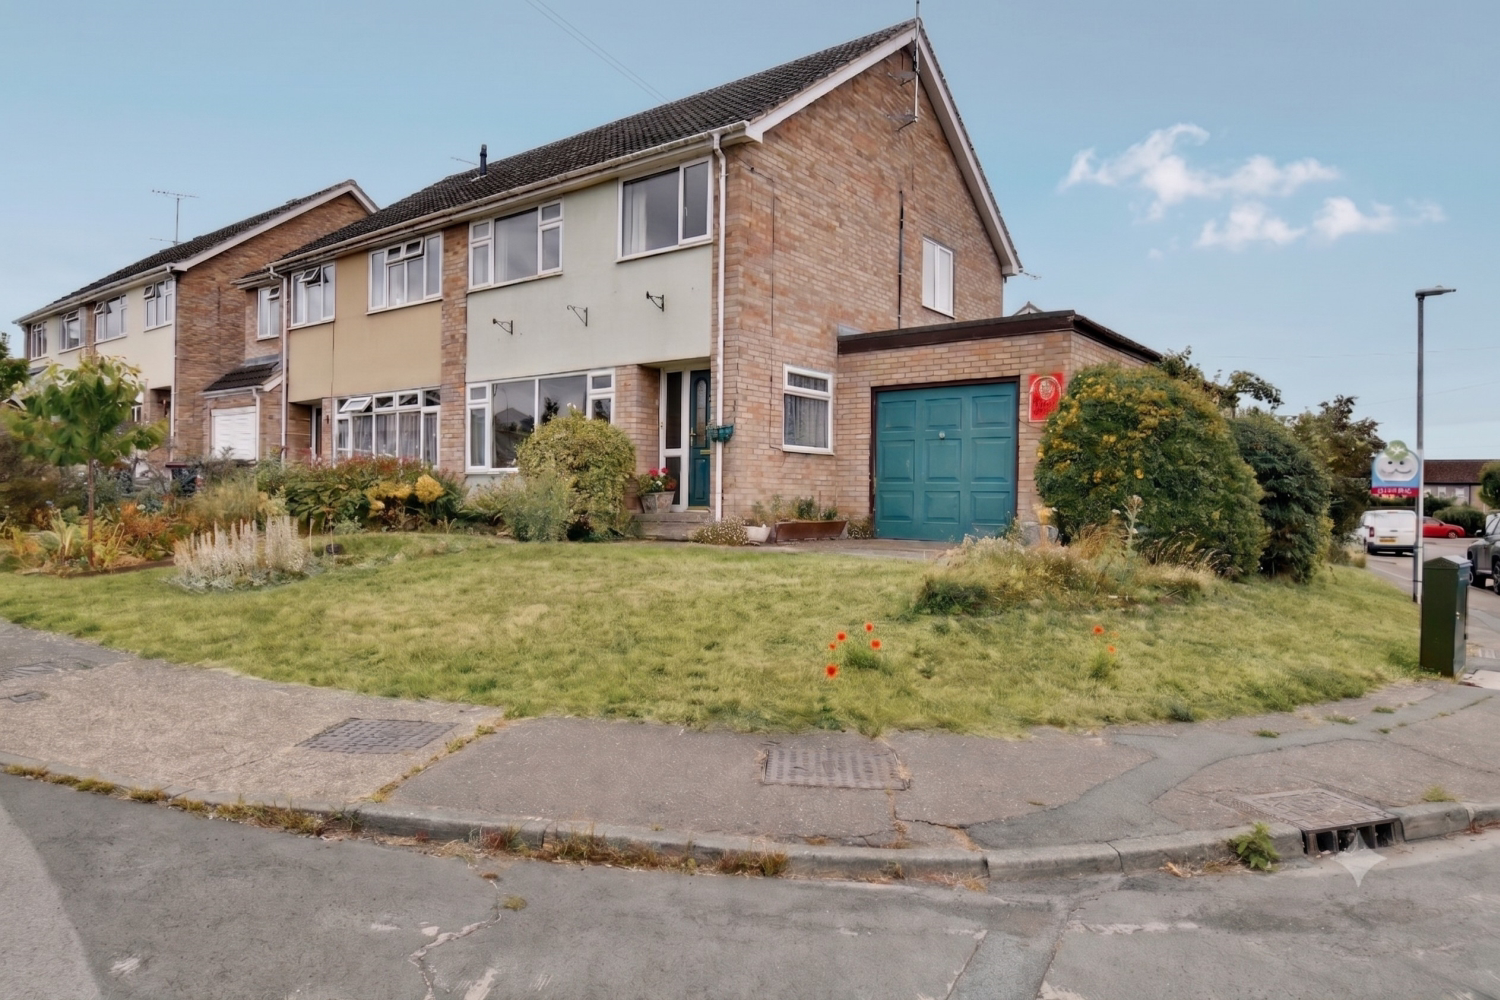
This spacious 3-bedroom family home sits on an enviable corner plot within a highly desirable village. This home offers the opportunity for you to modernise and put your stamp on. Boasting a huge kitchen-diner, a versatile extra reception room, and a private garden, it offers the perfect layout for modern family living. With a garage and off-road parking, it’s a rare find that combines village charm with practical space.
The home, in the agent’s words
- Big corner plot with huge potential
- Located in a prime sought after village
- Versatile extra room - perfect for a home office, snug or playroom
- Expansive kitchen diner for the social chef
- Large light filled reception room for flexible living
- Private rear garden for peaceful summer evenings
- Garage plus off street parking for 2 cars
- Some updating required
Read the full agent description
Huge Potential on a Big Corner Plot!
Ever dreamed of that perfect village lifestyle where you can truly put your own stamp on things. Well, stop scrolling! Nestled on a generous corner plot in a highly sought-after location, this 3-bedroom semi isn't just a house; it's the backdrop for your family's next big adventure, just waiting for someone with a bit of vision to bring it into the 21st century. Whether you're chasing the kids around the garden or hosting the ultimate Sunday roast, this home delivers the goods.
* Located in a prime, sought-after village.
* Versatile extra room – perfect for a home office, snug, or playroom.
* Expansive kitchen-diner for the social chef.
* Large, light-filled reception room for flexible living.
* Private rear garden for peaceful summer evenings.
* Garage plus off-road parking for two cars.
Step into the spacious hallway and kick off your shoes.
Move through to the main reception room, which is impressively large and offers plenty of space for the whole family to relax.
The heart of the home is the kitchen-diner—a bright, social space that's just waiting for a breakfast bar and good conversation. Just off here, you’ll find the 'bonus room.' It’s the ultimate flexible space; whether you need a quiet study to smash those career goals or a playroom to hide the LEGO, it's got you covered.
Upstairs, you’ll find three well-proportioned bedrooms all with an airy feel.
Outside, the private rear garden is a little sanctuary, while the massive corner plot provides a sense of space that's hard to find. To top it off, you’ve got a garage and a driveway for two cars—no more hunting for a spot!
Ready to see this village gem in person? We’re open 24/7 for bookings! Hop online to grab your slot or give us a call to chat.
Lounge - 7.8m x 2.8m
Kitchen Diner – 6.64m x 2.97m
Study – 2.54m x 2.28m
Bedroom 1 – 3.94m x 3.83m
Bedroom 2 – 3.83m x 3.00m
Bedroom 3 - 2.86m x 2.54m
Bathroom - 2.56m x 1.66m
ANTI MONEY LAUNDERING: Should a purchaser have an offer accepted, they will need to meet our legal requirements under Anti Money Laundering Regulations (AML). We use a specialist third-party service to verify your information, and the cost of these checks is £23 per person, which is paid in advance, when an offer is agreed and prior to a memorandum of sale being produced.
A feel for the area
Connected for everyday life
100%of homes in the postcode can access 100+ Mbps broadband.
Available speed bands
- 30+ Mbps
- 100%
- 100+ Mbps
- 100%
- 300+ Mbps
- 100%
- 1,000+ Mbps
- 100%
Getting about
2.5 milesto Kelvedon Rail Station
Approximate straight-line distance · DfT NaPTAN · 13 Sept 2026Background air quality
- Fine particles · PM₂.₅
- 6.9 µg/m³ · Above the WHO guideline · well within the UK legal limit
- Nitrogen dioxide · NO₂
- 7.1 µg/m³ · Meets the WHO guideline
Annual background levels. For scale: the WHO 2021 guideline is 5 µg/m³ for PM₂.₅ and 10 for NO₂; the UK legal limit is 20 and 40. Lower is better; this is a 1 km model, not a reading at the door.
Defra · 2024 annual model · 1 km areaLocal information is approximate. Distances are straight-line estimates from the available location. Broadband describes postcode coverage, not the speed or service available at this home; check the address with a provider. Air quality is a modelled annual background estimate.
Checking nearby places…
Picture your everyday
Start with the agent's details and explore the area guide to get a feel for daily life here.
Other homes nearby
Homes in CO6 postcode area →About these property details
The information provided in this listing is for general information purposes only and does not constitute property particulars. We make no warranties or guarantees, express or implied, regarding the accuracy, completeness, or availability of the information.
Property details are provided by the listing agent, developer, or other third parties, and we have no control over the content provided. Prospective buyers or tenants should make their own enquiries and verify all information directly with the agent or relevant party.
Information relating to Energy Performance Certificates, Home Reports, or other statutory documents should be obtained directly from the selling agent or developer where applicable.