
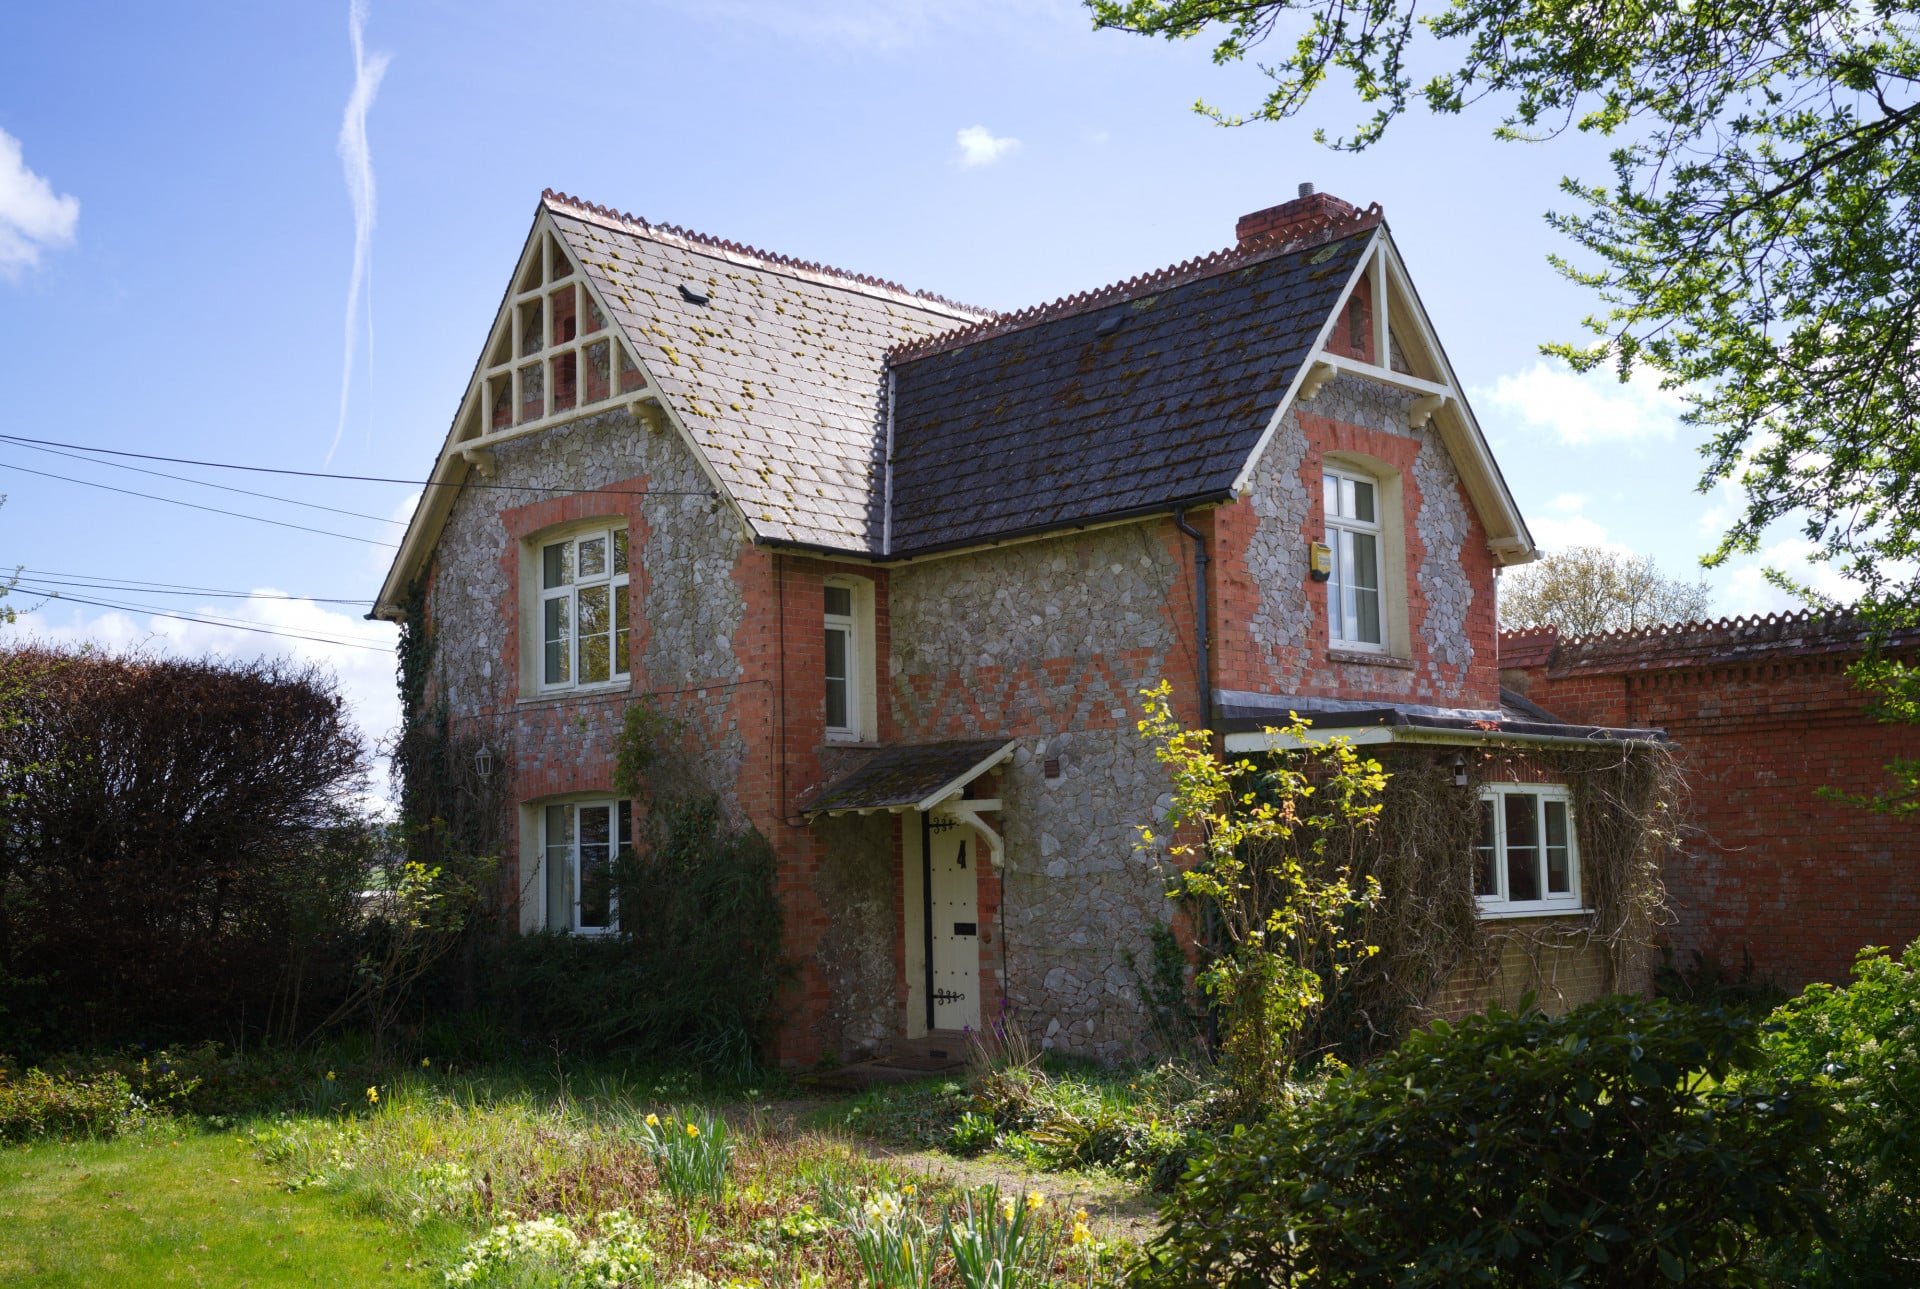

Farringdon, Exeter · EX5
Garden Cottage, Farringdon
Garden Cottage, Farringdon, Exeter, EX5
4 acres in total Fibre optic broadband 450 MbpsFull DescriptionConveniently situated for the the city of Exeter and the East Devon Area of Outstanding Natural Beauty, Garden Cottage is a charming, deceptively spacious, period home of great character. The exceptional grounds offer huge variety, with a formal walled garden, wildflower meadows and an ancient wood with many specimen trees.
The home, in the agent’s words
Read the full agent description
Property Reference: S2088Listing StatusFor SaleBedrooms4bathrooms2Property typeDetached HouseEPC Rating Download EPC Floor PlanDownload FPVirtual TourAsk a questionKey Features Character property in East Devon 4 bedrooms Formal walled garden Ancient wood Wildflower meadow Stable About 7.4 acres in total Fibre optic broadband 450 MbpsFull DescriptionConveniently situated for the the city of Exeter and the East Devon Area of Outstanding Natural Beauty, Garden Cottage is a charming, deceptively spacious, period home of great character. The exceptional grounds offer huge variety, with a formal walled garden, wildflower meadows and an ancient wood with many specimen trees. The original house, which was built for the head gardener of the nearby Farringdon estate, is substantially constructed of dressed stone with brick quoins and features attractive timber gables. It has been extended to enlarge the accommodation and link the outhouses to create an enclosed courtyard which is entered through an imposing brick archway. The heavy, studded front door, protected by a covered porch, leads to a hallway with coved ceiling and oak flooring. Understairs cupboard with light. A heavy, part-glazed timber door opens to a rear porch leading to the courtyard. A dining room with oak flooring has a panelled door leading to a stairway which provides access to the first floor. The kitchen, with shaker style units, double electric oven and hob and double stainless-steel sink overlooks the front garden. A utility room with shower unit, sink and washing machine also houses the LPG boiler. The sitting room, with oak floor, slate fireplace and recently-fitted woodburning stove, opens onto the extension, which has travertine flooring throughout. The sitting room is a wonderfully light and airy space with full-length windows facing onto the courtyard and three velux windows. Glazed doors lead to a study, then the garden room, which has French doors into the walled garden. With its ensuite toilet and shower, and walk-in cupboard, this is used as a fourth bedroom, with potential for multi-generational living at this end of the extension. Upstairs are three bedrooms, one with built-in cupboards containing hot water tank and much useful space besides. The main bedroom has a high ceiling and views across the front garden and grounds. The third bedroom has a southerly aspect with views towards the iron-age hillfort of Woodbury Castle. The bathroom is part-tiled with WC, basin and bath. Gardens and grounds The gravelled driveway which sweeps round Garden Cottage continues through the old brick arch and into the courtyard. From here a heavy wooden gate leads into a large walled garden of about a quarter of an acre, which offers a high degree of privacy. It contains a large formal pond with waterfall, ornamental box hedging and a brick pathway running the length of the garden. At the front, a gravelled path leads through a garden to the front door. There are two paddocks of around an acre each. Historically estate parkland, one is now a well-established wildflower meadow and has a succession of blooms including cowslips, ox-eye daisies, knapweed and lady’s bedstraw. The other has been maintained as rough grassland in order to encourage wildlife. They feature an orchard and wildlife pond, and both could be returned to grazing land, there being a stable block in one corner currently used as a wood store. Running along one side is the Shrubbery, the old cobbled path to Farringdon House, lined with large oak, hornbeam and, in season, daffodils and bluebells. Ivy Wood is reached via a gate from the second paddock. Around 3.5 acres in extent, it contains many specimen trees, including English oak, beech, sweet chestnut, lime and sycamore, some hundreds of years old and classified as notable, ancient or veteran. The ancient lime is a particularly venerable example with a girth of nearly nine metres. There is a large area of bluebells, with archangel, dog’s mercury and wood anemone also present. Paths wind around the wood, offering many different aspects, secluded spots and charming corners. In the centre is an old ice house, where ice for Farringdon House was stored, and the remains of an old cottage can be discerned amidst the ferns. It is possible to do a circular walk around the property of over one kilometre. Area Coastal towns of Budleigh Salterton, Exmouth and Sidmouth, along with the cathedral city of Exeter, are all less than twenty minutes away. The Pebblebed Heath nature reserve is three miles away, encompassing miles of lowland heath and recognised as one of the most important nature conservation sites in Europe. Wildlife The meadows and wood are home to many different species, some notable. Harvest mice build their nests in the tall grass, and the hazel dormice have been recorded in the wood, both species classified as rare or nationally scarce. Over ten species of bat have been recorded, including the rare greater horseshoe bat and barbastelle, whilst ice house is an important roost for lesser horseshoe bats. There is a thriving badger sett in the wood. Interesting invertebrates on the meadow include marbled white butterfly, Roesel’s bush cricket, oil beetle. Spotted flycatchers nest in the garden most years. The wood is host to both green and greater spotted woodpeckers. Occasional visitors to the meadow and wood include woodcock (in winter), barn owl and raven. Peregrine falcon, hobby and kite are irregular visitors, with buzzards frequent, having occasionally nested in the wood. Directions Leave Exeter on the A3052 Sidmouth Road. 200 yards after passing the White Horse Inn on the right, take the left turn. Garden Cottage is three quarters of a mile along this road and the first property on the left accessed by a driveway just beyond the house. ParkingOutside SpaceHeatingGarden Cottage, Farringdon, Exeter, EX5£845,000offers-in-regionHow much can I borrow?Find out moreSelect Time Arrange a viewing Ask the owner a questionMake an offer
A feel for the area
Connected for everyday life
0%of premises in a nearby postcode can access 100+ Mbps broadband.
Available speed bands
- 30+ Mbps
- 0%
- 100+ Mbps
- 0%
- 300+ Mbps
- 0%
- 1,000+ Mbps
- 0%
Getting about
0.2 milesto Cranbrook Rail Station
Approximate straight-line distance · DfT NaPTAN · 13 Sept 2026Background air quality
- Fine particles · PM₂.₅
- 5.2 µg/m³ · Above the WHO guideline · well within the UK legal limit
- Nitrogen dioxide · NO₂
- 4.2 µg/m³ · Meets the WHO guideline
Annual background levels. For scale: the WHO 2021 guideline is 5 µg/m³ for PM₂.₅ and 10 for NO₂; the UK legal limit is 20 and 40. Lower is better; this is a 1 km model, not a reading at the door.
Defra · 2024 annual model · 1 km areaLocal information is approximate. Distances are straight-line estimates from the available location. Broadband describes postcode coverage, not the speed or service available at this home; check the address with a provider. Air quality is a modelled annual background estimate.
Picture your everyday
Start with the agent's details and explore the area guide to get a feel for daily life here.
Other homes nearby
Homes in Exeter →About these property details
The information provided in this listing is for general information purposes only and does not constitute property particulars. We make no warranties or guarantees, express or implied, regarding the accuracy, completeness, or availability of the information.
Property details are provided by the listing agent, developer, or other third parties, and we have no control over the content provided. Prospective buyers or tenants should make their own enquiries and verify all information directly with the agent or relevant party.
Information relating to Energy Performance Certificates, Home Reports, or other statutory documents should be obtained directly from the selling agent or developer where applicable.