
St. Marychurch · TQ1
Church Road, St. Marychurch
Church Road, St. Marychurch, TQ1
Offers Over
Substantial detached 3-bed dormer bungalow of approx. 1,697 sq ft, with parking for around three cars, upgraded accommodation and a superb position close to St Marychurch precinct
Listed 2 September 2026 · agent details updated 13 October 2026. An asking price is not a completed sale.
The home, in the agent’s words
- Substantial detached three-bedroom dormer bungalow
- Approximately 1,697 sq ft of accommodation
- Exceptional off-road parking for approximately three vehicles
- Prime position close to St Marychurch precinct and parish church
- Two large double bedrooms on the ground floor
- Generous first-floor principal bedroom with dressing room and shower room
- Spacious lounge/dining room with feature fireplace
- Bright garden-facing conservatory/sun room
- Upgraded kitchen/breakfast room and separate utility room
- Private lower-level garden with extensive under-house and garden storage
Read the full agent description
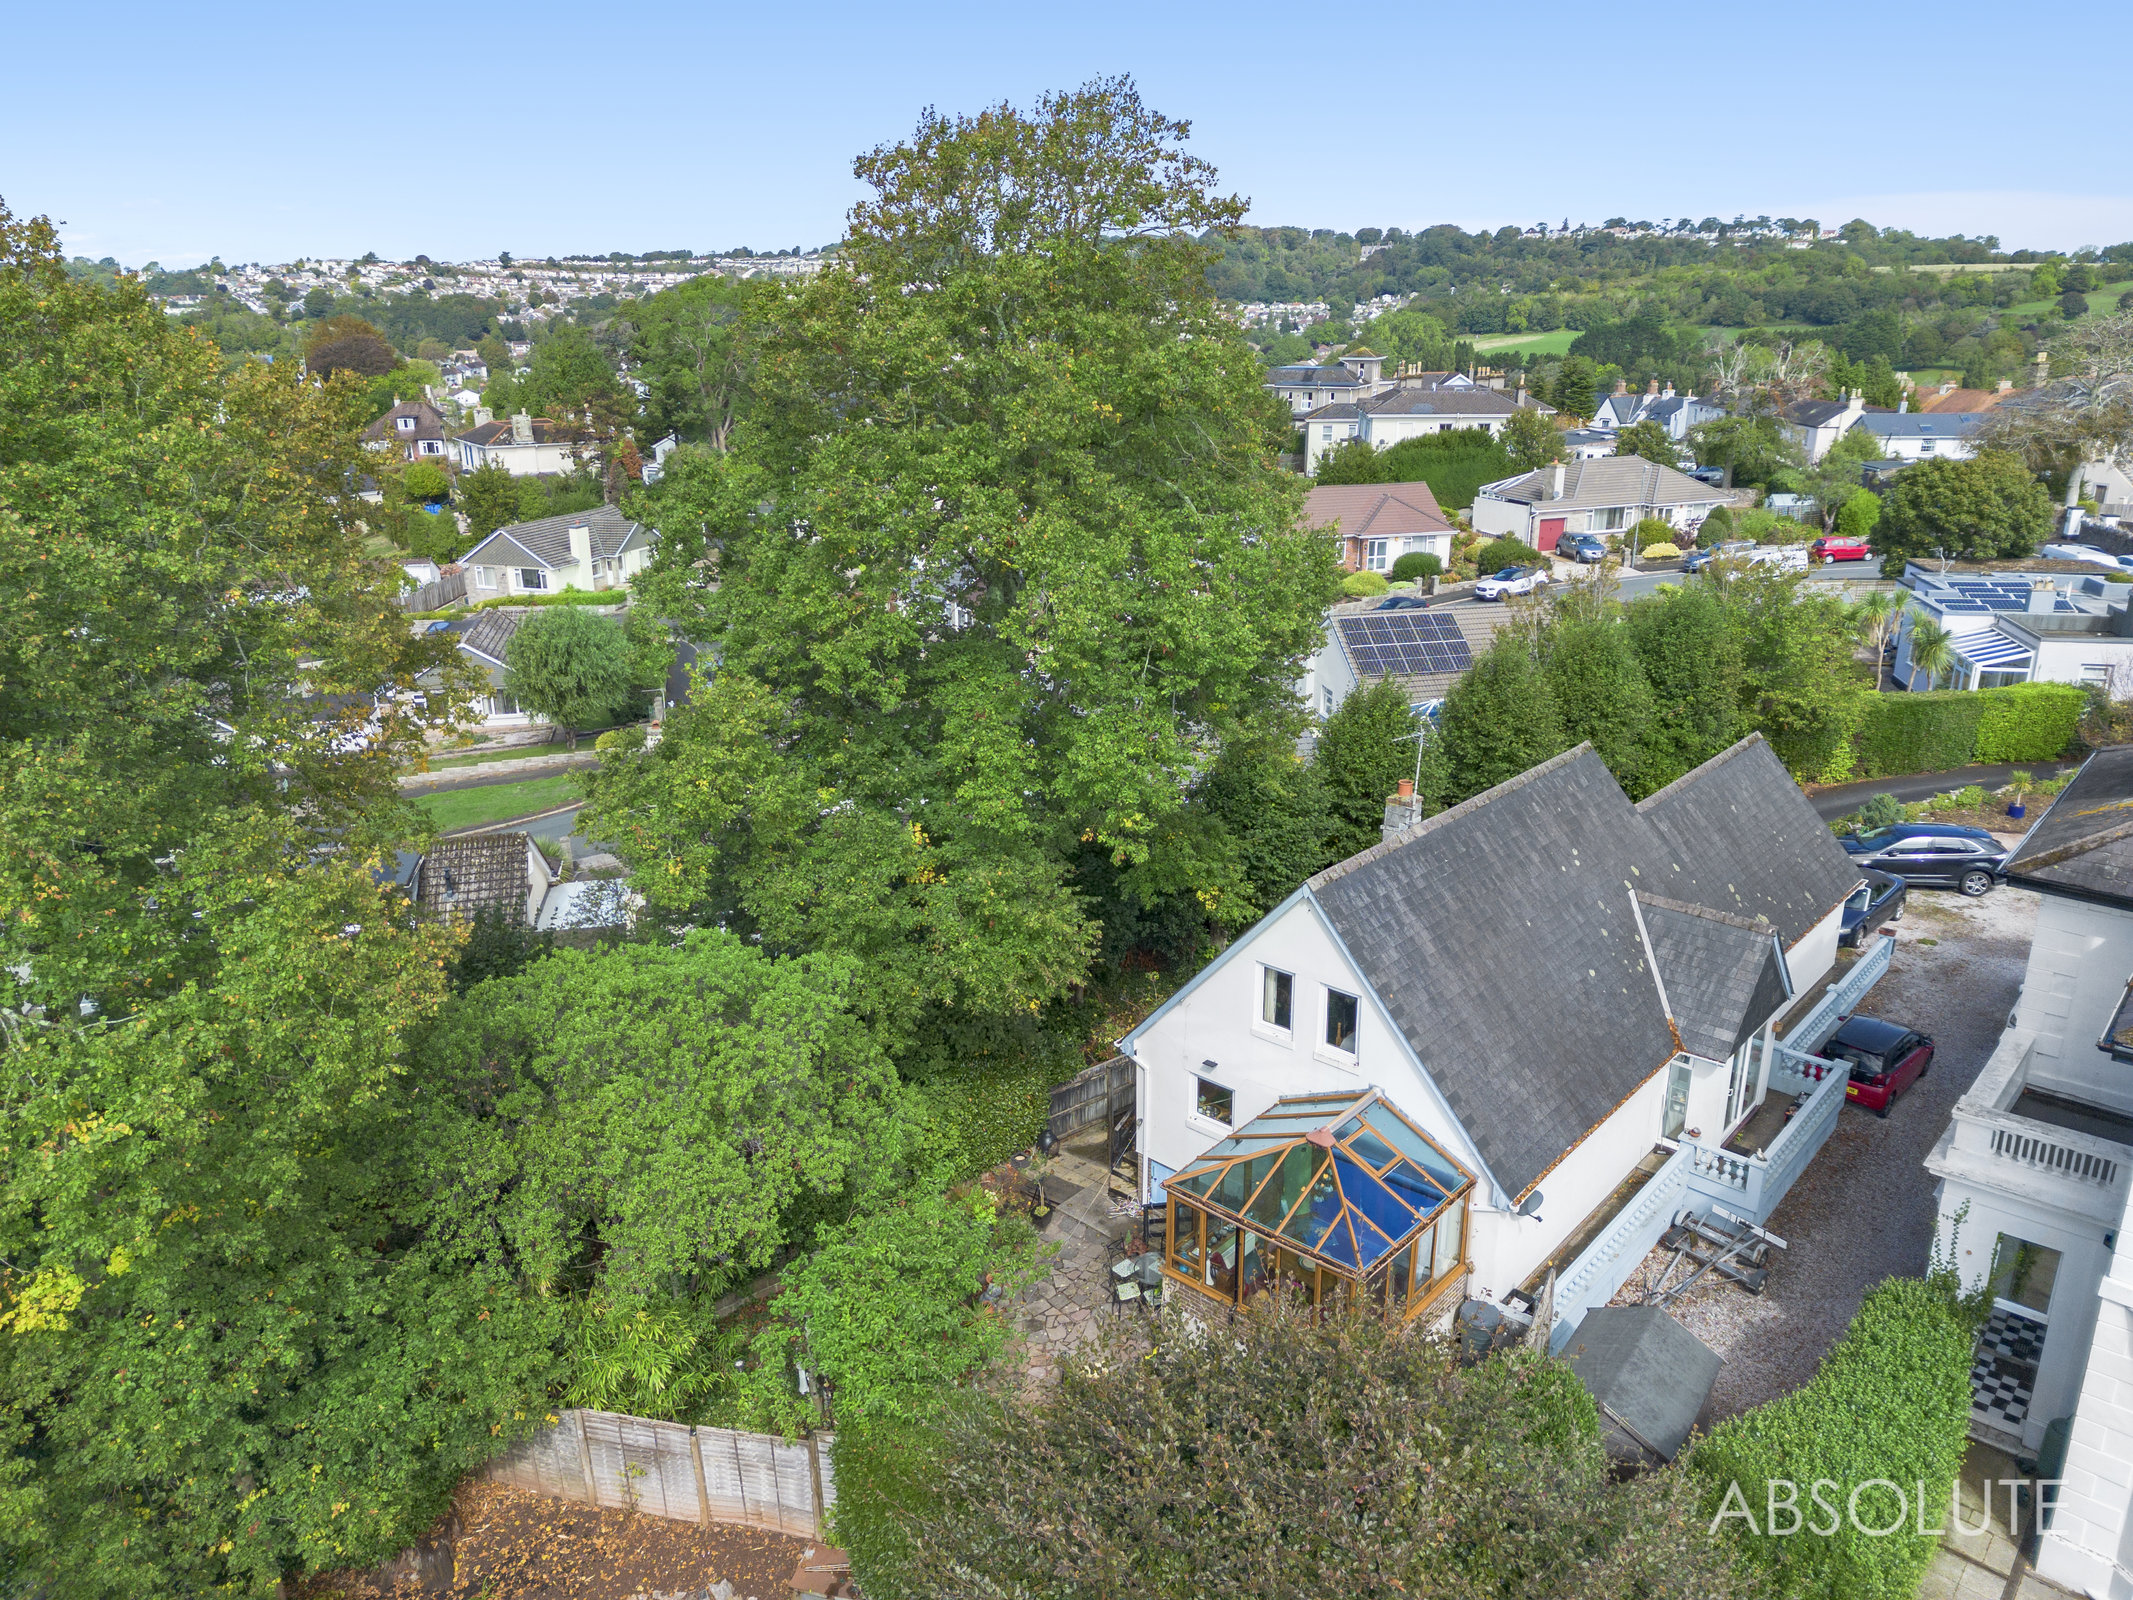
Shallows Orchard is a substantial and extensively improved detached three-bedroom dormer bungalow, occupying a particularly individual position close to the heart of St Marychurch. Extending to approximately 1,697 sq ft, the property offers considerably more accommodation than its exterior might initially suggest, together with the unusual advantage of extensive off-road parking for approximately three vehicles.
The location is a significant part of the appeal. The house sits in a leafy position close to the parish church and only a short walk from St Marychurch precinct, while the elevated setting provides an attractive outlook across the surrounding area. For buyers wanting space and parking without sacrificing day-to-day convenience, it is an especially appealing combination.
Internally, much of the accommodation is arranged across the ground floor. A generous reception hallway gives an immediate sense of the scale of the property and includes a large fitted storage cupboard. From here, the principal living areas and two substantial ground-floor bedrooms are all readily accessible.
The lounge/dining room is an impressive main reception space, large enough to accommodate separate sitting and dining areas. A feature fireplace provides a focal point, complemented by contemporary radiators, while wide glazed doors connect the room with the garden-facing conservatory. This bright additional living space is currently arranged for dining and enjoys an attractive outlook over the greenery of the rear garden, with direct access outside.
The kitchen/breakfast room is equally well proportioned, with extensive Shaker-style cabinetry, generous preparation space and room for informal dining. It is supported by a separate utility room, which has also been upgraded and provides further practical storage and direct outside access.
Two genuinely spacious double bedrooms are positioned on the ground floor and are served by a recently refitted shower room. One of these bedrooms is currently arranged as an additional sitting room, demonstrating the flexibility of the layout for anyone requiring a snug, home office or separate reception room. A recently installed combination boiler is another of the improvements made by the present owners.
The first floor is largely dedicated to an exceptionally generous principal bedroom. Dual windows introduce plenty of natural light and take advantage of the property's elevated outlook, while the accommodation is complemented by a dressing room and a stylish shower room. The arrangement gives the upper floor a private feel while retaining two bedrooms and washing facilities on the main ground-floor level.
Overall, Shallows Orchard combines the space of a substantial family home with the versatility of a dormer bungalow. Its approximately 1,700 sq ft layout, extensive parking, improved accommodation and position within immediate reach of St Marychurch make it a particularly distinctive proposition.
What it's like to live in
The practical details that shape daily life here, each with its source. Anything the listing leaves open becomes a question to ask.
Off-road parking
Extending to approximately 1,697 sq ft, the property offers considerably more accommodation than its exterior might initially suggest, together with the unusual advantage of ext…
Agent's descriptionRear garden
Agent's descriptionCombi boiler
A recently installed combination boiler is another of the improvements made by the present owners.
Agent's descriptionfreehold
Supplied listing field and any agent featuresQuestions worth asking
The listing doesn't answer these. Tick any you'd like to ask and they'll be added to your enquiry message.
Nothing added yet
Loading room styling…
Life nearby
Picture your everyday
Start with the agent's details and explore the Area Overview to get a feel for daily life here.
Local news
A confirmed locality is needed to select relevant local stories for this home.
Checking connected news sources…
Other homes nearby
Homes in TQ1 postcode area →About these property details
The information provided in this listing is for general information purposes only and does not constitute property particulars. We make no warranties or guarantees, express or implied, regarding the accuracy, completeness, or availability of the information.
Property details are provided by the listing agent, developer, or other third parties, and we have no control over the content provided. Prospective buyers or tenants should make their own enquiries and verify all information directly with the agent or relevant party.
Information relating to Energy Performance Certificates, Home Reports, or other statutory documents should be obtained directly from the selling agent or developer where applicable.