

Bideford · EX39
Buckland Brewer, Bideford
Buckland Brewer, Bideford, EX39
Asking price
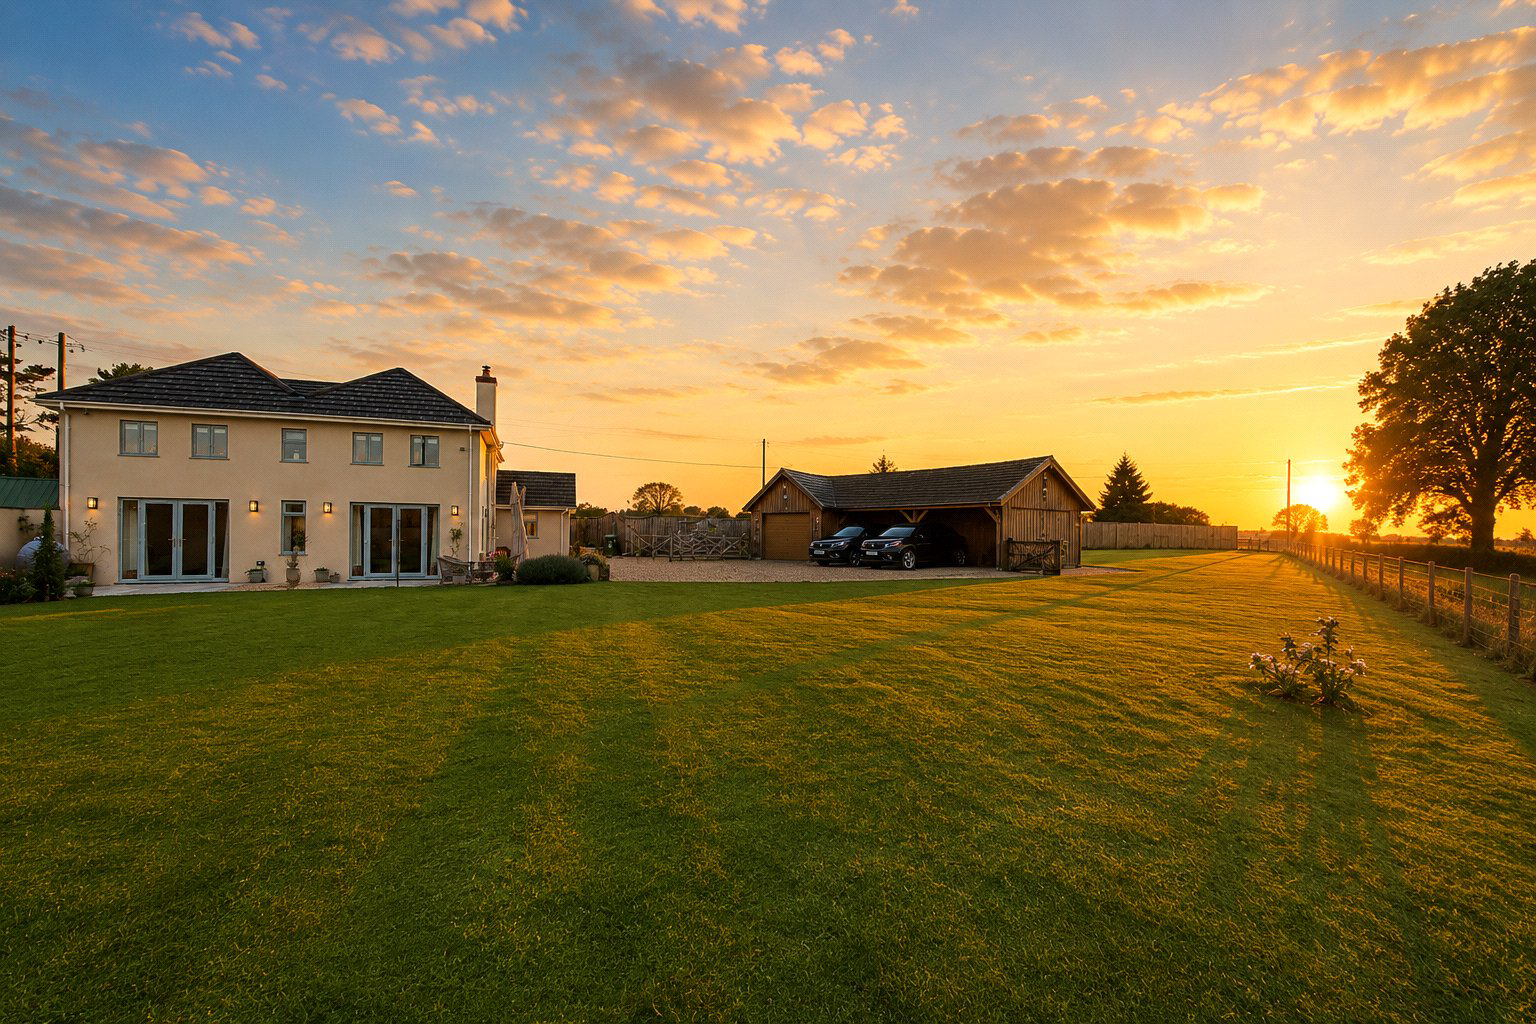
Set within approximately 0.58 of an acre of beautifully maintained grounds, this exceptional detached countryside residence combines timeless character with refined contemporary living, enjoying far-reaching rural views in an idyllic setting.
Immaculately presented throughout, the property offers generous and versatile accommodation, including a superb four-bedroom family home, a beautifully appointed one-bedroom holiday let, a quadruple garage complex, and extensive landscaped gardens.
A welcoming boot room and porch provide an impressive introduction to the home, leading into a stylish and thoughtfully designed kitchen featuring matching cabinetry, integrated appliances, an electric Aga (available by seperate negotiation), and a central breakfast bar ideal for informal dining. The adjoining dining room is perfectly suited to entertaining, with twin patio doors opening seamlessly onto the rear gardens, while the elegant sitting room offers a warm and inviting atmosphere centr…
The home, in the agent’s words
- LARGE DETACHED HOME
- 4 BEDROOMS
- 1 ENSUITE
- NESTLED IN 0.58 ACRE
- STYLISHLY PRESENTED THROUGHOUT
- SELF CONTAINED HOLIDAY LET
- QUADRUPLE GARAGE
- STUNNING PANORAMIC COUNTRYSIDE VIEWS
- PEACEFUL RURAL SETTING
- A VIEWING IS RECOMMENDED TO APPRECIATE THE STANDARD OF ACCOMODATION
Read the full agent description
Set within approximately 0.58 of an acre of beautifully maintained grounds, this exceptional detached countryside residence combines timeless character with refined contemporary living, enjoying far-reaching rural views in an idyllic setting.
Immaculately presented throughout, the property offers generous and versatile accommodation, including a superb four-bedroom family home, a beautifully appointed one-bedroom holiday let, a quadruple garage complex, and extensive landscaped gardens.
A welcoming boot room and porch provide an impressive introduction to the home, leading into a stylish and thoughtfully designed kitchen featuring matching cabinetry, integrated appliances, an electric Aga (available by seperate negotiation), and a central breakfast bar ideal for informal dining. The adjoining dining room is perfectly suited to entertaining, with twin patio doors opening seamlessly onto the rear gardens, while the elegant sitting room offers a warm and inviting atmosphere centred around a feature stone fireplace with inset log burner.
Further ground floor accommodation includes a practical utility room with additional storage and appliance space, together with a cloakroom comprising WC and wash hand basin. To the first floor, a striking vaulted landing with exposed beams leads to the luxurious principal suite, enjoying delightful countryside views and a beautifully appointed en-suite bathroom complete with roll-top bath and walk-in shower. Three additional double bedrooms are all generously proportioned and served by a contemporary family bathroom.
Positioned discreetly behind the garage block is a superb self-contained holiday let, offering excellent income potential or ideal guest accommodation. This light-filled open-plan living space features vaulted ceilings, a log burner, fitted kitchen, dining area, and sitting room, alongside a spacious double bedroom with built-in wardrobes and en-suite shower room. Outside, a raised decked terrace provides a tranquil setting for outdoor relaxation.
The impressive quadruple garage benefits from electric doors and power supply, in addition to an adjoining workshop/gym currently utilised as a home office and fitness space. Accessed via a gated driveway, the property provides extensive parking and beautifully landscaped gardens, predominantly laid to lawn, complemented by a charming greenhouse and uninterrupted views across the surrounding countryside.
This is a truly outstanding country home, effortlessly blending elegance, comfort, and versatility in a peaceful rural setting.
Situated approximately 3.5 miles from the sought-after village of Buckland Brewer, the property enjoys an enviable position between Exmoor and Dartmoor National Parks, while remaining within easy reach of the stunning North Devon coastline. Buckland Brewer offers a charming village lifestyle with a strong sense of community, together with a village hall, traditional public house, and general store. The nearby towns of Bideford and Great Torrington provide a comprehensive range of amenities including independent boutiques, cafés, restaurants, supermarkets, and leisure facilities.
The area is particularly well regarded for its access to excellent schooling, with Buckland Brewer Primary School nearby and secondary schooling available in both Bideford and Torrington, served by local transport links.
The spectacular North Devon coast, with its sandy beaches, hidden coves, and picturesque fishing villages including Clovelly and Appledore, can be reached within approximately 30 minutes, offering endless opportunities for coastal walks and outdoor pursuits. Excellent transport connections are available via the North Devon Link Road to the M5 motorway, while Barnstaple Railway Station provides regular services to Exeter and London Waterloo, making the property equally suited for commuters and those seeking an idyllic lifestyle retreat.
Key facts
- Outside: garden.
A feel for the area
Connected for everyday life
0%of homes in the postcode can access 100+ Mbps broadband.
Available speed bands
- 30+ Mbps
- 0%
- 100+ Mbps
- 0%
- 300+ Mbps
- 0%
- 1,000+ Mbps
- 0%
Getting about
12.9 milesto Chapelton (Devon) Rail Station
Approximate straight-line distance · DfT NaPTAN · 13 Sept 2026Background air quality
- Fine particles · PM₂.₅
- 4.5 µg/m³ · Meets the WHO guideline
- Nitrogen dioxide · NO₂
- 2.0 µg/m³ · Meets the WHO guideline
Annual background levels. For scale: the WHO 2021 guideline is 5 µg/m³ for PM₂.₅ and 10 for NO₂; the UK legal limit is 20 and 40. Lower is better; this is a 1 km model, not a reading at the door.
Defra · 2024 annual model · 1 km areaLocal information is approximate. Distances are straight-line estimates from the available location. Broadband describes postcode coverage, not the speed or service available at this home; check the address with a provider. Air quality is a modelled annual background estimate.
Checking nearby places…
Picture your everyday
Start with the agent's details and explore the area guide to get a feel for daily life here.
Other homes nearby
Homes in EX39 postcode area →About these property details
The information provided in this listing is for general information purposes only and does not constitute property particulars. We make no warranties or guarantees, express or implied, regarding the accuracy, completeness, or availability of the information.
Property details are provided by the listing agent, developer, or other third parties, and we have no control over the content provided. Prospective buyers or tenants should make their own enquiries and verify all information directly with the agent or relevant party.
Information relating to Energy Performance Certificates, Home Reports, or other statutory documents should be obtained directly from the selling agent or developer where applicable.