

Southampton · SO15
King Georges Avenue, Southampton
Offers Over
GUIDE PRICE £375,000 TO £395,000
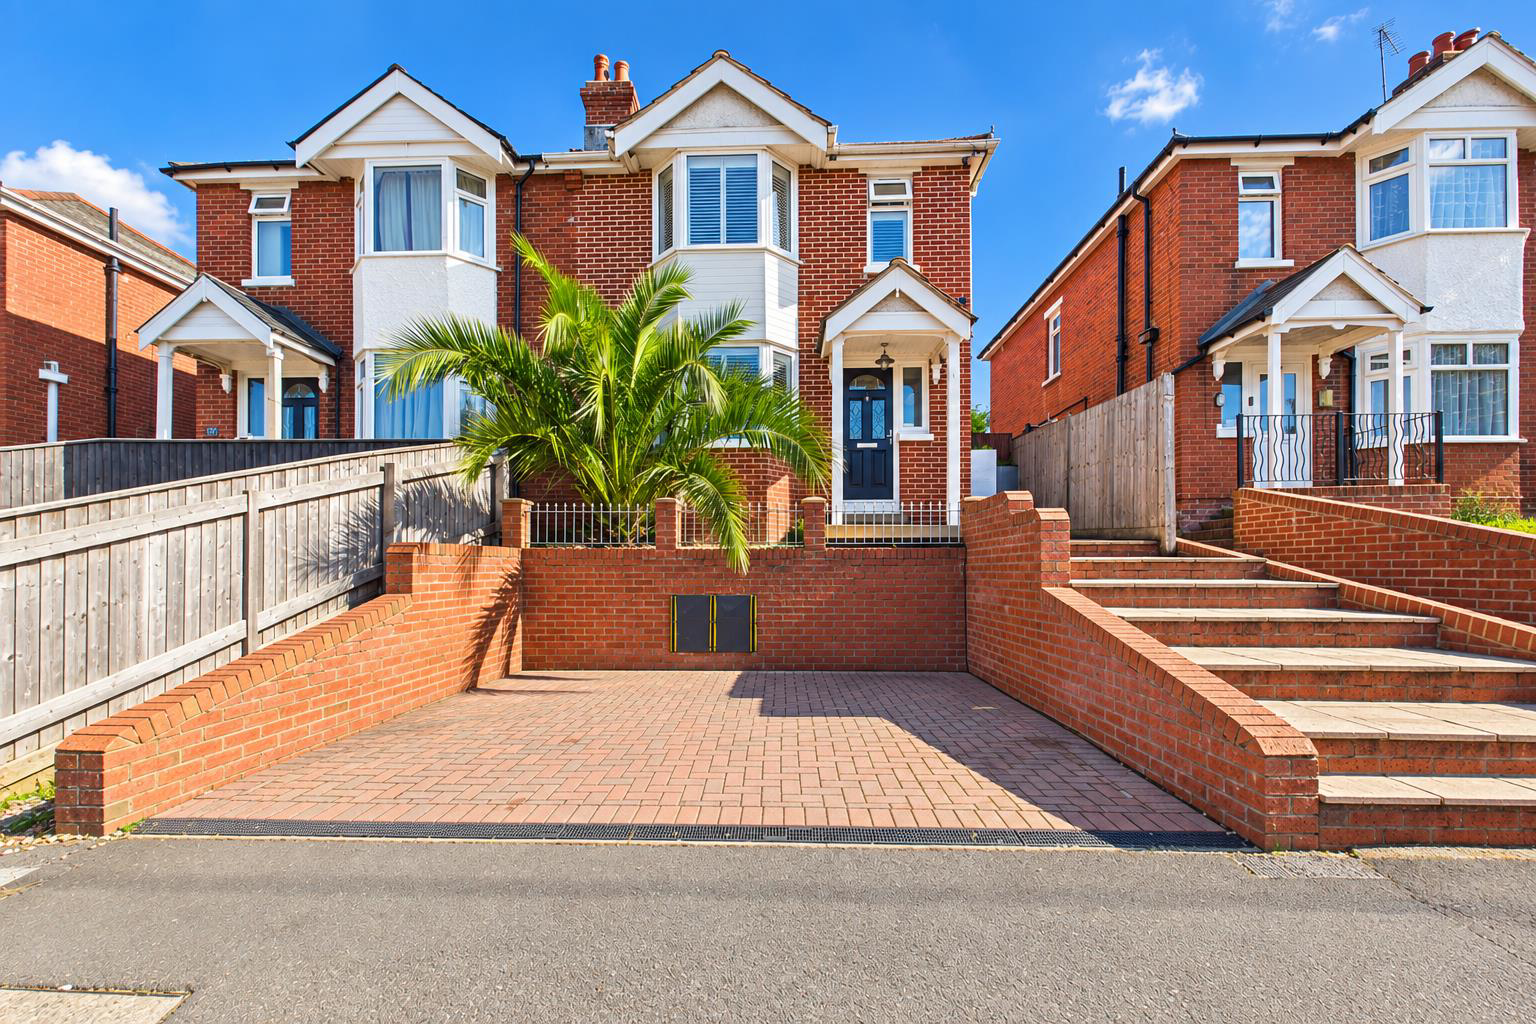
This beautifully presented three-bedroom home occupies an elevated position, providing an attractive outlook and a sense of privacy, whilst benefiting from off-road parking for two vehicles and excellent access to Southampton General Hospital, local schools and transport links.
The heart of the home is the spacious open-plan kitchen and dining area, featuring a striking central island with an induction hob and extractor, integrated dishwasher, double ovens and additional integrated freezer space. With ample room for family dining and entertaining, French doors open directly onto the garden, creating a seamless connection between indoor and outdoor living.
The separate living room offers a warm and inviting retreat, centred around a charming log burner and bay window fitted with stylish split plantation shutters, allowing the upper and lower sections to be adjusted independently to maximise both light and privacy. Practical understairs …
The home, in the agent’s words
- No onward chain
- Impressive three bedroom semi-detached home
- Spacious kitchen with direct garden access
- Bay-fronted living room
- Generous rear garden with multiple seating areas
- Substantial detached garden room measuring approx. 16'1" x 9'8"
- Garden room currently arranged as an entertaining space with bar area, lighting and power
- Ample storage
- Off-road parking to the front
- Excellent Location
Read the full agent description
GUIDE PRICE £375,000 TO £395,000
This beautifully presented three-bedroom home occupies an elevated position, providing an attractive outlook and a sense of privacy, whilst benefiting from off-road parking for two vehicles and excellent access to Southampton General Hospital, local schools and transport links.
The heart of the home is the spacious open-plan kitchen and dining area, featuring a striking central island with an induction hob and extractor, integrated dishwasher, double ovens and additional integrated freezer space. With ample room for family dining and entertaining, French doors open directly onto the garden, creating a seamless connection between indoor and outdoor living.
The separate living room offers a warm and inviting retreat, centred around a charming log burner and bay window fitted with stylish split plantation shutters, allowing the upper and lower sections to be adjusted independently to maximise both light and privacy. Practical understairs storage adds further convenience to the ground floor.
Upstairs, the property offers three well-proportioned bedrooms and a contemporary family bathroom featuring a bath, waterfall shower and heated towel rail. The principal bedroom benefits from full-height fitted wardrobes, while the second bedroom offers built-in storage and character features.
Outside, the tiered rear garden provides versatile space for relaxing and entertaining. A patio adjoining the kitchen creates an ideal area for outdoor dining, while the upper levels lead to a self-contained garden room with power, currently set up as an additional reception and entertainment space with a TV and bar area. This versatile space offers buyers the flexibility to use it as a social hub, hobby room, games room or home retreat, making it a valuable addition to the property.
The property is located within reach to transport links providing access towards Southampton and the wider area, including connections to the motorway
** No Onward Chain **
Aml - Agents are required by law to conduct anti-money laundering checks on all those buying a property.
We outsource the initial checks to partner suppliers Coadjute who will contact you once you have had an offer accepted on a property you wish to buy.
The cost of these checks is £54 inc vat per person. This is a non-refundable fee.
These charges cover the cost of obtaining relevant data, any manual checks and monitoring which might be required.
This fee will need to be paid and the checks completed in advance of the office issuing a memorandum of sale on the property you would like to buy.
A feel for the area
Connected for everyday life
100%of homes in the postcode can access 100+ Mbps broadband.
Available speed bands
- 30+ Mbps
- 100%
- 100+ Mbps
- 100%
- 300+ Mbps
- 100%
- 1,000+ Mbps
- 100%
Getting about
0.8 milesto Millbrook (Hants) Rail Station
Approximate straight-line distance · DfT NaPTAN · 13 Sept 2026Background air quality
- Fine particles · PM₂.₅
- 6.5 µg/m³ · Above the WHO guideline · well within the UK legal limit
- Nitrogen dioxide · NO₂
- 11.9 µg/m³ · Above the WHO guideline · well within the UK legal limit
Annual background levels. For scale: the WHO 2021 guideline is 5 µg/m³ for PM₂.₅ and 10 for NO₂; the UK legal limit is 20 and 40. Lower is better; this is a 1 km model, not a reading at the door.
Defra · 2024 annual model · 1 km areaLocal information is approximate. Distances are straight-line estimates from the available location. Broadband describes postcode coverage, not the speed or service available at this home; check the address with a provider. Air quality is a modelled annual background estimate.
Checking nearby places…
Picture your everyday
Start with the agent's details and explore the area guide to get a feel for daily life here.
Other homes nearby
Homes in SO15 postcode area →About these property details
The information provided in this listing is for general information purposes only and does not constitute property particulars. We make no warranties or guarantees, express or implied, regarding the accuracy, completeness, or availability of the information.
Property details are provided by the listing agent, developer, or other third parties, and we have no control over the content provided. Prospective buyers or tenants should make their own enquiries and verify all information directly with the agent or relevant party.
Information relating to Energy Performance Certificates, Home Reports, or other statutory documents should be obtained directly from the selling agent or developer where applicable.