

Rotherham, South Yorkshire · S66
St. Johns Court, Bramley
St. Johns Court, Bramley, Rotherham, South Yorkshire, S66
Guide Price
• Highly sought-after location in Bramley.
• Conveniently situated with easy access to amenities, reputable schools, and excellent transportation.
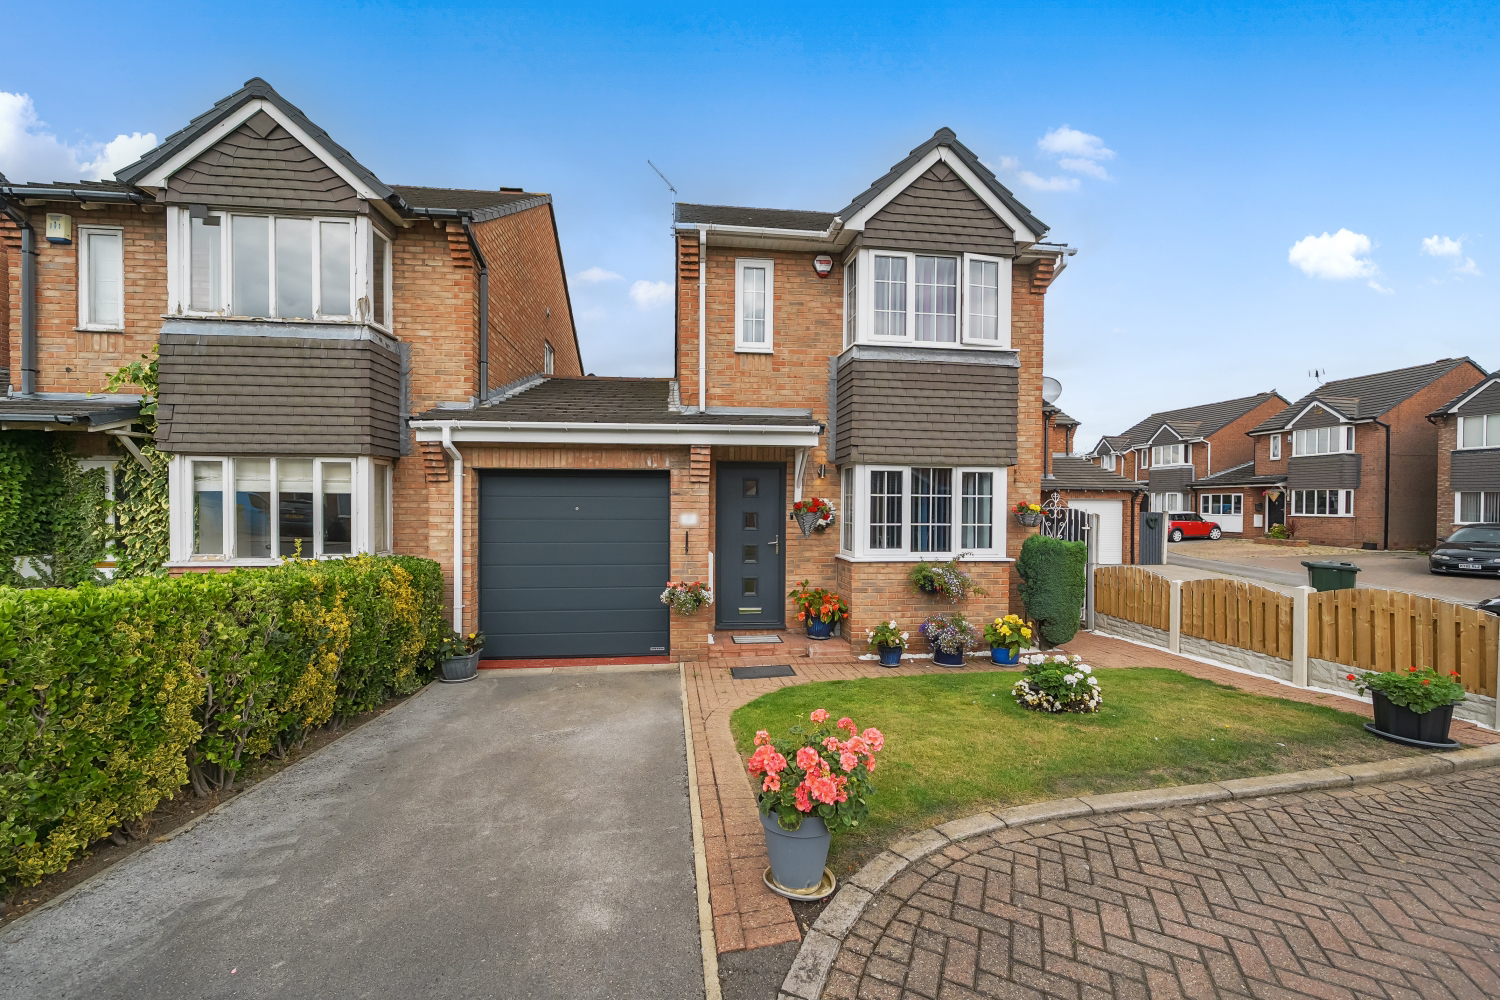
• A beautifully extended and maintained three-bedroom linked-detached residence.
• Features a generously sized conservatory.
• Offers a contemporary and expansive kitchen and breakfast space.
• Enjoys picturesque front and back gardens.
• Includes a garage and private driveway.
• Arrange viewings at any time, day or night, via phone or instant online booking.
• Complimentary mortgage guidance and conveyance support are on offer.
The home, in the agent’s words
- Highly sought-after location in Bramley.
- Conveniently situated with easy access to amenities, reputable schools, and excellent transportation.
- A beautifully extended and maintained three-bedroom linked-detached residence.
- Features a generously sized conservatory.
- Offers a contemporary and expansive kitchen and breakfast space.
- Enjoys picturesque front and back gardens.
- Includes a garage and private driveway.
- Arrange viewings at any time, day or night, via phone or instant online booking.
- Complimentary mortgage guidance and conveyance support are on offer.
Read the full agent description
Step inside this charming home from the pretty front garden, where you are greeted by an inviting entrance hall with stairs directly ahead. To the right, discover the beautiful, light, and airy living room, boasting a feature bay window and a delightful electric fire, perfect for cozy evenings.
Continuing forward, you'll enter the immaculate, modern kitchen and utility area. This superb space offers an abundance of kitchen cupboards, stunning glass display units, and a practical breakfast bar. The kitchen is fully equipped with everything you need, including an integrated electric oven, gas hob, extractor fan, microwave, fridge freezer, dishwasher, and washing machine. Thoughtful details such as a top-of-the-range tap, under-cupboard spotlights, and a sleek radiator complete this impressive area.
From the kitchen, access the large conservatory, which is insulated and features a glass roof. Wrap-around windows flood this space with natural light and provide stunning views of the rear garden. Outside, the fully enclosed rear garden offers a lovely patio area ideal for outdoor dining, alongside a well-maintained lawn.
Heading upstairs, you are greeted with three beautifully decorated bedrooms. The master bedroom is a true highlight, featuring a wall-to-wall built-in wardrobe, a charming bay window, and an additional smaller window, filling the space with light. The family bathroom is modern and well-appointed, offering a large walk-in electric shower, a sink, and a toilet. It also includes convenient storage cupboards, a sleek radiator, and spotlights for a touch of elegance.
This beautiful home also boasts all-new internal doors, a new alarm system for added security, and a garage conveniently controlled with a remote.
This exceptional property, with its blend of modern amenities and prime location, is ready to welcome you home. Call us 24/7 to arrange your viewing.
A feel for the area
Connected for everyday life
100%of homes in the postcode can access 100+ Mbps broadband.
Available speed bands
- 30+ Mbps
- 100%
- 100+ Mbps
- 100%
- 300+ Mbps
- 100%
- 1,000+ Mbps
- 100%
Getting about
3.5 milesto Rotherham Central Rail Station
Approximate straight-line distance · DfT NaPTAN · 13 Sept 2026Background air quality
- Fine particles · PM₂.₅
- 7.6 µg/m³ · Above the WHO guideline · well within the UK legal limit
- Nitrogen dioxide · NO₂
- 10.9 µg/m³ · Above the WHO guideline · well within the UK legal limit
Annual background levels. For scale: the WHO 2021 guideline is 5 µg/m³ for PM₂.₅ and 10 for NO₂; the UK legal limit is 20 and 40. Lower is better; this is a 1 km model, not a reading at the door.
Defra · 2024 annual model · 1 km areaLocal information is approximate. Distances are straight-line estimates from the available location. Broadband describes postcode coverage, not the speed or service available at this home; check the address with a provider. Air quality is a modelled annual background estimate.
Checking nearby places…
Picture your everyday
Start with the agent's details and explore the area guide to get a feel for daily life here.
Other homes nearby
Homes in S66 postcode area →About these property details
The information provided in this listing is for general information purposes only and does not constitute property particulars. We make no warranties or guarantees, express or implied, regarding the accuracy, completeness, or availability of the information.
Property details are provided by the listing agent, developer, or other third parties, and we have no control over the content provided. Prospective buyers or tenants should make their own enquiries and verify all information directly with the agent or relevant party.
Information relating to Energy Performance Certificates, Home Reports, or other statutory documents should be obtained directly from the selling agent or developer where applicable.