
Northam
King Alfred Crescent, Northam
Originally listed at £220,000
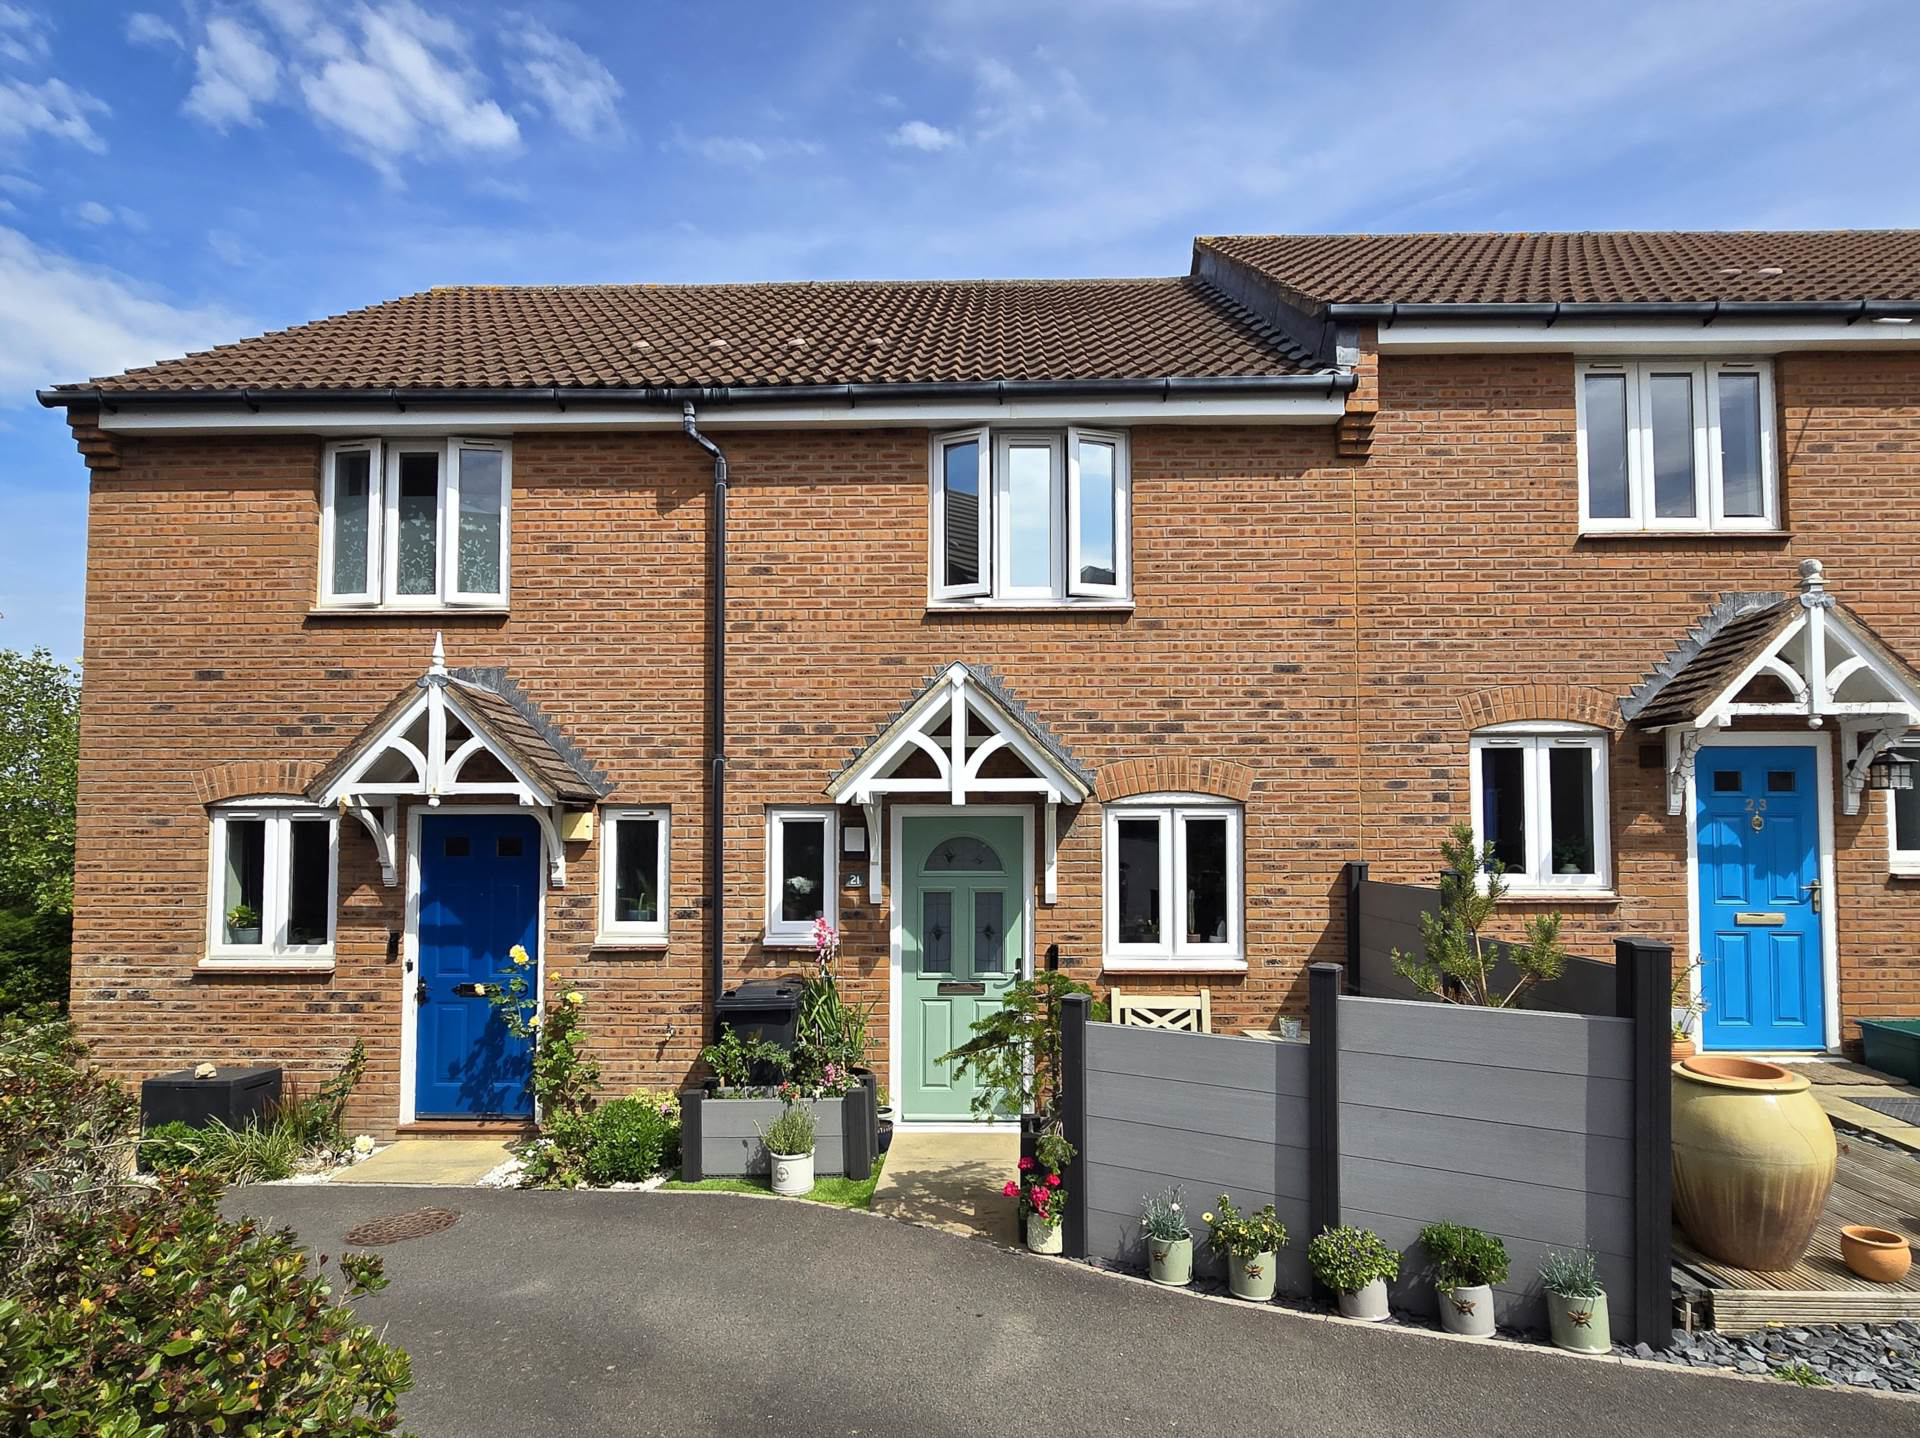
A modern 2 bedroom terraced house nestled within an established, favoured development and offering well maintained accommodation whilst benefiting from gas central heating & uPVC double glazing, together with low maintenance enclosed garden and 2 allocated parking spaces.
The home, in the agent’s words
- Popular Residential Locartion
- Northam Village Centre, Amenties & Prmary Schooling Nearby
- 2 Bedrooms
- Lounge/Diner
- Well Appointed Kitchen
- Family Bathroom & Cloakroom WC
- Gas Central Heating & uPVC Double Glazing
- Well Configured Low Maintenance Rear Garden
- Rear Outlook Over National Trust Land
- 2 Allocated Off Road Parking Spaces
Read the full agent description
Located within the popular village of Northam, this well-presented two bedroom terraced home offers comfortable & practical accommodation, ideal for first-time buyers, down sizers or those seeking a low-maintenance retreat.
Constructed with attractive brick elevations, the property is approached via a partially screened frontage, creating a pleasant seating area with additional storage. Inside, the accommodation comprises a well-appointed kitchen and a spacious lounge/dining room to the rear, complete with useful understairs storage and French doors opening onto the garden. A cloakroom/WC completes the ground floor.
The first floor provides two bedrooms and a family bathroom fitted with a modern white suite and shower over the bath. Bedroom one enjoys a front aspect and benefits from both a built-in wardrobe and separate storage cupboard, while bedroom two overlooks the rear garden and National Trust land.
Outside, the rear garden has been designed for ease of maintenance, featuring composite decking & patio seating areas and useful rear access. The front seating area provides a further spot to relax, while two allocated parking spaces are conveniently positioned just a few steps from the terrace.
Enjoying easy access to Northam`s amenities, local schools and the beaches of Westward Ho!, this is an excellent opportunity to acquire a smart and well-maintained home in a convenient and sought-after location.
AGENTS NOTE: The Burrough Farm development is subject to an annual service charge, currently £134 per annum (payable in two 6 monthly instalments of £67), which contributes towards the upkeep & maintenance of the development`s communal green spaces and play areas. A further £26 per month is payable to LiveWest, in contribution towards the maintenance and security lighting of the parking area.
Services: All mains services are connected
Energy Performance Certificate: C (76)
Council Tax: BAND B (£2,036.41 per annum)
what3words /// haunt.horns.deeper
Notice
Please note we have not tested any apparatus, fixtures, fittings, or services. Interested parties must undertake their own investigation into the working order of these items. All measurements are approximate and photographs provided for guidance only.
Utilities
Electric: Mains Supply
Gas: Mains Supply
Water: Mains Supply
Sewerage: Mains Supply
Broadband: FTTC
Telephone: Landline
Other Items
Heating: Gas Central Heating
Garden/Outside Space: Yes
Parking: Yes
Garage: No
Picture your everyday
Start with the agent's details and explore the area guide to get a feel for daily life here.
Other homes nearby
About these property details
The information provided in this listing is for general information purposes only and does not constitute property particulars. We make no warranties or guarantees, express or implied, regarding the accuracy, completeness, or availability of the information.
Property details are provided by the listing agent, developer, or other third parties, and we have no control over the content provided. Prospective buyers or tenants should make their own enquiries and verify all information directly with the agent or relevant party.
Information relating to Energy Performance Certificates, Home Reports, or other statutory documents should be obtained directly from the selling agent or developer where applicable.