
Neath
Kenway Avenue, Neath
OIRO
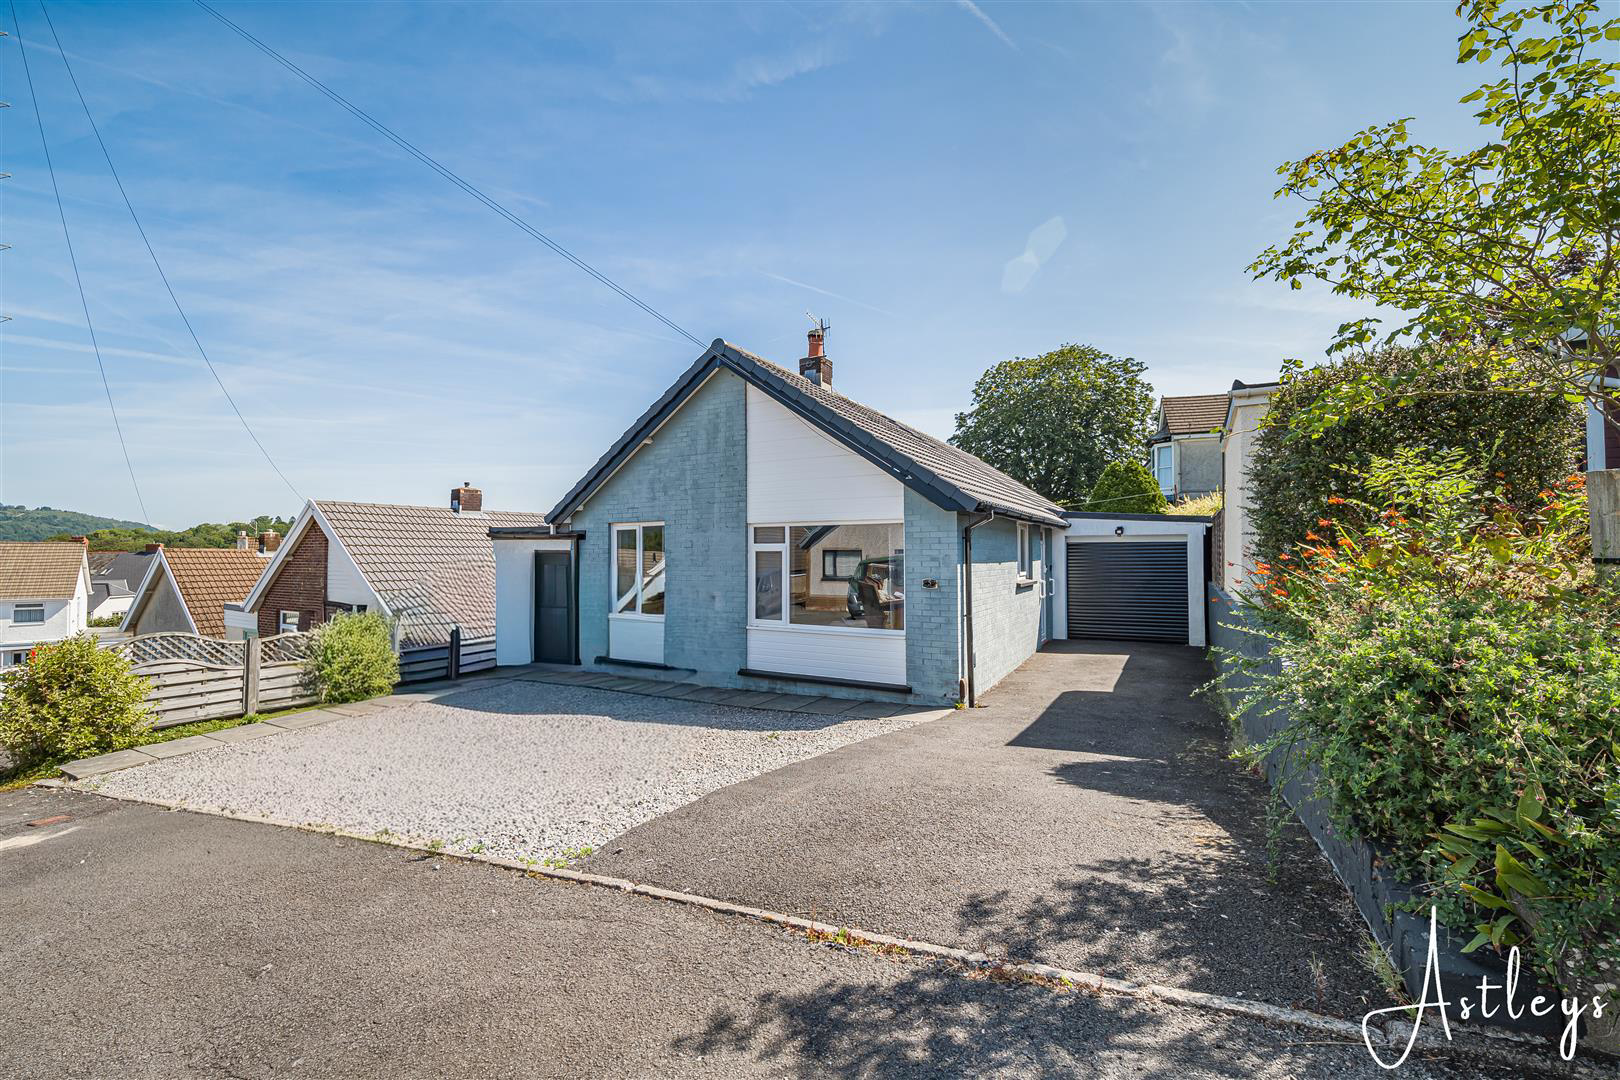
Nestled within a cul-de-sac, this presented detached bungalow offers an exceptional blend of comfort, style, and convenience. The property boasts two generously proportioned double bedrooms, each benefiting from its own contemporary en-suite shower room, while a separate family bathroom provides additional flexibility for guests and everyday living. Externally, the home enjoys ample off-road parking, a single garage, and an attractive enclosed rear garden thoughtfully designed for low-maintenance living. The outdoor space features a stylish patio, perfect for al fresco dining and entertaining, complemented by an immaculate artificial lawn that can be enjoyed throughout the year. Ideally positioned within easy reach of local shops, everyday amenities, and excellent transport links, this superb bungalow presents a rare opportunity for those seeking spacious single-storey living in a peaceful yet highly convenient location.
The home, in the agent’s words
- EPC - TBC
- COUNCIL TAX BAND - D
- DETACHED BUNAGLOW
- OFF ROAD PARKING
- GARAGE
- CUL DE SAC LOCATION
- CLOSE TO LOCAL SCHOOLS AND SHOPS
- KITCHEN/DINER
- NO CHAIN
- TWO BEDROOMS
Read the full agent description
Nestled within a cul-de-sac, this presented detached bungalow offers an exceptional blend of comfort, style, and convenience. The property boasts two generously proportioned double bedrooms, each benefiting from its own contemporary en-suite shower room, while a separate family bathroom provides additional flexibility for guests and everyday living. Externally, the home enjoys ample off-road parking, a single garage, and an attractive enclosed rear garden thoughtfully designed for low-maintenance living. The outdoor space features a stylish patio, perfect for al fresco dining and entertaining, complemented by an immaculate artificial lawn that can be enjoyed throughout the year. Ideally positioned within easy reach of local shops, everyday amenities, and excellent transport links, this superb bungalow presents a rare opportunity for those seeking spacious single-storey living in a peaceful yet highly convenient location.
Main Dwelling - Enter through PVC door into:
Hallway - 3.76 x 2.57 (12'4" x 8'5") - With laminate flooring, radiator and door into lounge.
Lounge - 4.83 x 3.96 (15'10" x 12'11") - Cosy lounge with windows to front and side, tiled chimney breast with multi fuel fire, spot lights and opening into kitchen.
Kitchen/Diner - 4.78 x 2.44 (15'8" x 8'0") - Fitted with base wall units in cream with coordinating work surfaces to include, gas hob and electric oven with extractor over, part tiled walls and laminate flooring.
Bathroom - 2.44 x 1.35 (8'0" x 4'5") - With panelled bath, window to side, sink on vanity unit, low level wc, tiled flooring and heated towel rail.
Bedroom One - 2.44 x 1.35 (8'0" x 4'5") - With window to rear and radiator.
Shower Room - 2.84 x 0.97 (9'3" x 3'2") - With shower cubicle, sink on vanity unit, low level wc, heated towel rail, fully tiled walls and tiled floors.
Bedroom Two - 3.84 x 2.72 (12'7" x 8'11") - With window to rear and radiator.
Shower Room - 2.46 x 0.99 (8'0" x 3'2") - With window to side, shower cubicle, sink on vanity unit, low level wc, fully tiled walls, tiled flooring and spot lights.
Outside - Enclosed rear garden which requires low maintenance, paved area and artificial grass. It also benefits from outbuilding for storage and an outside WC.
Drone Image -
Agents Notes - Local Authority: Neath Port Talbot
Council Tax Band: D
Annual Price: £2,541
Conservation Area: No
Flood Risk
River : Very low
Seas : Very low
Agents Notes - Mobile coverage
EE
Vodafone
Three
O2
Broadband
Basic
14 Mbps
Superfast
80 Mbps
Ultrafast
1800 Mbps
Satellite / Fibre TV Availability
BT
Sky
Virgin
Picture your everyday
Start with the agent's details and explore the area guide to get a feel for daily life here.
Other homes nearby
About these property details
The information provided in this listing is for general information purposes only and does not constitute property particulars. We make no warranties or guarantees, express or implied, regarding the accuracy, completeness, or availability of the information.
Property details are provided by the listing agent, developer, or other third parties, and we have no control over the content provided. Prospective buyers or tenants should make their own enquiries and verify all information directly with the agent or relevant party.
Information relating to Energy Performance Certificates, Home Reports, or other statutory documents should be obtained directly from the selling agent or developer where applicable.