
Lutterworth
The Grange Moorbarns Lane, Lutterworth
51 The Grange Moorbarns Lane, Lutterworth
Guide Price
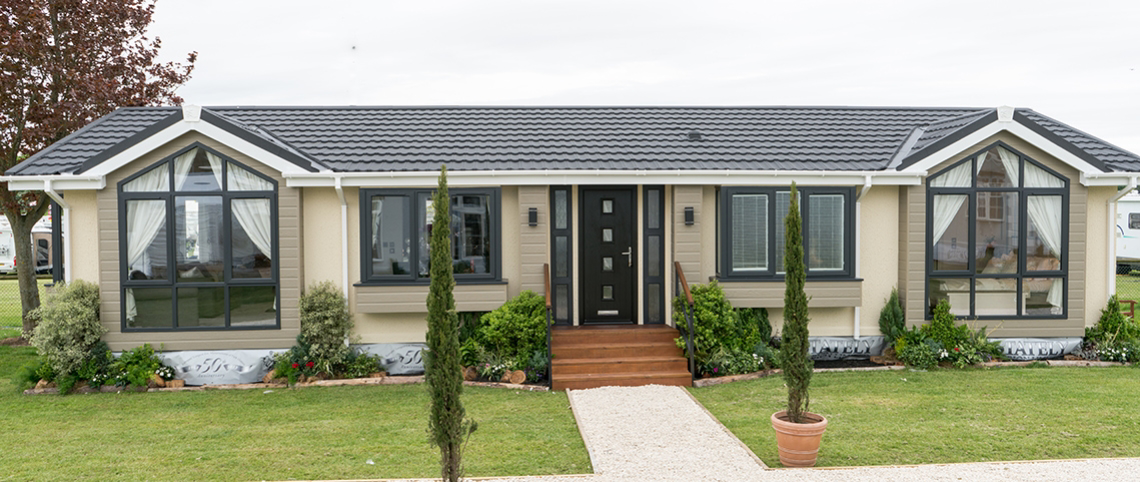
Coming soon to The Grange, Lutterworth Country Park. A 50x20 Kensington from Stately Albion.
Immerse yourself in the vibrant community spirit at The Grange. A residential park home development for those over 45 years of age. Situated within walking distance from the charming market town, yet hidden away, this wonderful residential park offers peaceful single level bungalow style living with neighbours who share the same values and community spirit. Discover the epitome of modern living with this show home, sold as seen, fully furnished. Alternatively you can also choose one of our preferred plots and use our bespoke design home service to choose your preferred floorplan for your new home. You can also benefit from our home exchange scheme. Indefinite lease term.
The home, in the agent’s words
- Home Exchange Scheme Available
- No Onward Chain
- Fully Furnished
- Over 45's Residential Park
- Indefinite Lease
- Walking distance to amenities
Read the full agent description
Discover the epitome of modern living with our exceptional new homes. Crafted with meticulous attention to detail, our homes offer a seamless blend of style, comfort and functionality. Step inside and be greeted by spacious interiors flooded with natural light, thoughtfully designed layouts that optimize every square inch, and high quality finishes that exude elegance.
The Kensington offers a perfect blend of high end luxury and contemporary design. Every inch of this home is crafted with attention to detail, ensuring a living experience that is as stylish as it is functional.
The Kensington's kitchen diner is a culinary dream, combining elegance and practicality in every aspect. The kitchen cabinets provide a sleek, modern look, while floor to ceiling windows and skylights flood the room with natural light, creating an inviting atmosphere. A large kitchen island serves as both a workspace and a storage solution, complete with a pop up power supply for added convenience. The space is finished with floor and wall tiling and quartz worktops, and includes a built in wine fridge, making it perfect for both everyday meals and entertaining.
The spacious lounge is designed for relaxation and socialising, featuring built in ceiling speakers that make it ideal for movie nights or gatherings with friends. Vaulted ceilings and cathedral style windows enhance the rooms sense of space, while a stunning inset fireplace adds warmth and character, creating a cosy yet sophisticated environment.
The master bedroom is a haven of comfort, thoughtfully designed with a walk in wardrobe and a modern ensuite. The room benefits from the same airy feel as the rest of the home, with expansive windows that allow natural light to flow in, making it a serene and restful retreat.
The fully tiled family bathroom in The Kensington is both stylish and functional, featuring a modern freestanding bath that offers a luxurious bathing experience. Every detail is designed to provide a space where you can truly unwind.
Picture your everyday
Start with the agent's details and explore the area guide to get a feel for daily life here.
Other homes nearby
About these property details
The information provided in this listing is for general information purposes only and does not constitute property particulars. We make no warranties or guarantees, express or implied, regarding the accuracy, completeness, or availability of the information.
Property details are provided by the listing agent, developer, or other third parties, and we have no control over the content provided. Prospective buyers or tenants should make their own enquiries and verify all information directly with the agent or relevant party.
Information relating to Energy Performance Certificates, Home Reports, or other statutory documents should be obtained directly from the selling agent or developer where applicable.