

Stourton · DY7
Bridgnorth Road, Stourton
Bridgnorth Road, Stourton, DY7
A luxurious period residence set within a secluded semi rural location close to Kinver, privately approached via a gated driveway. Luxury master suite and open plan dining kitchen. No Upward Chain
The home, in the agent’s words
- Three Bedrooms
- En-suite Master Bedroom
- Spacious Living Room with Woodburner
- Open Plan Kitchen/ Dining Room
- Utility, Cloak Room
- Luxury Bathroom
- Gated Driveway
- Courtyard and Garden
- No Upward Chain
Read the full agent description
A luxurious period residence set within a secluded semi rural location close to Kinver, privately approached via a gated driveway.
This superbly appointed property offers generous accommodation arranged over three floors, complemented by a delightful private backdrop beyond the garden.
Stourton forms a highly regarded location close to historic Kinver village, which provides a good selection of shops, excellent schooling and beautiful local countryside which can be explored.
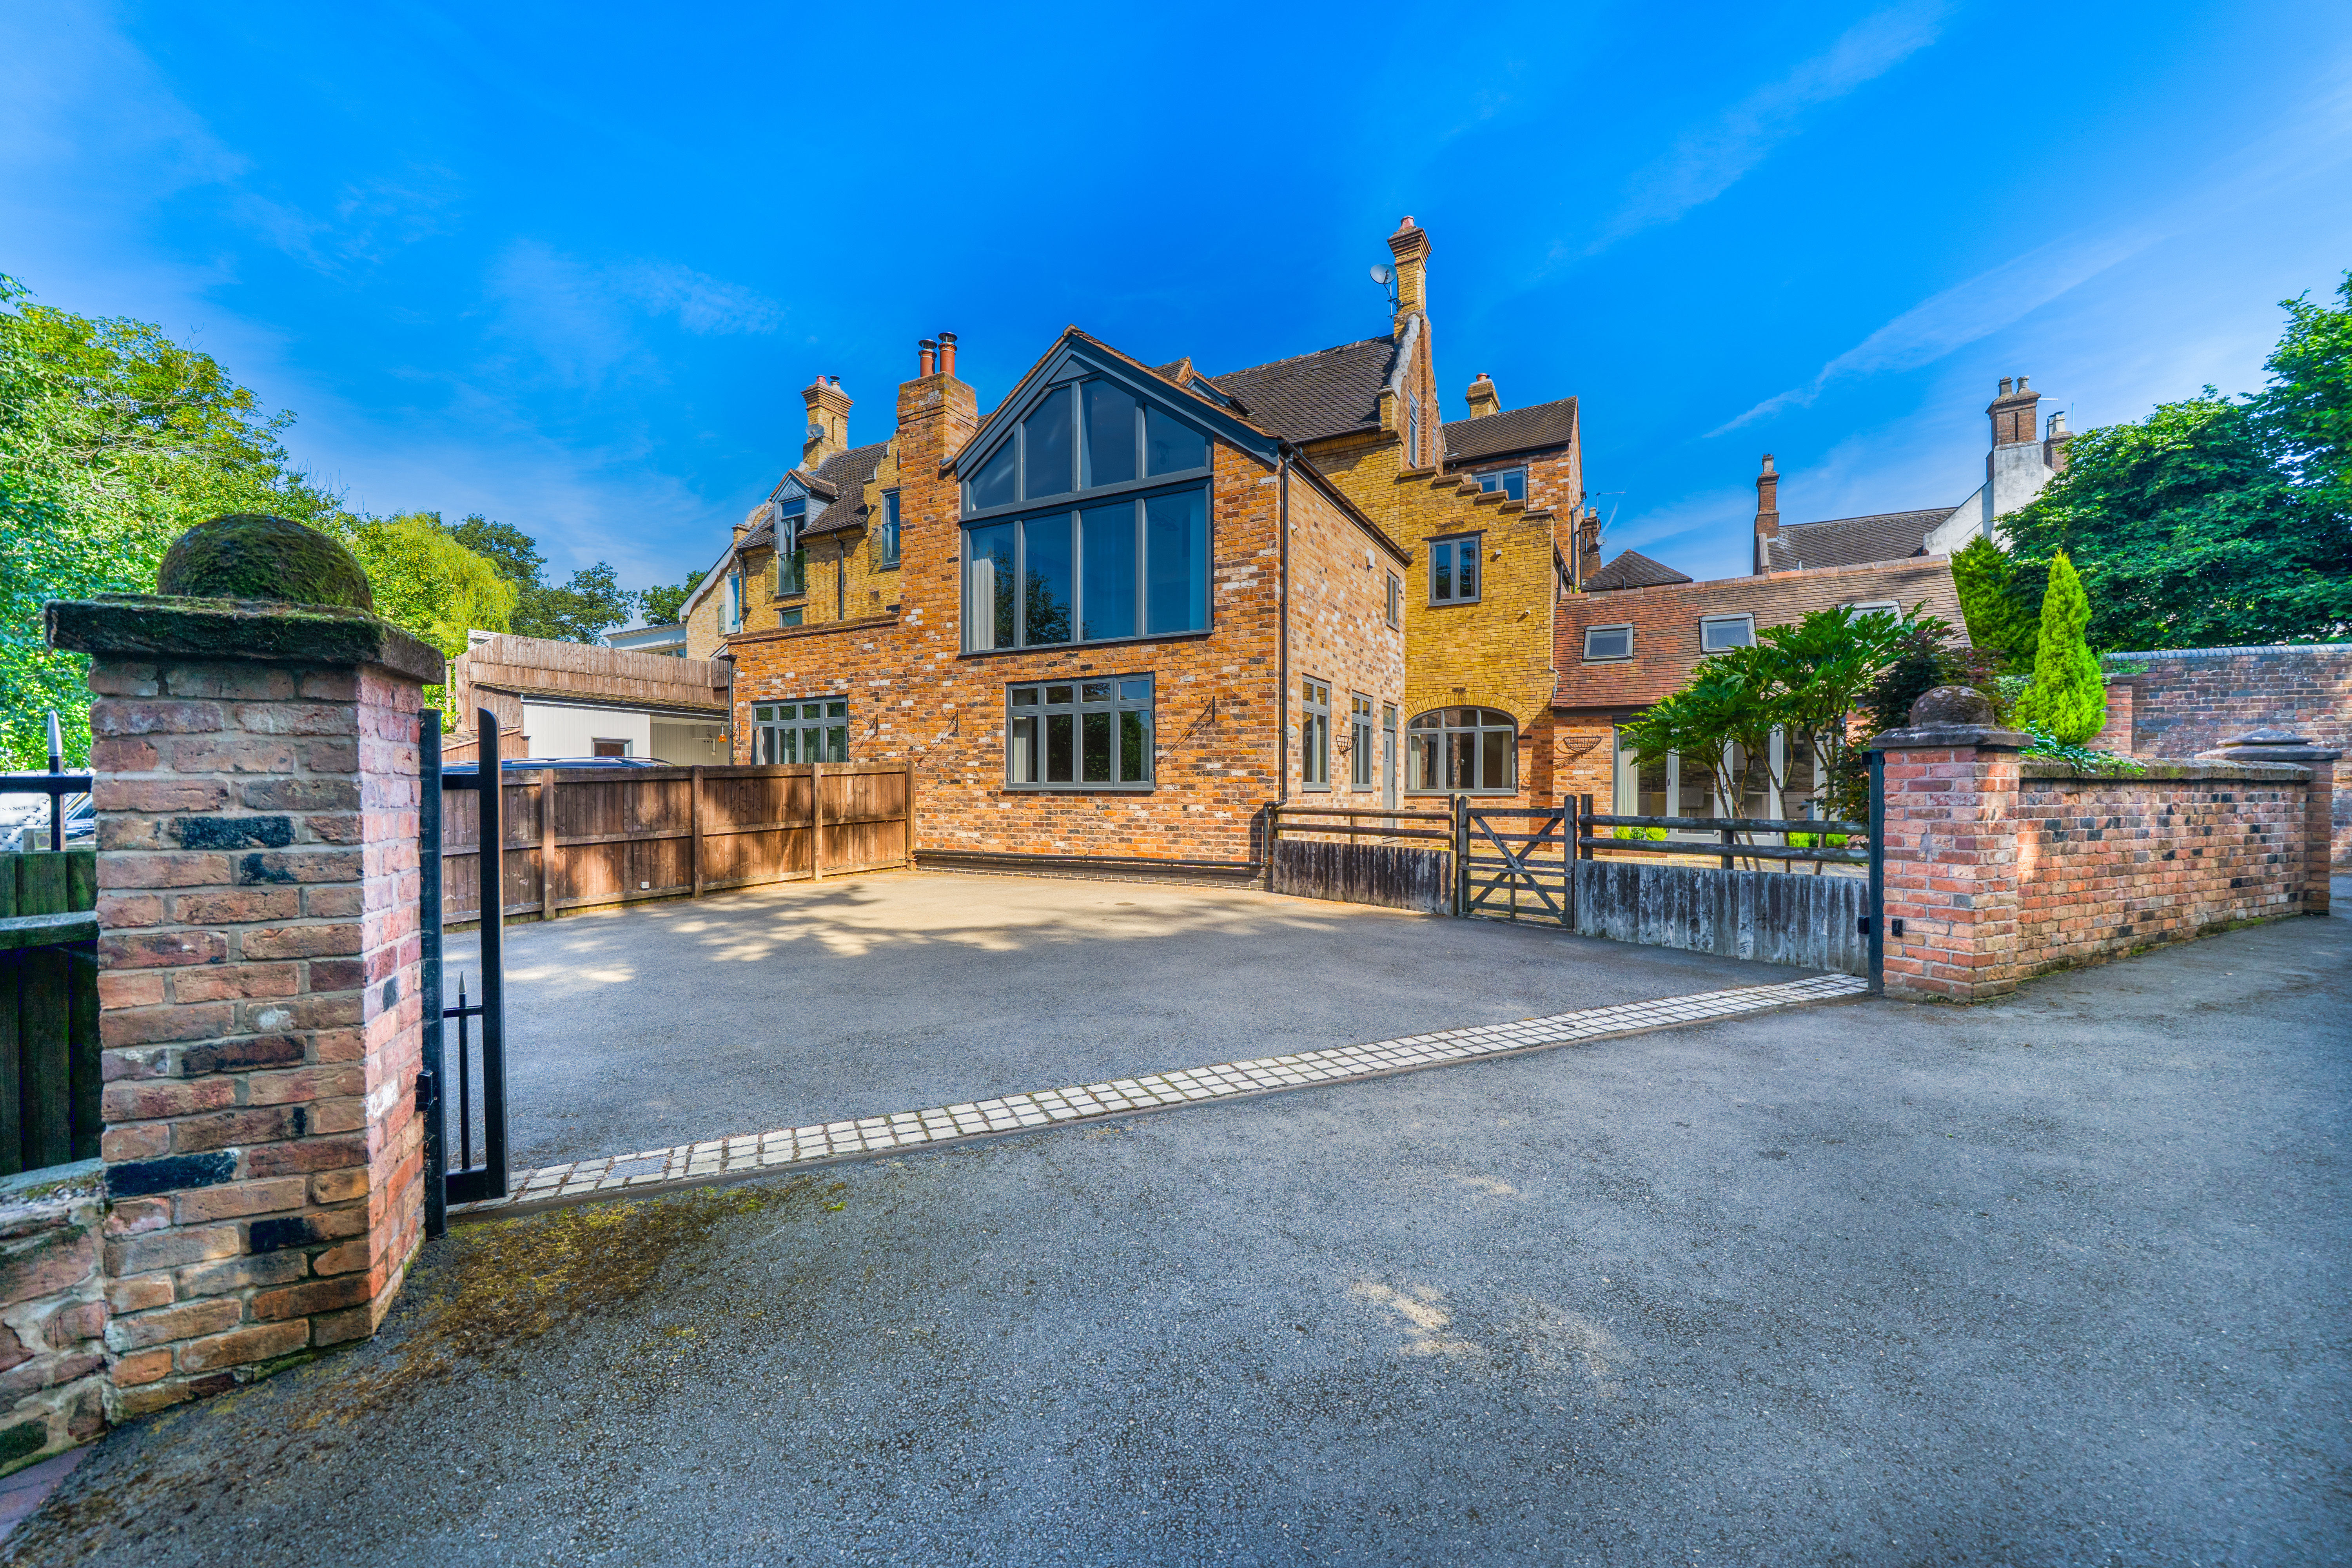
The property is approached via electric gates leading to a generous size driveway and a courtyard area leading to the front door.
The ground floor accommodation enjoys underfloor heating and includes a spacious reception hall providing access to all principal reception rooms and stairs to the first floor landing.
Leading off the reception hall is a spacious living room with dual aspect windows allowing plenty of light. Also having a feature log burning stove with tiled hearth.
An impressive open plan kitchen and dining room features high vaulted ceilings and double doors leading out to the courtyard, perfect for entertaining in the summer months. The kitchen offers a range of wall and base units, quartz work surfaces with tiled splash back, integrated dishwasher, integrated electric oven & microwave, electric hob, stainless steel cooker hood above, space for American style fridge freezer, and a large centre island with matching quartz worktop.
There is a separate utility room with base units, quartz work surfaces and space for white goods. Beyond is a ground floor cloak room with WC.
The first floor landing leads to stunning master bedroom offering a full width feature window that rises up to the vaulted ceiling providing a lovely outlook over the gardens and beyond. There is also built in wardrobes and stylish ensuite shower room.
On the first floor there also a further bedroom with built in wardrobe and airing cupboard. The family bathroom is fitted with a high quality suite comprising free standing bath, separate walk in shower cubicle, vanity wash hand basin, WC, part tiled walls, recessed spotlights, extractor fan, further storage unit and a chrome heated towel rail.
Stairs rise to the second floor bedroom featuring an array of exposed beams and timbers into the vaulted ceiling, and a useful built in wardrobe.
Externally, the property enjoys a private courtyard garden, fully paved for ease of maintenance and perfect for bbq’s and entertaining. Beyond the driveway is a further garden are which is mainly laid to lawn and fenced on all sides.
A feel for the area
Connected for everyday life
56%of homes in the postcode can access 100+ Mbps broadband.
Available speed bands
- 30+ Mbps
- 78%
- 100+ Mbps
- 56%
- 300+ Mbps
- 56%
- 1,000+ Mbps
- 56%
Getting about
3.1 milesto Stourbridge Town Rail Station
Approximate straight-line distance · DfT NaPTAN · 13 Sept 2026Background air quality
- Fine particles · PM₂.₅
- 6.4 µg/m³ · Above the WHO guideline · well within the UK legal limit
- Nitrogen dioxide · NO₂
- 5.8 µg/m³ · Meets the WHO guideline
Annual background levels. For scale: the WHO 2021 guideline is 5 µg/m³ for PM₂.₅ and 10 for NO₂; the UK legal limit is 20 and 40. Lower is better; this is a 1 km model, not a reading at the door.
Defra · 2024 annual model · 1 km areaLocal information is approximate. Distances are straight-line estimates from the available location. Broadband describes postcode coverage, not the speed or service available at this home; check the address with a provider. Air quality is a modelled annual background estimate.
Checking nearby places…
Picture your everyday
Start with the agent's details and explore the area guide to get a feel for daily life here.
Other homes nearby
Homes in DY7 postcode area →About these property details
The information provided in this listing is for general information purposes only and does not constitute property particulars. We make no warranties or guarantees, express or implied, regarding the accuracy, completeness, or availability of the information.
Property details are provided by the listing agent, developer, or other third parties, and we have no control over the content provided. Prospective buyers or tenants should make their own enquiries and verify all information directly with the agent or relevant party.
Information relating to Energy Performance Certificates, Home Reports, or other statutory documents should be obtained directly from the selling agent or developer where applicable.