

Rudyard, Leek · ST13
Lake Road, Rudyard
Lake Road, Rudyard, Leek, ST13 8RN
OIRO
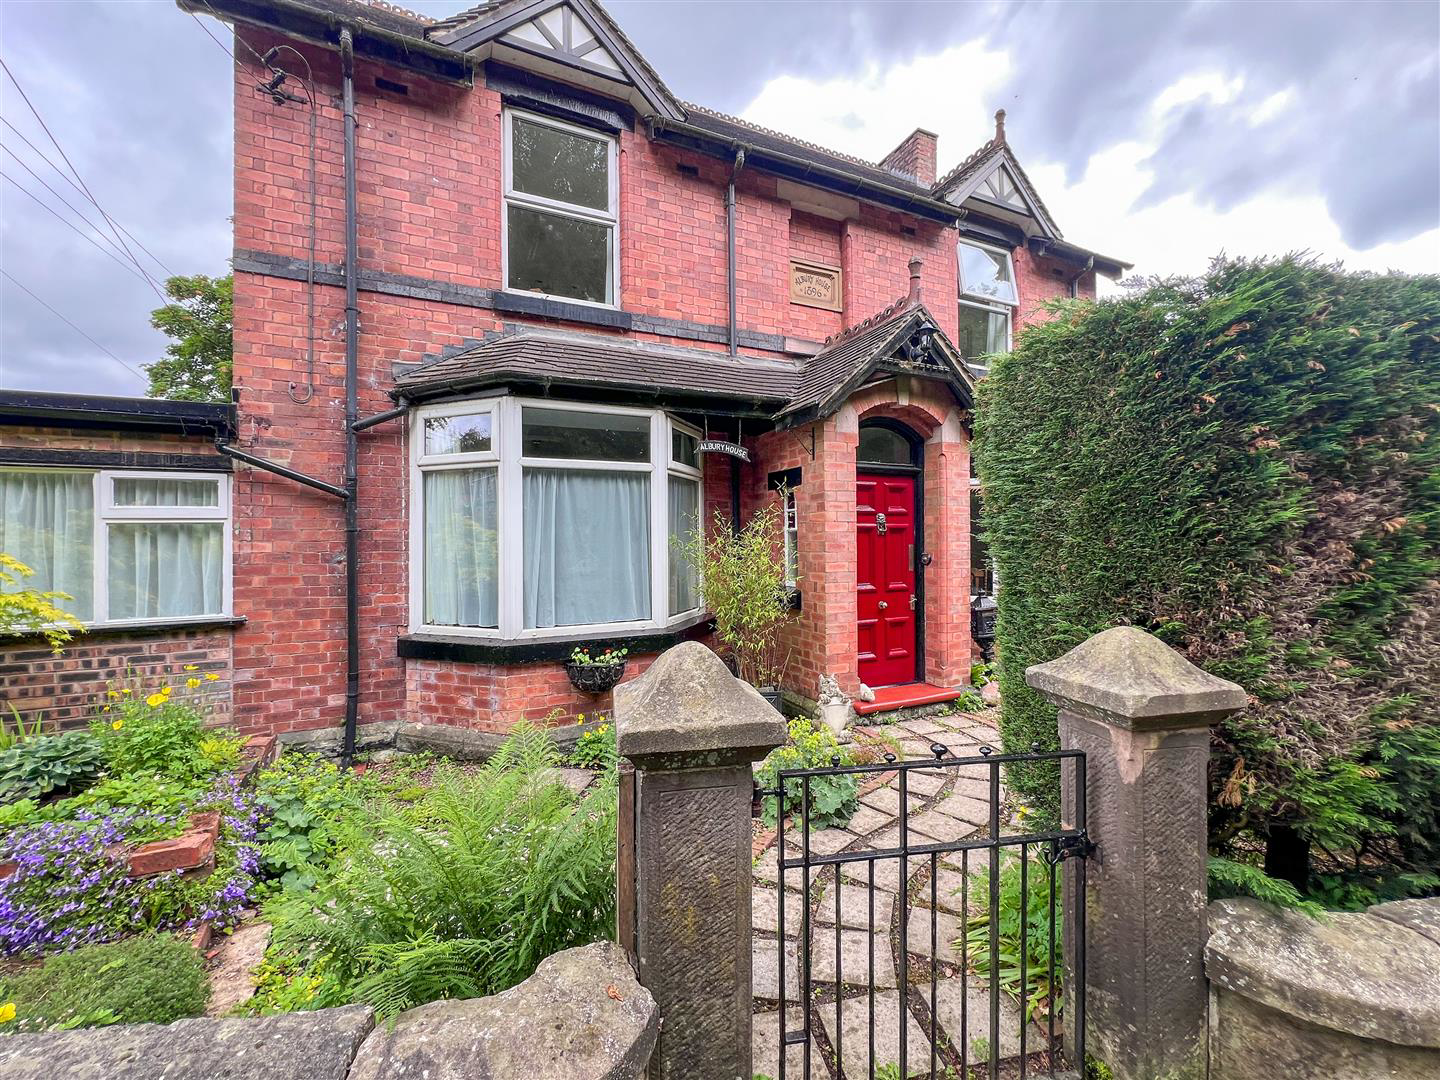
Whittaker & Biggs would like to welcome you to this charming detached house, built in 1896 and located by Rudyard Lake. With accommodation spread over four floors, this property is perfect for families seeking space and versatility.
Upon entering, you are greeted by two inviting reception rooms, ideal for both relaxation and entertaining. The layout provides a warm and welcoming atmosphere, perfect for family gatherings or quiet evenings in. The four well-proportioned bedrooms offer ample space for rest and privacy, catering to the needs of a growing family or guests.
The property features a well-appointed shower room, ensuring convenience for all residents. One of the standout features of this home is the lower ground floor, which comprises cellars, workshops, and garages, providing an abundance of storage and potential for various uses, whether it be for hobbies or practical needs.
A delightful roof terrace, accessible from the sitting room, offers a splendid ou…
The home, in the agent’s words
- Impressive detached residence dating back to 1896
- Spacious and versatile accommodation arranged over four floors
- Four-bedroom layout, offering comfortable family accommodation
- Useful loft room with Velux windows, creating a bright and adaptable space
- Modern first-floor shower room, conveniently positioned to serve the bedroom accommodation
- Extensive lower ground floor featuring two cellars, two workshops and utility room
- Additionally, a carport and two garages, providing ample off-road parking
- Attractive roof terrace enjoying elevated views, complemented by a highly desirable location
- Located near Rudyard Lake, an area renowned for its natural beauty
Read the full agent description
Whittaker & Biggs would like to welcome you to this charming detached house, built in 1896 and located by Rudyard Lake. With accommodation spread over four floors, this property is perfect for families seeking space and versatility.
Upon entering, you are greeted by two inviting reception rooms, ideal for both relaxation and entertaining. The layout provides a warm and welcoming atmosphere, perfect for family gatherings or quiet evenings in. The four well-proportioned bedrooms offer ample space for rest and privacy, catering to the needs of a growing family or guests.
The property features a well-appointed shower room, ensuring convenience for all residents. One of the standout features of this home is the lower ground floor, which comprises cellars, workshops, and garages, providing an abundance of storage and potential for various uses, whether it be for hobbies or practical needs.
A delightful roof terrace, accessible from the sitting room, offers a splendid outdoor space to enjoy the stunning views of Rudyard Lake. This area is perfect for alfresco dining or simply unwinding with a book while soaking in the serene surroundings.
This home is not just a property; it is a lifestyle choice, set in a tranquil location that boasts natural beauty and a sense of community. With its rich history and modern amenities, this detached house is a rare find and presents an excellent opportunity for those looking to make a home in this idyllic part of Leek.
Call Whittaker & Biggs on 01538 372006 to book your viewing today.
Ground Floor -
Hall - Original wood door to the frontage, stained glass window to each side aspect, Minton tiled floor, stairs to the first floor.
Sitting Room - 8.55 x 4.20 (28'0" x 13'9") - UPVC double glazed bay window to the frontage, UPVC double glazed window to the side aspect, wood glazed French doors with side light windows to the rear, electric fire, granite hearth and surround, wood mantle, five radiators.
Office - 4.96 x 2.35 (16'3" x 7'8") - Wood glazed window to the frontage, UPVC double glazed window to the rear.
Dining Room - 4.90 x 3.90 (16'0" x 12'9") - UPVC double glazed bay window to the frontage, window to the side aspect, electric fire with tiled hearth, three radiators.
Kitchen - 4.90 x 3.20 (16'0" x 10'5") - Two UPVC double glazed windows to the rear, units to the base and eye level, stainless steel sink and a half with drainer, chrome mixer tap, space for a freestanding cooker, space for a fridge freezer, radiator, built in storage cupboard, stairs down to the lower ground floor.
Conservatory - 4.80 x 3.80 (15'8" x 12'5") - UPVC double glazed construction, polycarbonate roof, French doors to the frontage, two radiators.
First Floor -
Shower Room - 3.20 x 2.70 (10'5" x 8'10") - UPVC double glazed window to the rear, walk-shower enclosure, chrome fitments, rainfall shower head, pedestal wash hand basin, low-level WC, cupboard housing the Baxi combi boiler.
Bedroom One - 4.23 x 3.66 (13'10" x 12'0") - UPVC double glazed window to the frontage, UPVC double glazed window to the side aspect, radiator.
Bedroom Two - 3.93 x 3.91 (12'10" x 12'9") - UPVC double glazed window to the frontage, UPVC double glazed window to the side aspect, radiator.
Bedroom Three - 4.29 x 3.50 max measurement (14'0" x 11'5" max mea - UPVC double glazed bay window to the rear, UPVC double glazed window to the side aspect, radiator.
Bedroom Four - 2.30 x 1.88 (7'6" x 6'2") - UPVC double glazed window to the rear, radiator.
Second Floor -
Loft Room - 8.80 x 4.85 (28'10" x 15'10") - Three Velux windows rear, inset ceiling spotlights.
Lower Ground Floor -
Cellar One - 7.10 x 3.96 (23'3" x 12'11") - Power and light, external door, door to workshop one.
Cellar Two - 3.70 x 3.40 (12'1" x 11'1") - Power and light, stairs to the ground floor.
Utility - 3.00 x 2.45 (9'10" x 8'0") - Base units, space and plumbing for a washing machine, space for a tumble dryer, door to the carport.
Store - 1.78 x 1.70 (5'10" x 5'6") - Light.
Wc - 1.64 x 0.90 (5'4" x 2'11") - Low level WC.
Carport - 5.15 x 3.55 (16'10" x 11'7") - Light, door to the double garage.
Workshop One - 5.50 x 3.05 (18'0" x 10'0") - Window to the carport, power and light, door to the single garage.
Workshop Two - 5.37 x 2.87 (17'7" x 9'4") - Wood glazed window to the side aspect, power and light.
Single Garage - 5.30 x 2.88 (17'4" x 9'5") - Accessed form the double garage, metal up-and-over door, power and light.
Double Garage - 4.93 x 5.33 (16'2" x 17'5") - Electric roller door, power and light, log burner, two wood glazed window to the rear.
Externally - To the frontage, paved garden, mature trees and shrubs, hedge and wall boundary, raised fishpond, dual gated access.
To the side aspect, shared driveway, access to the lower ground floor.
To the rear, roof terrace access via the sitting room, rubber floor tiles, iron railing and fence boundary.
Aml Regulations - We are required by law to conduct anti-money laundering checks on all those buying a property. Whilst we retain responsibility for ensuring checks and any ongoing monitoring are carried out correctly, the initial checks are carried out on our behalf by Movebutler. You will receive a link via email from Movebutler once you have had an offer accepted on a property you wish to buy. The cost of these checks is £30 (incl. VAT) per buyer, which covers the cost of obtaining relevant data and any manual checks and monitoring which might be required. This fee will need to be paid by you in advance, ahead of us issuing a memorandum of sale, directly to Movebutler, and is non-refundable.
A feel for the area
Connected for everyday life
100%of homes in the postcode can access 100+ Mbps broadband.
Available speed bands
- 30+ Mbps
- 100%
- 100+ Mbps
- 100%
- 300+ Mbps
- 100%
- 1,000+ Mbps
- 100%
Getting about
5.7 milesto Congleton Rail Station
Approximate straight-line distance · DfT NaPTAN · 13 Sept 2026Background air quality
- Fine particles · PM₂.₅
- 6.1 µg/m³ · Above the WHO guideline · well within the UK legal limit
- Nitrogen dioxide · NO₂
- 5.2 µg/m³ · Meets the WHO guideline
Annual background levels. For scale: the WHO 2021 guideline is 5 µg/m³ for PM₂.₅ and 10 for NO₂; the UK legal limit is 20 and 40. Lower is better; this is a 1 km model, not a reading at the door.
Defra · 2024 annual model · 1 km areaLocal information is approximate. Distances are straight-line estimates from the available location. Broadband describes postcode coverage, not the speed or service available at this home; check the address with a provider. Air quality is a modelled annual background estimate.
Checking nearby places…
Picture your everyday
Start with the agent's details and explore the area guide to get a feel for daily life here.
Other homes nearby
Homes in ST13 postcode area →About these property details
The information provided in this listing is for general information purposes only and does not constitute property particulars. We make no warranties or guarantees, express or implied, regarding the accuracy, completeness, or availability of the information.
Property details are provided by the listing agent, developer, or other third parties, and we have no control over the content provided. Prospective buyers or tenants should make their own enquiries and verify all information directly with the agent or relevant party.
Information relating to Energy Performance Certificates, Home Reports, or other statutory documents should be obtained directly from the selling agent or developer where applicable.