

Lincoln, Lincolnshire · LN2
Owls End, Welton
Owls End, Welton, Lincoln, Lincolnshire, LN2 3BF
Guide Price
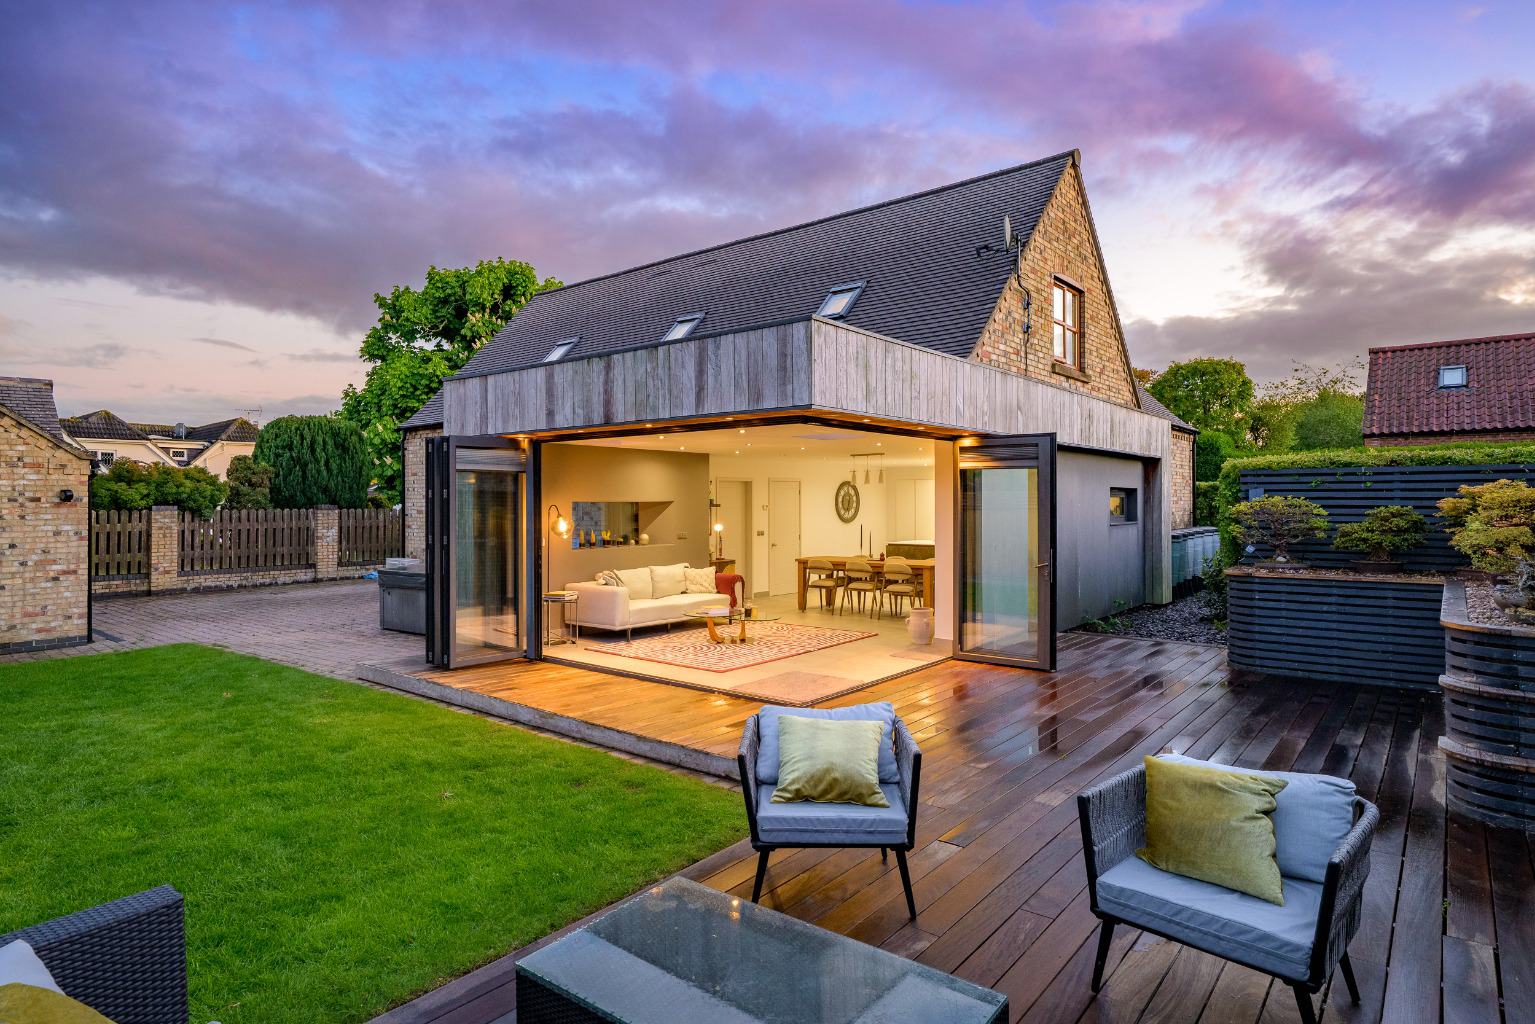
Situated in a tranquil and prime position in the highly sought-after village of Welton, this impressive residence is located within a private and exclusive development of just three luxury homes and extends to nearly 2,500 sq ft. With its exceptional combination of traditional and wood-clad modular
The home, in the agent’s words
- Exclusive four-bedroom detached home within private development of just three luxury properties in the sought-after village of Welton
- Extending to nearly 2,500 sq ft, offering spacious and versatile modern living throughout the property
- Stunning open-plan Italian kitchen with Miele appliances, central breakfast island with Silestone work surfaces
- Two sets of bi-folding doors seamlessly connect interior and exterior living
- Bright dual-aspect lounge plus additional family room providing flexible reception space for al all the family
- Dedicated home office ideal for remote working or quiet study within the ground floor layout
- Four well-proportioned double bedrooms located on the first floor with two stylish bathrooms
- Principal suite includes fitted wardrobes, air conditioning, front aspect window and modern en suite
- Landscaped gardens featuring Brazilian-inspired decking, lawned areas and private enclosed perimeter fencing
- Detached double garage with electric doors plus driveway parking for multiple vehicles
Read the full agent description
Situated in a tranquil and prime position in the highly sought-after village of Welton, this impressive residence is located within a private and exclusive development of just three luxury homes and extends to nearly 2,500 sq ft in total. With its exceptional combination of traditional and wood-clad modular design, it offers a superb opportunity to acquire an outstanding four-bedroom, two-bathroom home, finished to an impeccable standard throughout. Externally, the property benefits from a Brazilian inspired decked sun terrace, lawned gardens, a detached double garage with electric doors, and a spacious driveway providing parking for six vehicles. Two sets of bi folding doors create a seamless connection between the interior and exterior, enhancing the sense of space and light. The property is offered for sale with no onward chain.
In greater detail, the accommodation is entered via a hallway, with stairs leading to the first-floor landing. Internal Oak doors provide access to the following rooms: A standout feature is the impressive open-plan family dining kitchen, fitted with a bespoke Italian kitchen and a range of quality Miele appliances, including two ovens, a steam oven, and a warming drawer. There is a central breakfast island with Silestone work surfaces, incorporating a Miele hob and an inset sink unit with boiling water tap. Additional appliances include a fridge/freezer and dishwasher. Finished with tiled flooring, the space enjoys triple-aspect views and two sets of bi-folding doors, which, as part of the modular design, seamlessly open to create a wonderful space that connects the interior with the Brazilian-inspired decking.
In addition, the ground floor accommodation is further enhanced by a spacious lounge with dual-aspect views, a family room with views to the front aspect, and a home office. The ground floor is complemented by a utility room and a cloakroom/WC.
The first-floor landing leads to four double bedrooms and two bathrooms. The primary suite enjoys a window to the front aspect, air conditioning, fitted wardrobes and a modern en suite shower room. Bedrooms two, three and four are all doubles and enjoy a modern, quality family bathroom. It should be noted that bedrooms two and three benefit from fitted wardrobes.
Externally, the property is accessed via a shared private driveway, leading to a spacious driveway that provides off-street parking for several vehicles. A Brazilian-inspired decked patio creates a tranquil space, with raised borders and complemented by lawned gardens enclosed by tall perimeter fencing. The property further benefits from external lighting and a detached garage with electric doors, subject to a number of uses and subject to the necessary requirements and checks.
Location and Schooling
Welton is a popular and well-connected village situated around five miles from Lincoln. The village has a strong community feel and a broad selection of amenities that cater for everyday needs.
At its centre, you’ll find a range of facilities including a Co-op with post office, pharmacy, GP surgery, dental practice, convenience stores, cafés, takeaways and a traditional butcher, alongside a hardware shop, library, village hall and places of worship. The Black Bull public house is a well-known local landmark and long-standing favourite within the village and boutique coffee shops.
The area is particularly well suited to families, with schooling available locally at St Mary’s Church of England Primary Academy and the highly regarded William Farr Church of England Comprehensive School. In addition, nearby options include St Chad’s Primary School in Dunholme and other well-regarded village primary schools in the surrounding area, with further independent schooling available in Lincoln.
Leisure and recreation are well catered for, with a variety of facilities including a sports field, football pitches, skate park, children’s play area and bowling green, as well as riding stables and a golf centre of excellence nearby. There is also a strong community network within the village, offering clubs and activities for all ages.
The centre of Lincoln, located approximately five miles away, is a historic yet vibrant city, home to its magnificent cathedral and castle set high on the hill, alongside cobbled streets, independent shops, galleries and museums, including the popular Bailgate area. The city also offers two universities and a full range of amenities expected of a major regional centre. For travel further afield, there are frequent direct trains from Lincoln to London King’s Cross, with journey times of around two hours.
Services
Services: Mains gas, electric, water and drainage
Local Authority: West Lindsey District Council
Tenure: Freehold
Council Tax Band: E
Epc Rating: D
Sat Nav: LN2 3BF
Contact: Adam Lascelles
A feel for the area
Connected for everyday life
33%of homes in the postcode can access 100+ Mbps broadband.
Available speed bands
- 30+ Mbps
- 100%
- 100+ Mbps
- 33%
- 300+ Mbps
- 33%
- 1,000+ Mbps
- 33%
Getting about
6.5 milesto Lincoln Central Rail Station
Approximate straight-line distance · DfT NaPTAN · 13 Sept 2026Background air quality
- Fine particles · PM₂.₅
- 7.2 µg/m³ · Above the WHO guideline · well within the UK legal limit
- Nitrogen dioxide · NO₂
- 5.0 µg/m³ · Meets the WHO guideline
Annual background levels. For scale: the WHO 2021 guideline is 5 µg/m³ for PM₂.₅ and 10 for NO₂; the UK legal limit is 20 and 40. Lower is better; this is a 1 km model, not a reading at the door.
Defra · 2024 annual model · 1 km areaLocal information is approximate. Distances are straight-line estimates from the available location. Broadband describes postcode coverage, not the speed or service available at this home; check the address with a provider. Air quality is a modelled annual background estimate.
Checking nearby places…
Picture your everyday
Start with the agent's details and explore the area guide to get a feel for daily life here.
Other homes nearby
Homes in Lincoln →About these property details
The information provided in this listing is for general information purposes only and does not constitute property particulars. We make no warranties or guarantees, express or implied, regarding the accuracy, completeness, or availability of the information.
Property details are provided by the listing agent, developer, or other third parties, and we have no control over the content provided. Prospective buyers or tenants should make their own enquiries and verify all information directly with the agent or relevant party.
Information relating to Energy Performance Certificates, Home Reports, or other statutory documents should be obtained directly from the selling agent or developer where applicable.