

Neath, Port Talbot. · SA10
Rose Villas, Skewen
Rose Villas, Skewen, Neath, Port Talbot.
Originally listed at £579,999
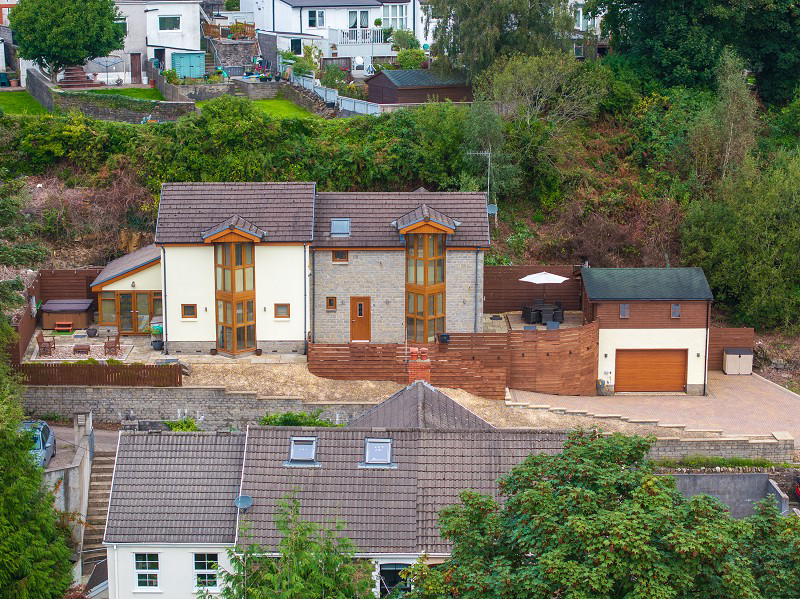
Positioned in the sought-after area of Skewen, Neath, this executive, individually designed home promises a lifestyle of comfort and elegance. Call us today to experience this beautiful property?
The home, in the agent’s words
- EXECUTIVE DETACHED PROPERTY
- 4 BEDROOMS + ENSUITE TO MAIN
- LOUNGE
- KITCHEN / BREAKFAST / DINING ROOM
- CLOAKROOM & UTILITY ROOM
- CONSERVATORY
- OFF ROAD PARKING FOR SEVERAL VEHICLES
- EXTERNAL GAMES ROOM
- EXTENSIVE MOUNTAINSIDE VIEWS
Read the full agent description
Nestled in the sought-after area of Skewen, Neath, this executive, individually designed detached property offers a rare opportunity to secure an immaculately presented home with breath-taking mountainside views. Thoughtfully created for modern family living, the property boasts four well-proportioned bedrooms, including a luxurious main suite complete with ensuite, providing an ideal retreat at the end of the day.
From the welcoming lounge to the bright and spacious kitchen breakfast roomperfect for casual dining with the familythis residence exudes style and quality throughout. An impressive conservatory seamlessly connects to the main living space, offering panoramic views of the surrounding landscape and a wonderful setting for relaxing or entertaining guests.
Practicality meets elegance with a stylish cloakroom, a versatile utility and shower room, as well as a pristine family bathroom. Impeccably maintained and thoughtfully laid out, the interiors make day-to-day living both comfortable and convenient.
Outside, the extensive driveway provides ample parking for several vehicles, making hosting gatherings or accommodating a busy household effortless. The property’s vantage point affords far-reaching views across the scenic Neath Valley and the surrounding mountains, creating a sense of space and tranquillity seldom found so close to the town.
Located within easy reach of Skewen’s local amenities, you will find reputable schools, charming local pubs, and convenient shops all close by. The vibrant centre of Neath offers a wealth of shopping, dining and leisure facilities, while swift road and rail connections make commuting to Swansea, Cardiff, or the spectacular beaches of the Gower Peninsula straightforward.
Properties of this calibre, set in such an enviable location, are rarely available. Arrange a viewing today to fully appreciate all this outstanding home has to offer.
Entrance Hall (10' 09" x 9' 05" or 3.28m x 2.87m)
Entrance to hallway, laminated flooring, under stairs storage cupboard. Staircase leading to the 1st floor. Under floor heating to the ground floor.
Storage Room (5' 05" x 4' 04" or 1.65m x 1.32m)
Window to the rear, wall mounted gas central heating boiler, tiled flooring. Wall mounted electric consumer unit.
Cloak Room (5' 05" x 4' 02" or 1.65m x 1.27m)
Window to the rear, low-level WC, wall mounted hand basin, heated towel rail, tiled flooring.
Lounge (16' 08" x 14' 06" or 5.08m x 4.42m)
Bay window to the front, windows to the side, French doors opening to the rear. Spotlights to the ceiling.
Kitchen/ Dining & Lounge Area (18' 08" x 18' 0" or 5.69m x 5.49m)
Bay window & windows to the front. A range of wall & base fitted units with work top over, bowl & half sink unit. Integrated fridge, plumbing for a dishwasher. Free standing cooking range offering gas hob, oven with extractor fan above. Brick feature wall, tiled flooring, spotlights to the ceiling. Staircase leading to.
Snug/Home Office (11' 04" x 4' 11" or 3.45m x 1.50m)
Roof window to the rear, spotlights to the ceiling. Door to.
Utility Room (8' 09" x 7' 0" or 2.67m x 2.13m)
Shower cubicle, wall & base fitted units with work top over, sink unit. Plumbing for a washing machine, space for a tumble dryer. Tiled flooring, spotlights to the ceiling, tiled flooring. Roof window to the rear.
Conservatory (14' 07" x 9' 08" or 4.45m x 2.95m)
Vaulted ceiling, spacious added feature. French doors opening to the front patio. Wooden fire surround with electric fire, tiled flooring, wall mounted air conditioning.
First Floor Accomodation (11' 01" x 9' 03" or 3.38m x 2.82m)
Roof window to the front, wall mounted air conditioner. Doors leading to.
Bedroom 1 (13' 06" x 10' 11" or 4.11m x 3.33m)
Bay window to the front, window to the side, radiator. Wall mounted air conditioning.
En-Suite (10' 10" x 4' 07" or 3.30m x 1.40m)
Frosted window to the rear, shower cubicle, wall mounted hand basin, WC, partially tiled walls, tiled flooring, spotlights to the ceiling, heated towel rail.
Bedroom 2 (14' 07" x 8' 04" or 4.45m x 2.54m)
Bay window to the front, built in wardrobes, radiators.
Bedroom 3 (14' 07" x 8' 05" or 4.45m x 2.57m)
Window to the rear, laminated flooring, radiator.
Bedroom 4 / Dressing Room (15' 01" x 6' 07" or 4.60m x 2.01m)
Window to the side, radiator.
Family Bathroom (9' 03" x 5' 08" or 2.82m x 1.73m)
Frosted window to the rear, panelled bath with shower over, wall mounted hand basin, low-level WC, partially tiled walls, spotlights to the ceiling, tiled flooring, heated towel rail.
External
Paved front garden with loose stone & mature shrubs, leading to decked seating area & hot tub . Off road parking to the side of the property for several vehicles. External lighting & power point. Extensive mountainside views.
Games Room 18'7 x 16'3
Windows to the front & side, French doors opening to seating area. Power & lighting.
Council Tax Band : F
A feel for the area
Connected for everyday life
100%of homes in the postcode can access 100+ Mbps broadband.
Available speed bands
- 30+ Mbps
- 100%
- 100+ Mbps
- 100%
- 300+ Mbps
- 100%
- 1,000+ Mbps
- 100%
Getting about
0.4 milesto Skewen Rail Station
Approximate straight-line distance · DfT NaPTAN · 13 Sept 2026Background air quality
- Fine particles · PM₂.₅
- 5.1 µg/m³ · Above the WHO guideline · well within the UK legal limit
- Nitrogen dioxide · NO₂
- 8.8 µg/m³ · Meets the WHO guideline
Annual background levels. For scale: the WHO 2021 guideline is 5 µg/m³ for PM₂.₅ and 10 for NO₂; the UK legal limit is 20 and 40. Lower is better; this is a 1 km model, not a reading at the door.
Defra · 2024 annual model · 1 km areaLocal information is approximate. Distances are straight-line estimates from the available location. Broadband describes postcode coverage, not the speed or service available at this home; check the address with a provider. Air quality is a modelled annual background estimate.
Checking nearby places…
Picture your everyday
Start with the agent's details and explore the area guide to get a feel for daily life here.
Other homes nearby
Homes in SA10 postcode area →About these property details
The information provided in this listing is for general information purposes only and does not constitute property particulars. We make no warranties or guarantees, express or implied, regarding the accuracy, completeness, or availability of the information.
Property details are provided by the listing agent, developer, or other third parties, and we have no control over the content provided. Prospective buyers or tenants should make their own enquiries and verify all information directly with the agent or relevant party.
Information relating to Energy Performance Certificates, Home Reports, or other statutory documents should be obtained directly from the selling agent or developer where applicable.