

Bideford · EX39
Littleham, Bideford
Littleham, Bideford, EX39
Guide price
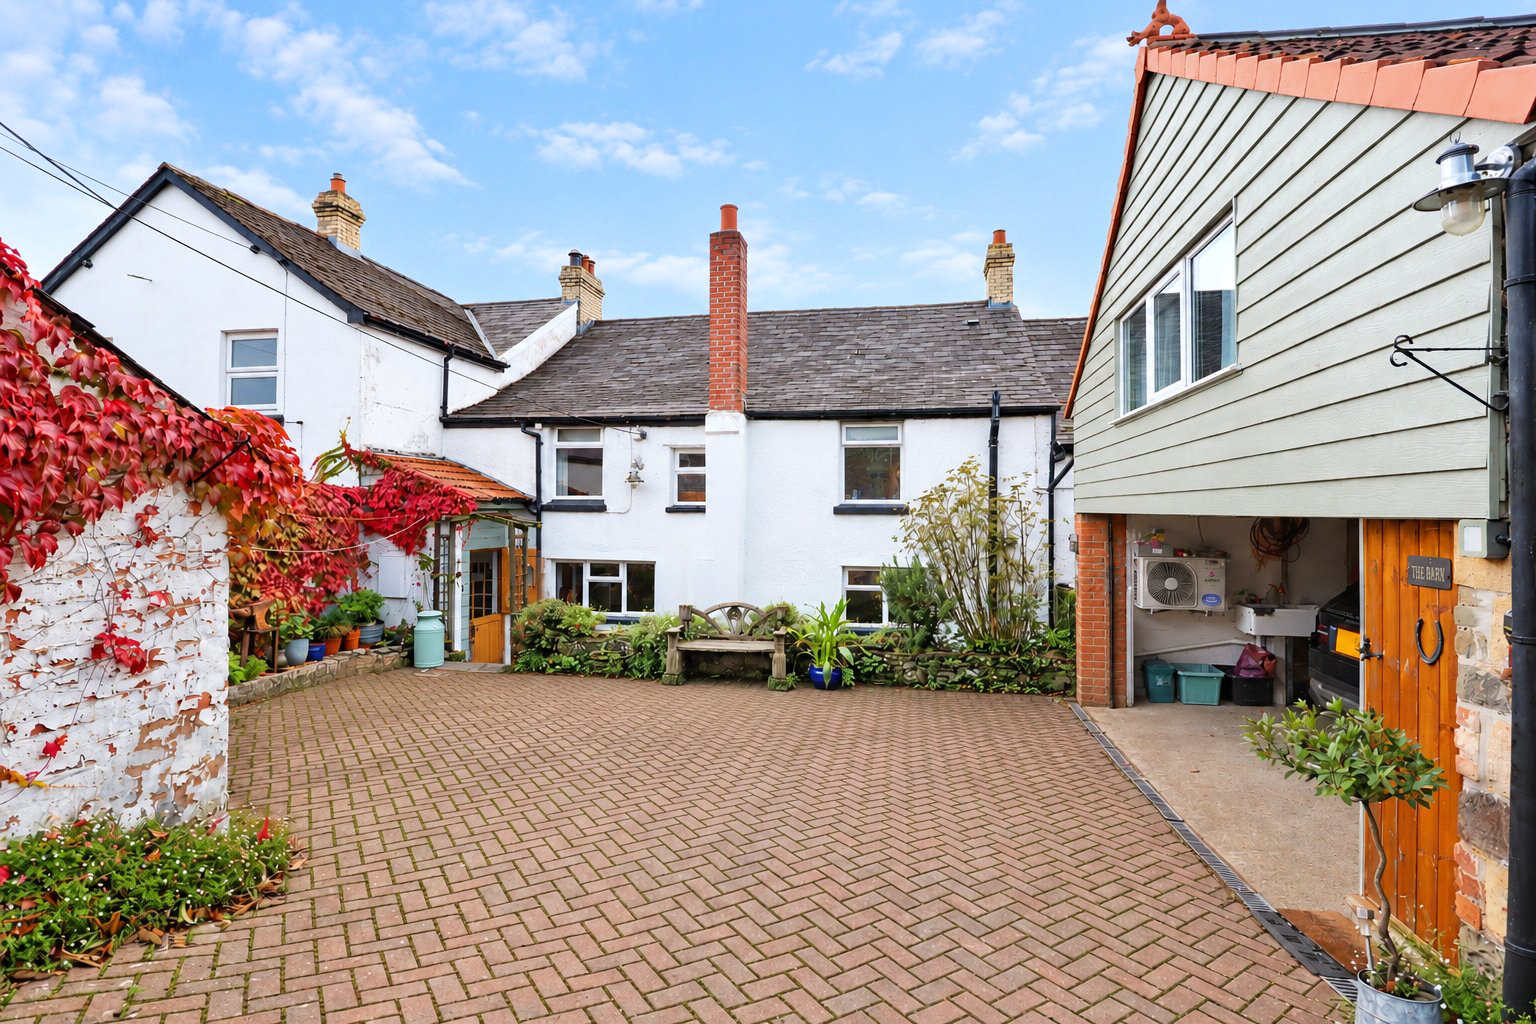
"CHARMING FOUR BEDROOM TERRACED HOME" This beautiful home has been tastefully decorated throughout enjoying a blend on modern features and rustic charm with cosy lounge with woodburning fireplace, separate dining room and enclosed rear gardens offering countryside views or sit back, relax in the bubbling hot tub in countryside bliss. EPC D
The home, in the agent’s words
- Signature Homes
Read the full agent description
Lower Webbs is a mid terrace cottage with a pleasing mix of comfort, character and practicality. The property has been updated in a way that sits well with its original style, creating interiors that feel considered and welcoming rather than overdone.
The kitchen breakfast room is arranged in a galley style and has a particularly appealing atmosphere, centred around a warming Rayburn that adds both function and character. It is a space that feels well suited to day to day use, with room for informal dining and a layout that makes efficient use of the space.
The lounge provides ample room for sizeable furniture and has a woodburning fireplace as its natural focal point, giving the room depth and a cosy feel. A separate dining room adds further versatility and helps the house work well for both family life and entertaining, offering a clear distinction between relaxation and dining space.
Central stairs rise to the first floor, where the bedroom arrangement continues the sense of practicality. There are four bedrooms in total, with three enjoying far reaching countryside views that bring a strong connection to the surrounding landscape. The family bathroom is fitted with a four piece suite comprising WC, wash basin, walk in shower and a free standing roll top bath, combining everyday convenience with a more classic cottage style finish.
The garage adds an especially useful extra dimension to Lower Webbs, with a rear workshop that lends itself well to a home office, studio or small business use, subject to any necessary consents. Stairs rise to a further area above the garage, currently arranged as additional living space with an en suite, creating a valuable degree of independence that could suit older children, visiting family or buyers wishing to explore income potential.
Outside, the enclosed garden has been arranged to make the most of both the setting and the privacy on offer. Elevated decking provides an excellent spot for outside tables and chairs, well suited to al fresco dining while taking in the rolling countryside beyond. Elsewhere, a more secluded seating area offers a quieter place to unwind, while the hot tub creates an inviting place to relax into the evening and enjoy the open sky.
A feel for the area
Connected for everyday life
6%of homes in the postcode can access 100+ Mbps broadband.
Available speed bands
- 30+ Mbps
- 91%
- 100+ Mbps
- 6%
- 300+ Mbps
- 6%
- 1,000+ Mbps
- 6%
Getting about
9.1 milesto Chapelton (Devon) Rail Station
Approximate straight-line distance · DfT NaPTAN · 13 Sept 2026Background air quality
- Fine particles · PM₂.₅
- 4.6 µg/m³ · Meets the WHO guideline
- Nitrogen dioxide · NO₂
- 2.3 µg/m³ · Meets the WHO guideline
Annual background levels. For scale: the WHO 2021 guideline is 5 µg/m³ for PM₂.₅ and 10 for NO₂; the UK legal limit is 20 and 40. Lower is better; this is a 1 km model, not a reading at the door.
Defra · 2024 annual model · 1 km areaLocal information is approximate. Distances are straight-line estimates from the available location. Broadband describes postcode coverage, not the speed or service available at this home; check the address with a provider. Air quality is a modelled annual background estimate.
Picture your everyday
Start with the agent's details and explore the area guide to get a feel for daily life here.
Other homes nearby
Homes in EX39 postcode area →About these property details
The information provided in this listing is for general information purposes only and does not constitute property particulars. We make no warranties or guarantees, express or implied, regarding the accuracy, completeness, or availability of the information.
Property details are provided by the listing agent, developer, or other third parties, and we have no control over the content provided. Prospective buyers or tenants should make their own enquiries and verify all information directly with the agent or relevant party.
Information relating to Energy Performance Certificates, Home Reports, or other statutory documents should be obtained directly from the selling agent or developer where applicable.