
Drumoak, Banchory · AB31
Reidford Gardens, Drumoak
35 Reidford Gardens, Drumoak, Banchory, Ab31 5Aw
Offers Over
Description If space is at the top of your wish list, then 35 Reidford Gardens, Drumoak, Banchory is sure to capture your attention. This striking five / six-bedroom home offers generous proportions throughout and was built just twelve years ago to an exceptional standard and specification by the current owners.
Listed 28 August 2026 · agent details updated 4 September 2026. An asking price is not a completed sale.
The home, in the agent’s words
- Garden
- Doublegarage
- EPC Rating C
Read the full agent description
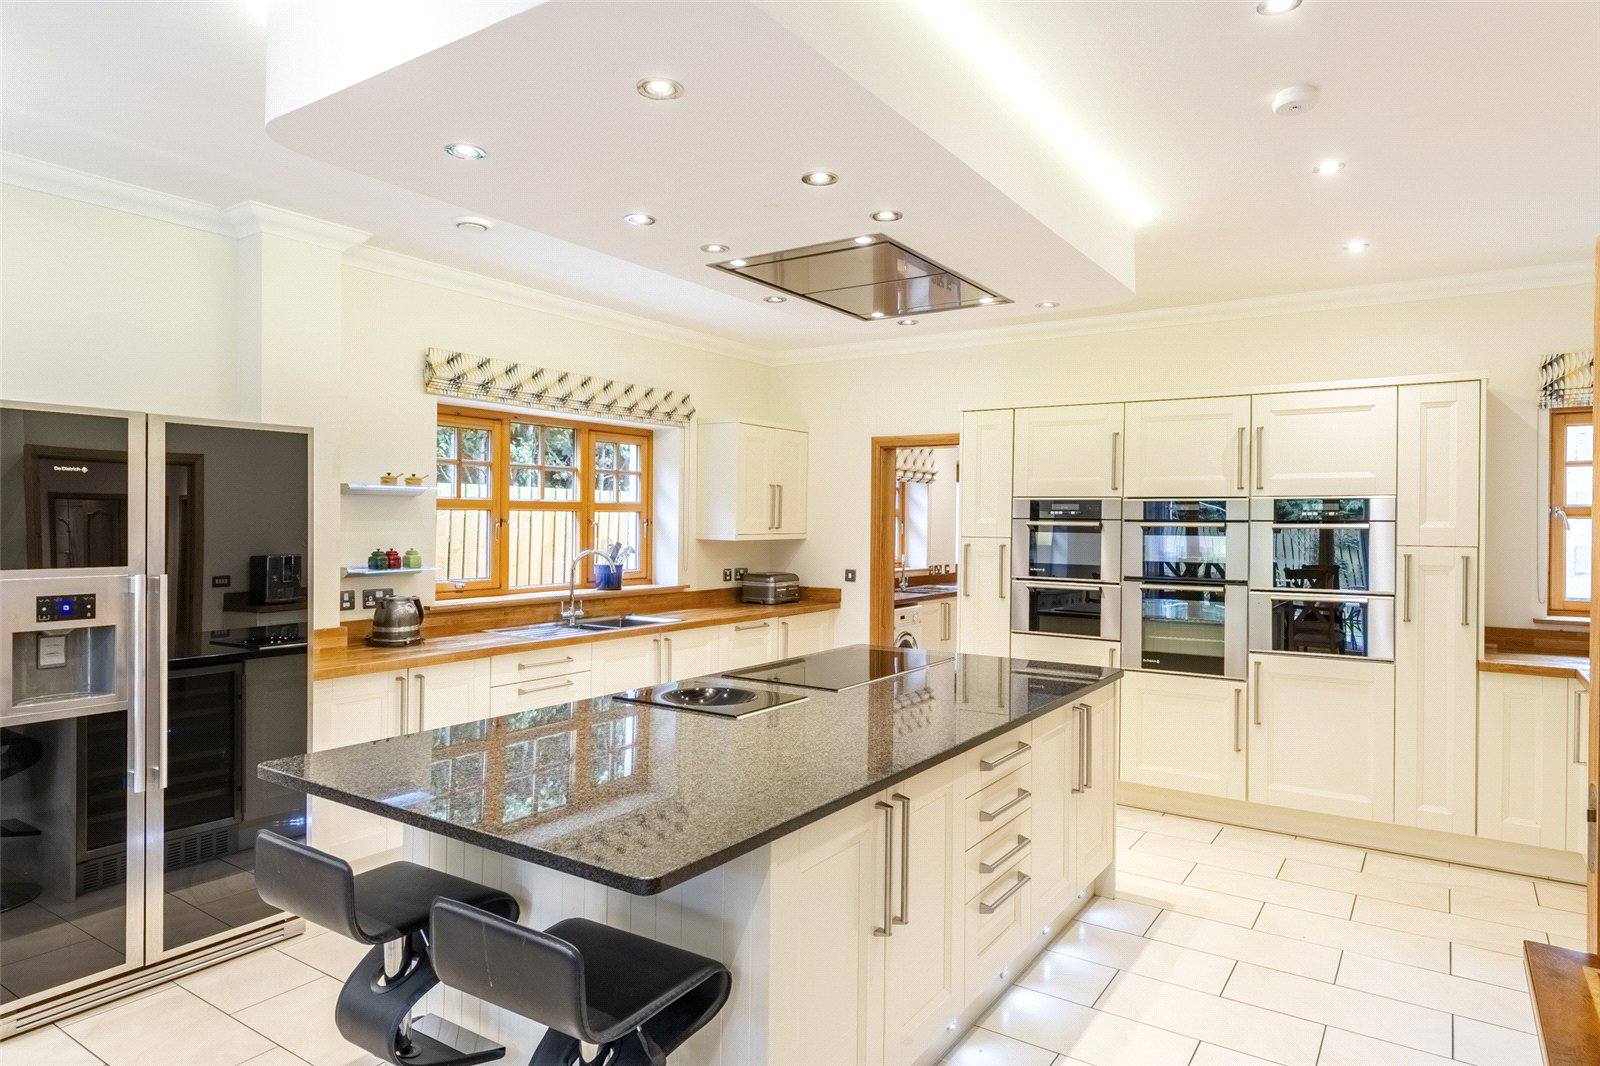
Description If space is at the top of your wish list, then 35 Reidford Gardens, Drumoak, Banchory is sure to capture your attention. This striking five / six-bedroom home offers generous proportions throughout and was built just twelve years ago to an exceptional standard and specification by the current owners. Designed with both family living and entertaining in mind, it combines modern luxury with outstanding energy efficiency. One of the home’s most impressive attributes is its eco-friendly design, which delivers notably low running costs without compromising on comfort. Alongside geothermal ground source heat pump that supplies underfloor heating throughout both floors and with exceptionally high levels of insulation. The property also benefits from 2x 4kW pv solar roof systems with thermal tubes and a heat transfer/recovery system. The solar array is supported by feed-in tariff contracts, providing the purchaser with annual payments of around £3500 and with around 12 years left on the contracts. The tariffs increase annually with the average rate of inflation. The last 12 months total energy costs for the property were around £2400 – a valuable financial incentive that complements the property’s already impressive green credentials. The owners have taken great care to create a truly special home, The house is beautifully presented throughout with oak finishings and LED downlighting, and it comes complete with a number of quality inclusions of De –Dietrich appliances such as an American fridge/freezer, double oven, grill oven, steam oven, microwave oven, 2 warming drawers, induction hob and induction wok. There is also a wine fridge, Chest Freezer, Meile dishwasher and Meile washing machine and numerous wall mounted televisions. Accommodation is thoughtfully arranged to balance elegance with practicality. The welcoming entrance vestibule and hallway leads into a bright lounge featuring a multi-fuel stove, while a spacious games / entertainment room provides additional family space. The hallway also incorporates a useful storage cupboard housing the integrated media controls. At the heart of the home lies an open-plan kitchen, dining, and family area. Fitted with quality cabinetry, integrated appliances, and a substantial bespoke granite-topped island, this is both a practical workspace and an inviting social hub, with direct access to a well-equipped utility room, pantry, Boiler room, a WC and integral access to the double garage with electric up and over doors which offers ample storage. Also on the ground floor are a home office – ideal for remote working but equally suitable as a sixth bedroom and an WC / additional shower room.
A solid oak staircase rises to the first floor, where two electronically operated Velux windows flood the landing with natural light. The master suite is a true retreat, complete with a private dressing room and luxury en-suite shower room. A spacious guest bedroom, also with its own en-suite and sits alongside two further large double bedrooms, a single bedroom, and a stylish family bathroom with separate shower enclosure. Externally, electrically operated gates open onto a large lock-block driveway, offering a sense of privacy and security. To the rear, the fully enclosed south-facing garden is mainly laid to lawn and features a generous paved patio, providing an ideal setting for outdoor entertaining and family living. 35 Reidford Gardens is a home that truly delivers on space, style, and sustainability – a rare opportunity to enjoy the very best of modern, energy-efficient living in one of Deeside’s most desirable locations. Location The village of Drumoak is situated on the Dee Valley on the main route to Royal Deeside (A93) and lies within one mile of the property is Drum Castle, Mains of Drum Garden Centre and in the other direction heading towards Banchory lies Crathes Castle along with Milton of Crathes approximately 4.5 miles. Drumoak has a local shop, bowling green and the lovely Deeside Way for those who love the outdoors. The local nursery and primary school is just a short walk from the house so in an ideal location for families, with secondary education being provided by Banchory Academy. The property is ideally located for access to many amenities including a 20 minute drive to the airport, Stonehaven and Westhill and the AWPR a mere 3 miles away. The village also boasts a great bus service to Aberdeen and into Deeside with Banchory approximately 5 miles away and Aberdeen only 10 miles away. Fixtures and Fittings Pool Table to remain, all carpets (excluding rugs), curtains, light fittings (excluding table lamps) and integrated white goods will remain (excluding Meile Dryer). Viewing Details By appointment contact Simpson & Marwick.
What it's like to live in
The practical details that shape daily life here, each with its source. Anything the listing leaves open becomes a question to ask.
Double garage + Driveway
Fitted with quality cabinetry, integrated appliances, and a substantial bespoke granite-topped island, this is both a practical workspace and an inviting social hub, with direct…
Agent's descriptionEnclosed south-facing garden · patio
Agent's descriptionGround source heat pump
Alongside geothermal ground source heat pump that supplies underfloor heating throughout both floors and with exceptionally high levels of insulation.
Agent's descriptionRated C. Check the assessment date on the certificate.
Agent featuresQuestions worth asking
The listing doesn't answer these. Tick any you'd like to ask and they'll be added to your enquiry message.
Nothing added yet
Loading room styling…
Life nearby
Checking nearby places…
Picture your everyday
Start with the agent's details and explore the Area Overview to get a feel for daily life here.
Local news
A confirmed locality is needed to select relevant local stories for this home.
Checking connected news sources…
Other homes nearby
Homes in AB31 postcode area →About these property details
The information provided in this listing is for general information purposes only and does not constitute property particulars. We make no warranties or guarantees, express or implied, regarding the accuracy, completeness, or availability of the information.
Property details are provided by the listing agent, developer, or other third parties, and we have no control over the content provided. Prospective buyers or tenants should make their own enquiries and verify all information directly with the agent or relevant party.
Information relating to Energy Performance Certificates, Home Reports, or other statutory documents should be obtained directly from the selling agent or developer where applicable.